Bridge House by Wallmakers
Shaped by the constraints of its landscape, this project reimagines the bridge as a place to inhabit and explores how material reuse and structural ingenuity can redefine the relationship between architecture and its environment.


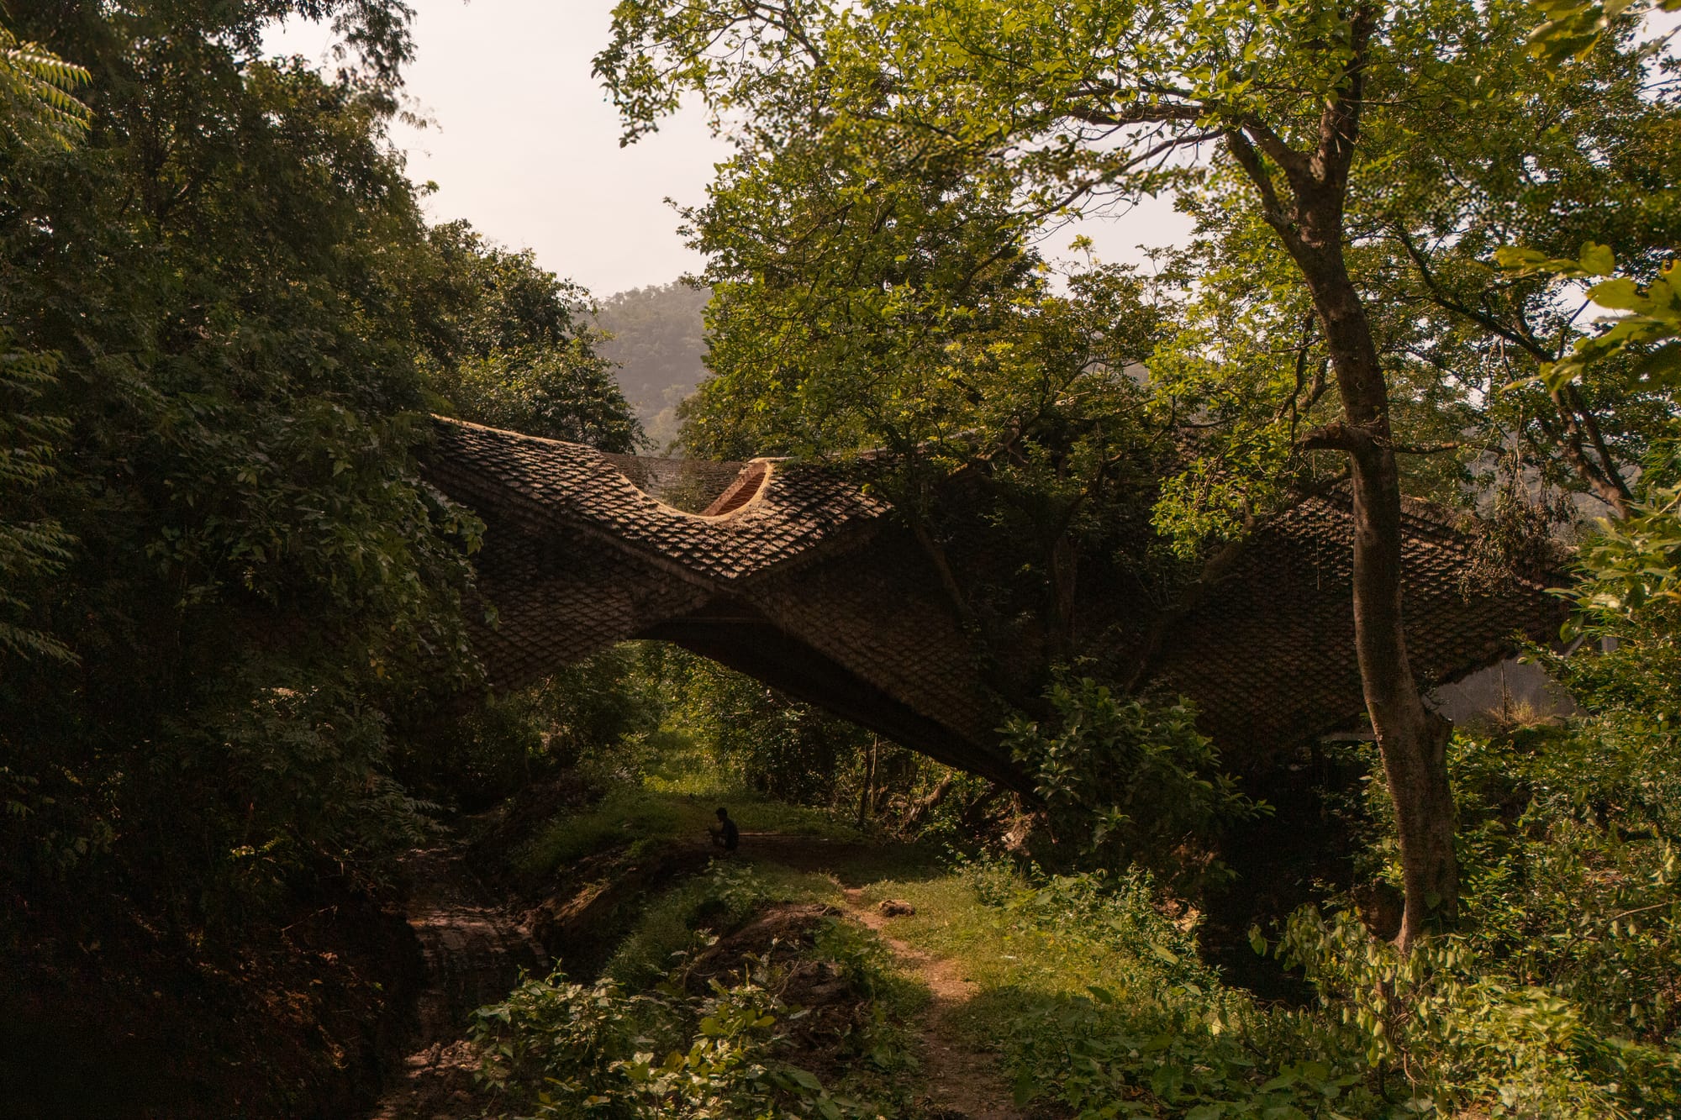
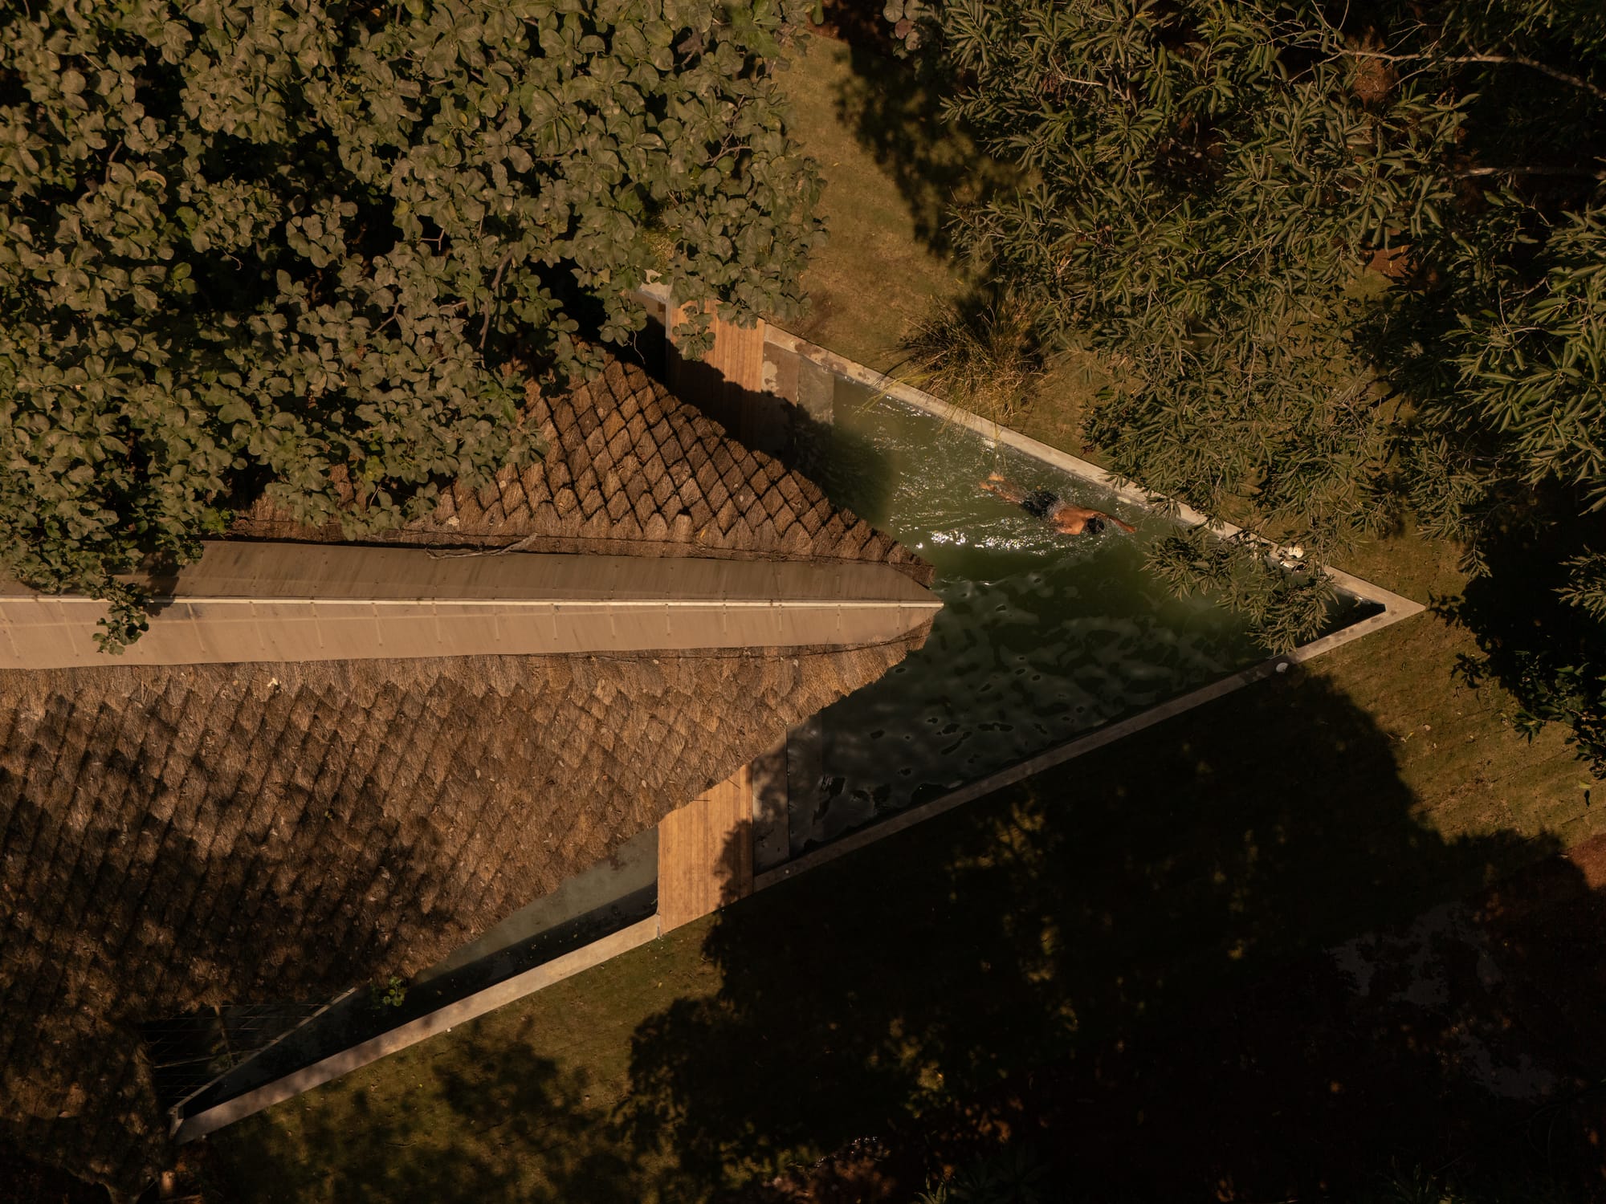
Located in the hill town of Karjat, Maharashtra, approximately 100 kilometres east of Mumbai, the Bridge House was shaped by a series of site-specific constraints. Set against a backdrop of rolling hills, the site is bisected by the TATA spillway stream, which cuts a seven-meter deep gorge through the landscape, creating a 30 meter gap between the two habitable sections of land. In response to these physical conditions, Wallmakers conceived the house as a bridge, integrating the crossing into the architecture of the home.
Founded in 2007 by Vinu Daniel, Wallmakers was established with a devotion to sustainable, cost-effective architecture. Guided by an environmentally conscious and site-responsive approach, the studio explores the potential of locally available resources, while balancing material innovation with practical design solutions.
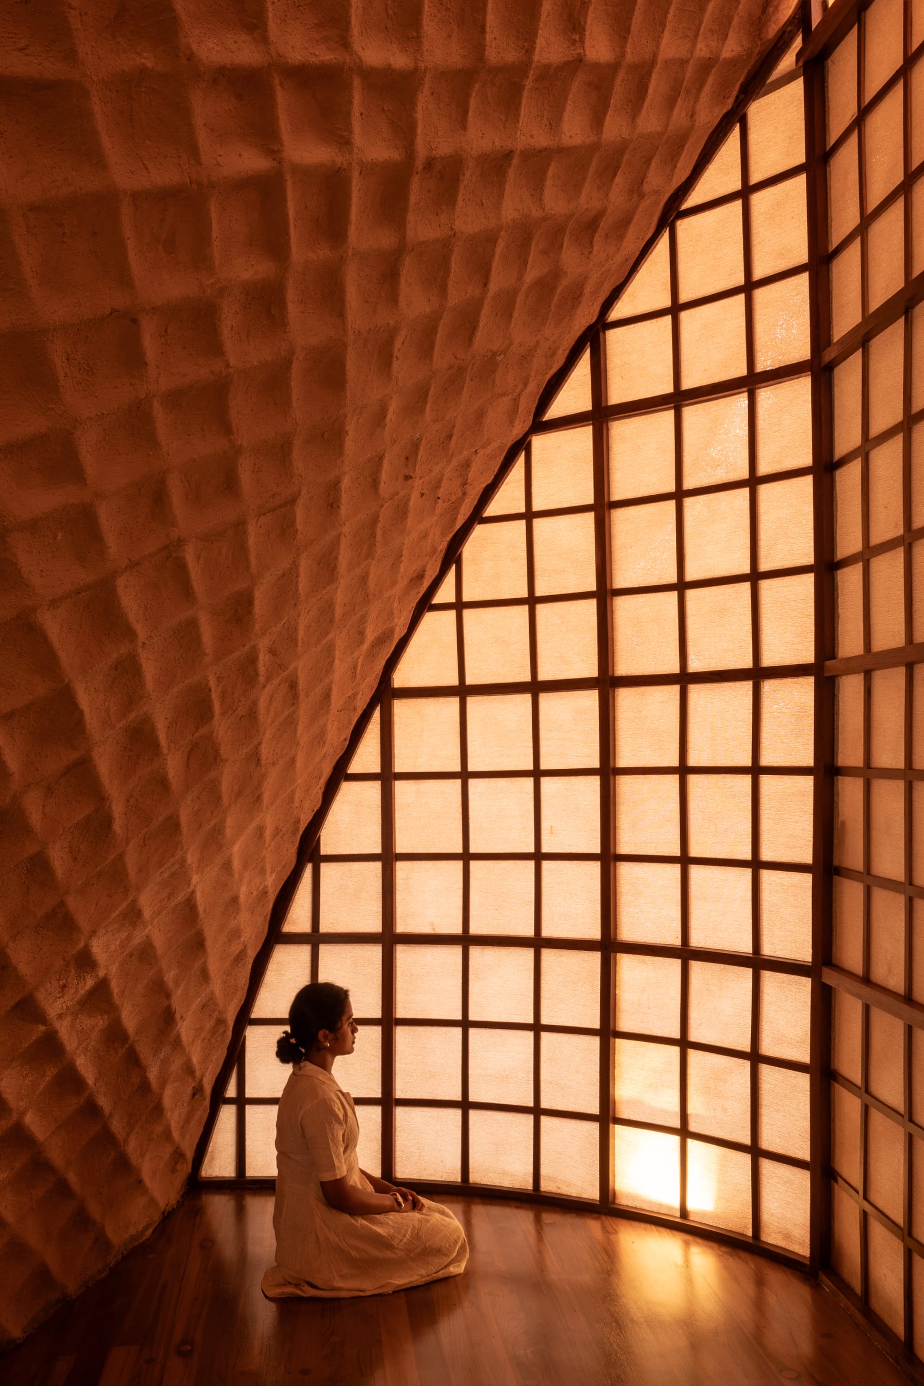
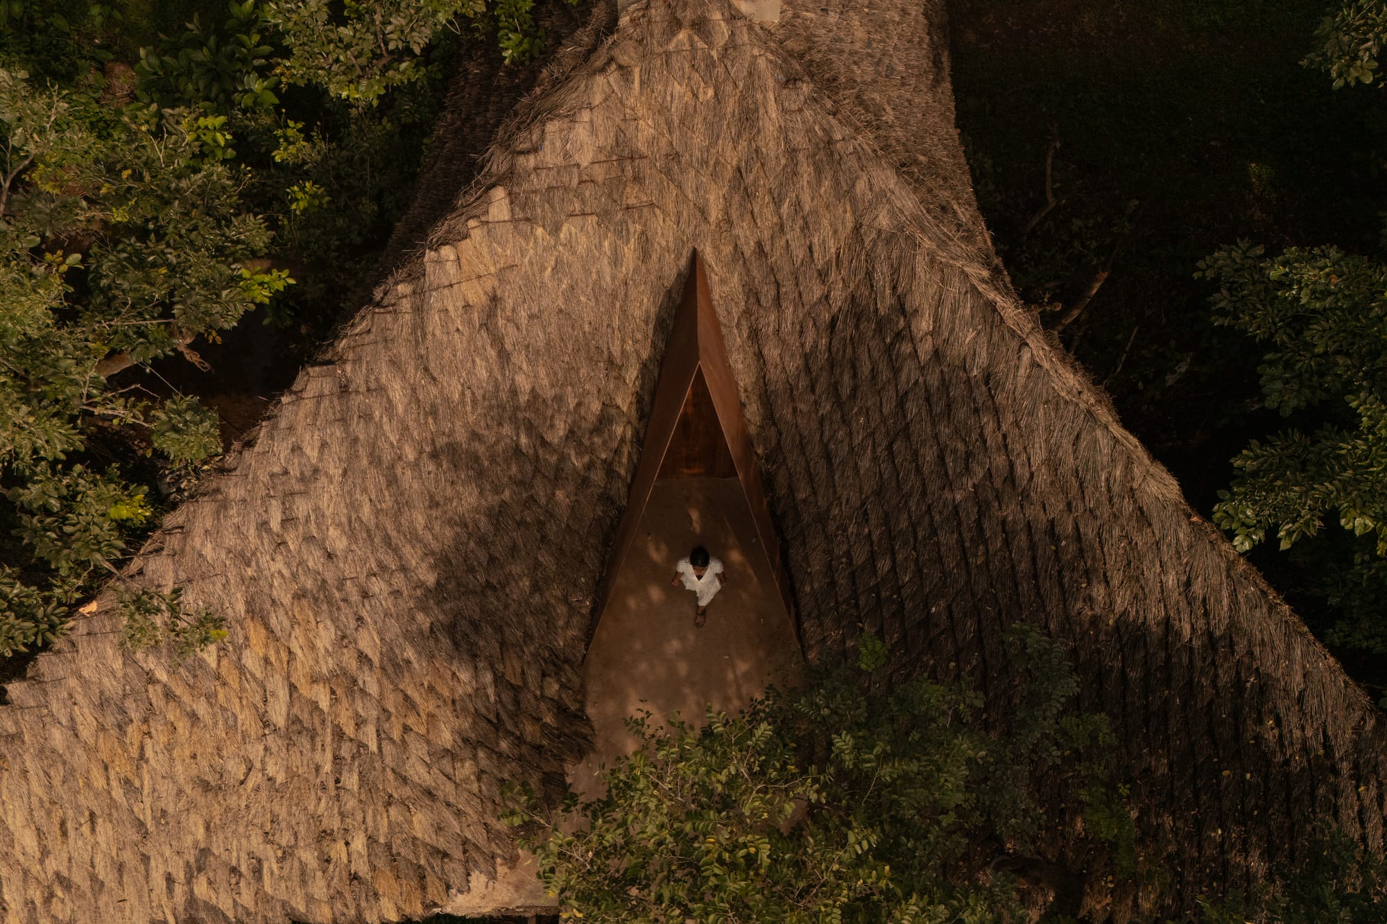
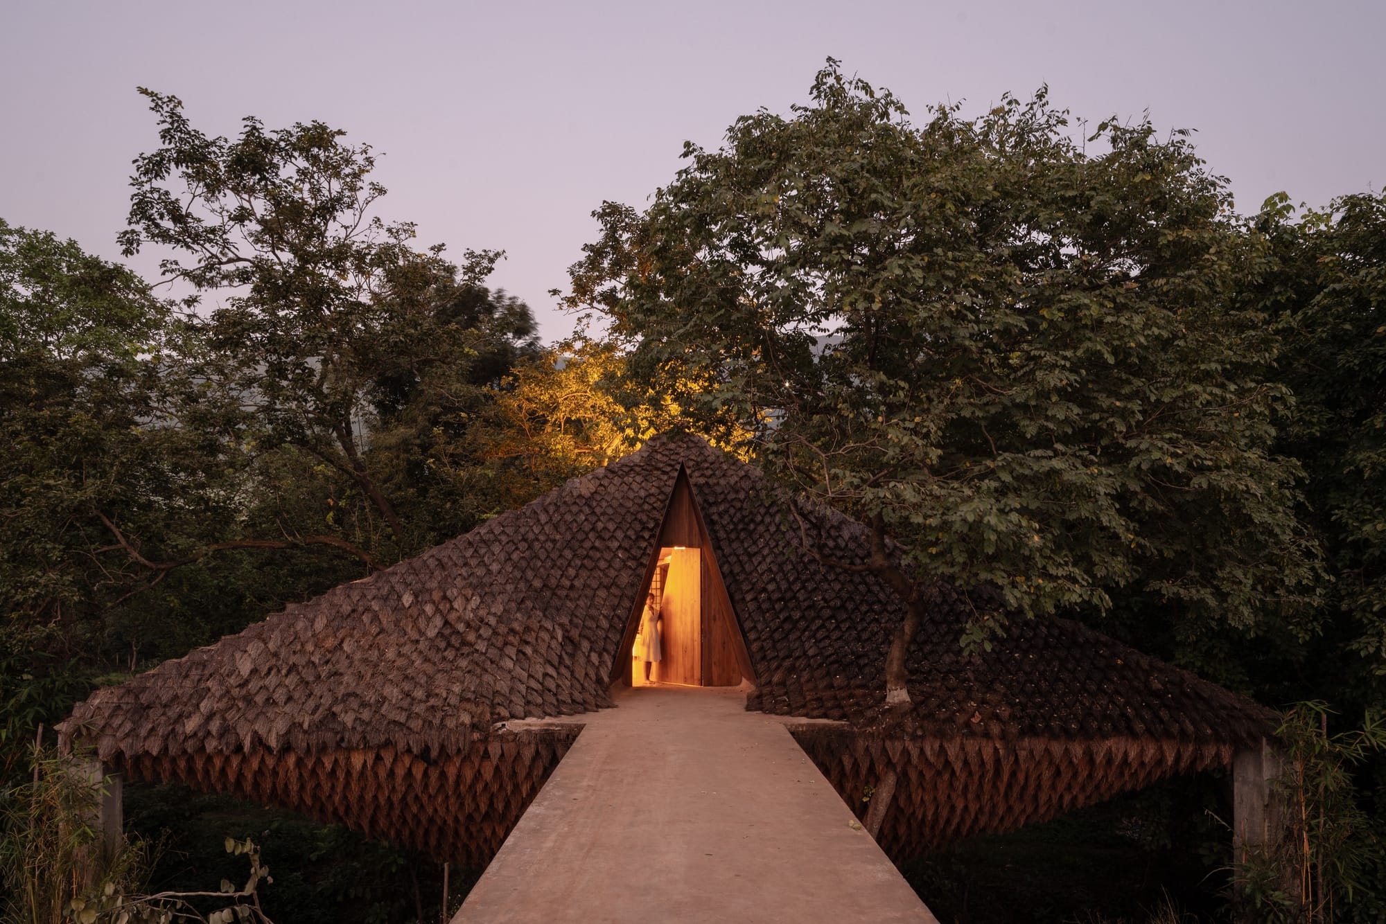
Bridge House takes the form of a 30 meter long habitable bridge, structured around four hyperbolic paraboloids. These saddle shaped surfaces curve upwards in one direction and downwards in the perpendicular direction, creating the geometry of the structure. The construction combines a minimal framework of steel pipes and tendons, which provide tensile strength and a thatch and mud composition that contributes compressive strength.
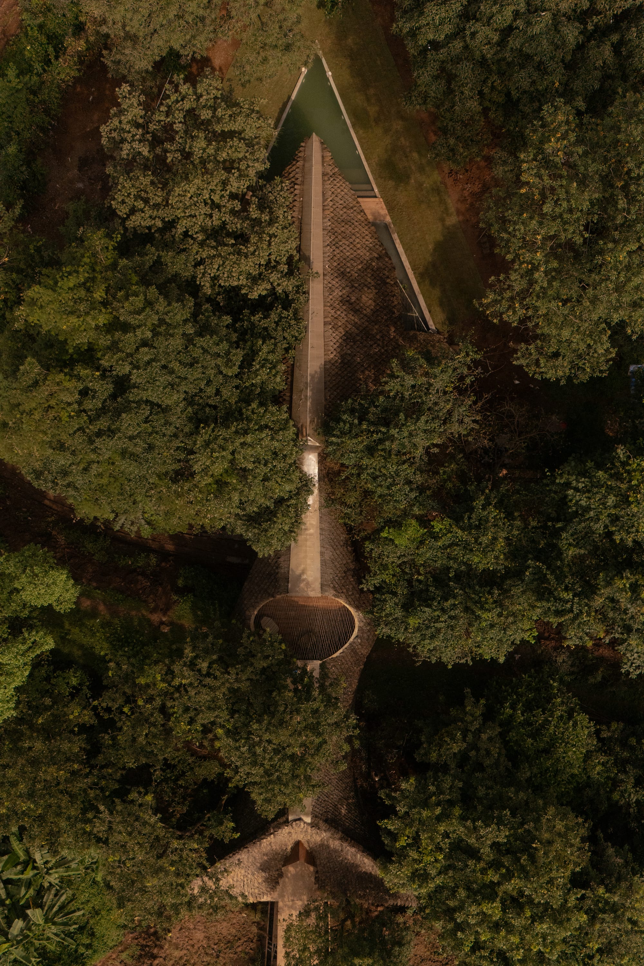
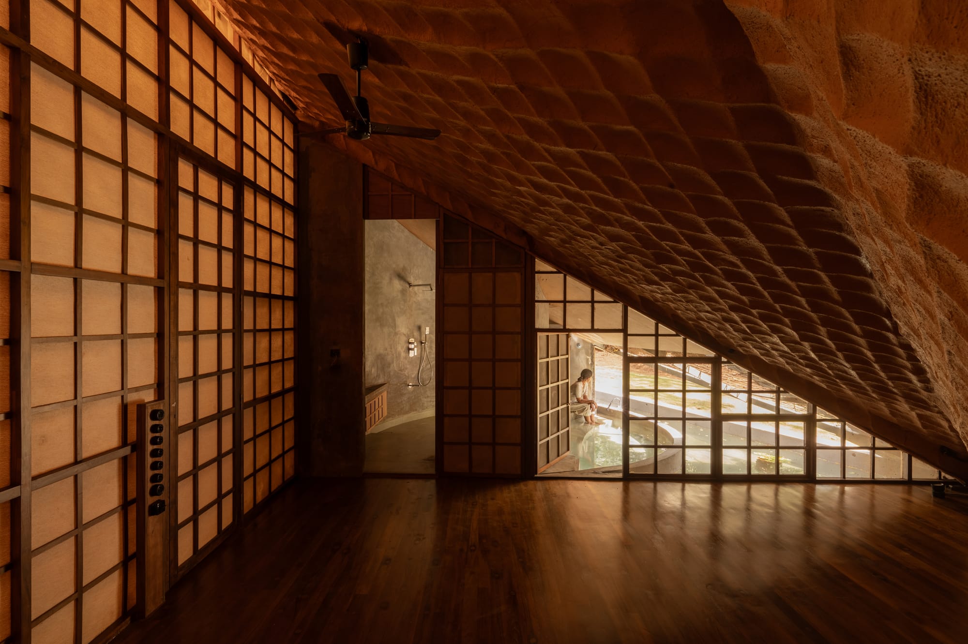
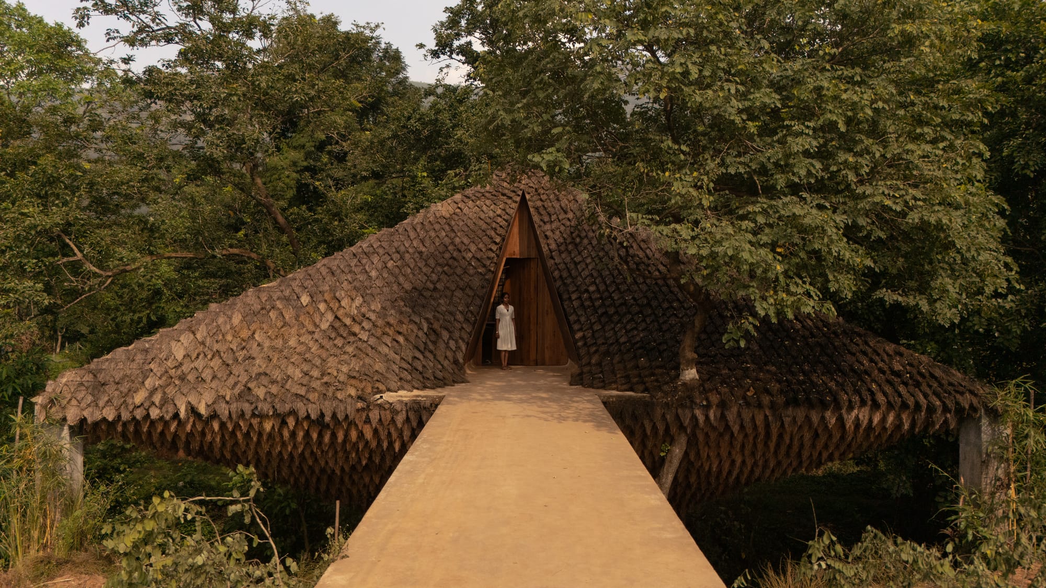
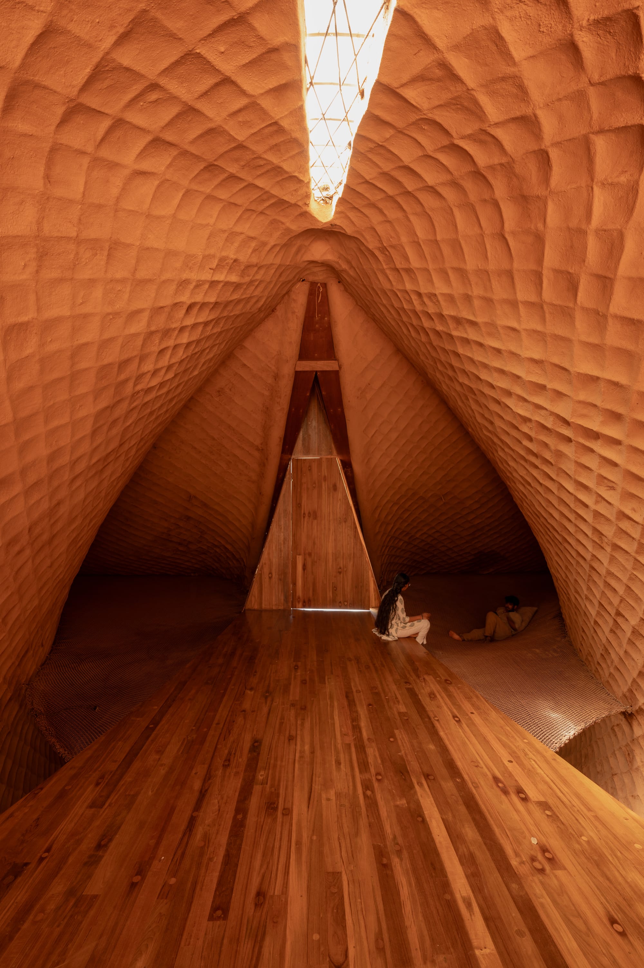
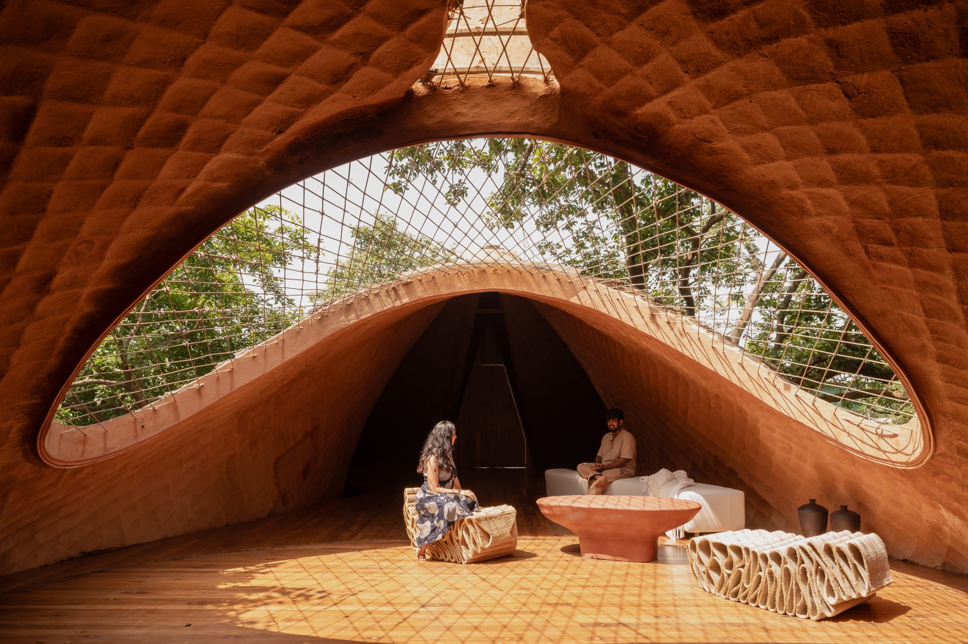
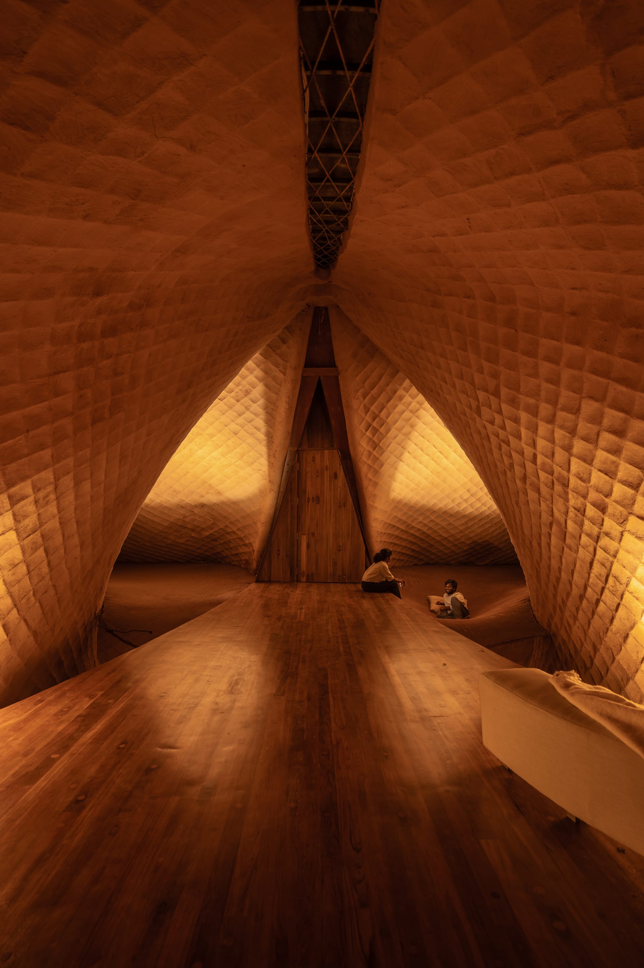
Embedded within its lush surroundings, Bridge House evokes the form of a cocoon, its exterior wrapped in a thatch layer inspired by the overlapping scales of a pangolin, a native mammal. Beyond providing thermal insulation and supporting passive cooling, the lightweight roof construction enabled the creation of a long span structure supported by just four footings, minimising intervention in the natural contours of the land. Beneath the thatch, a layer of clay plaster lines the interior, concealing the underlying structure while helping to deter rodents and pests. Its added mass contributes to the roof’s stability, eliminating the need for vertical suspension supports.
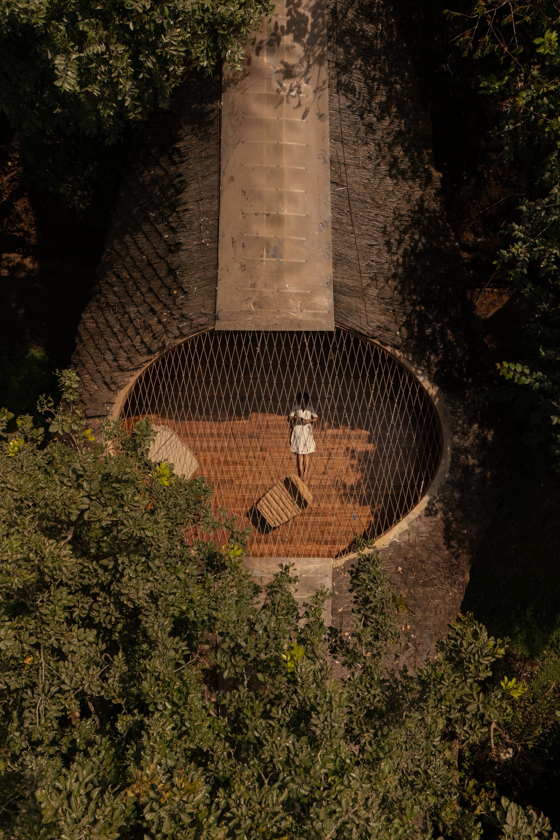
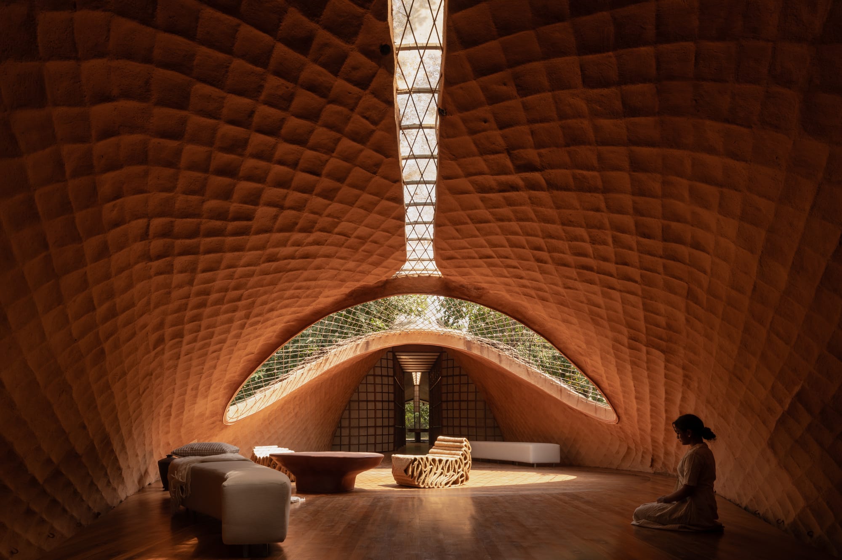
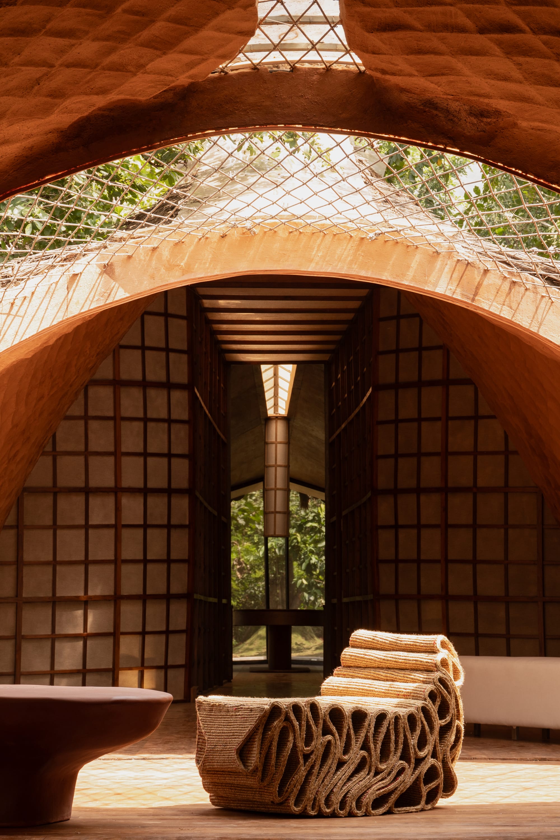
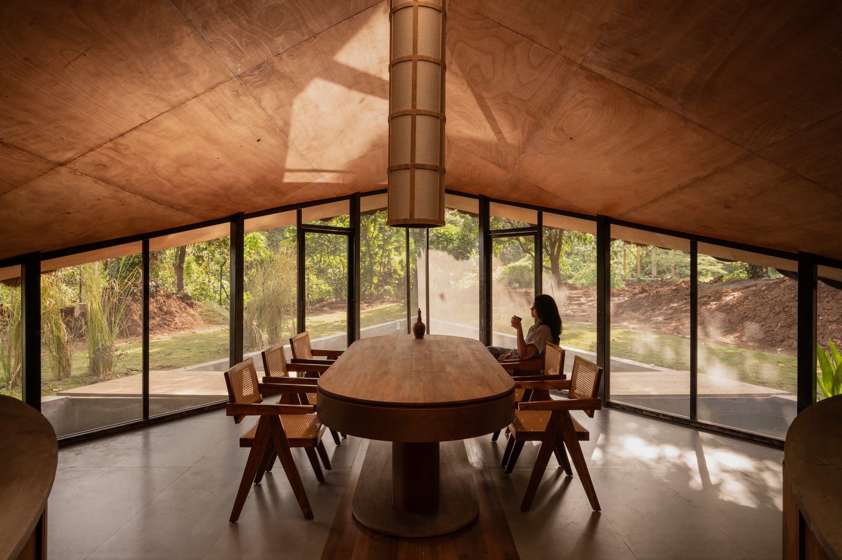
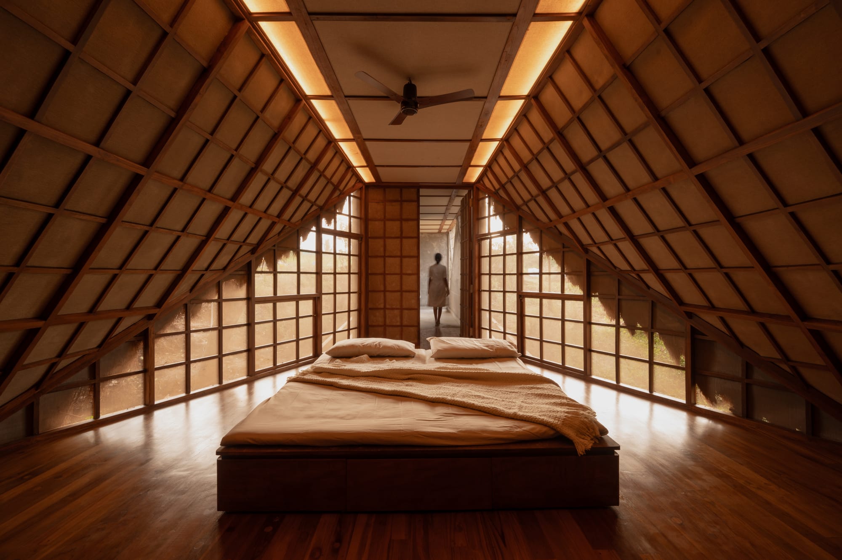
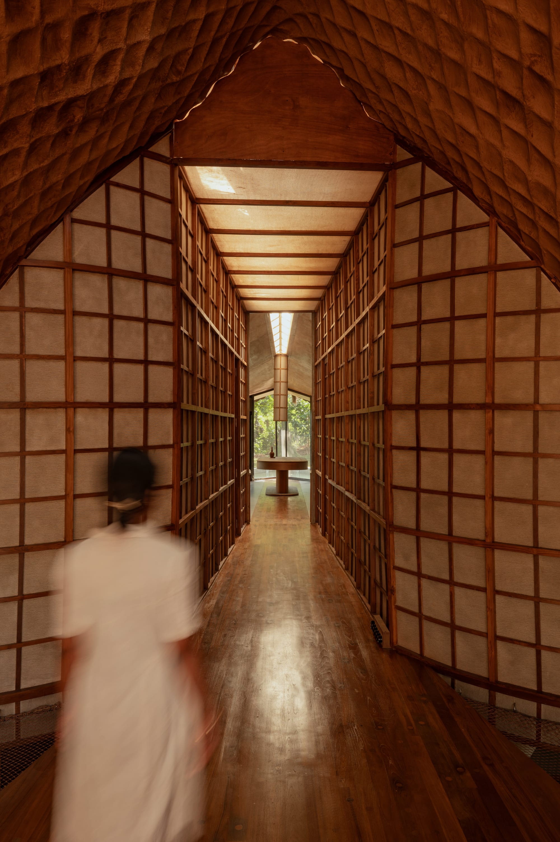
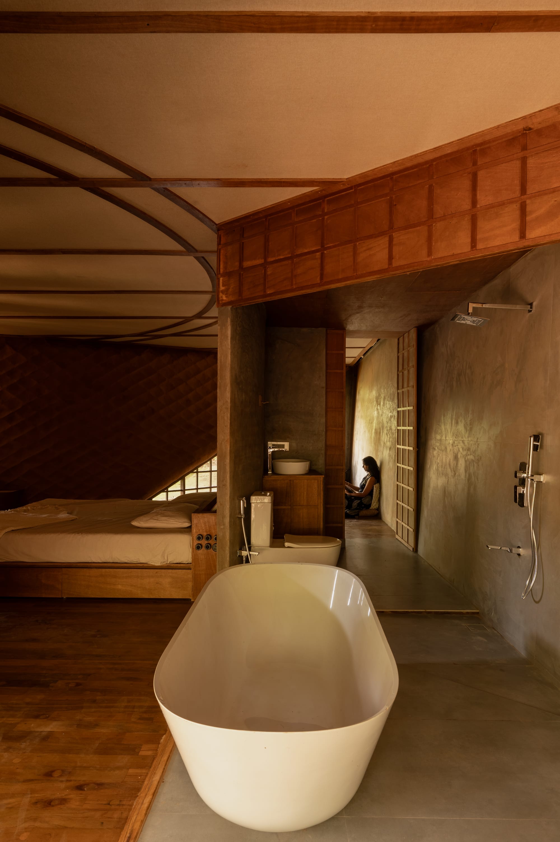
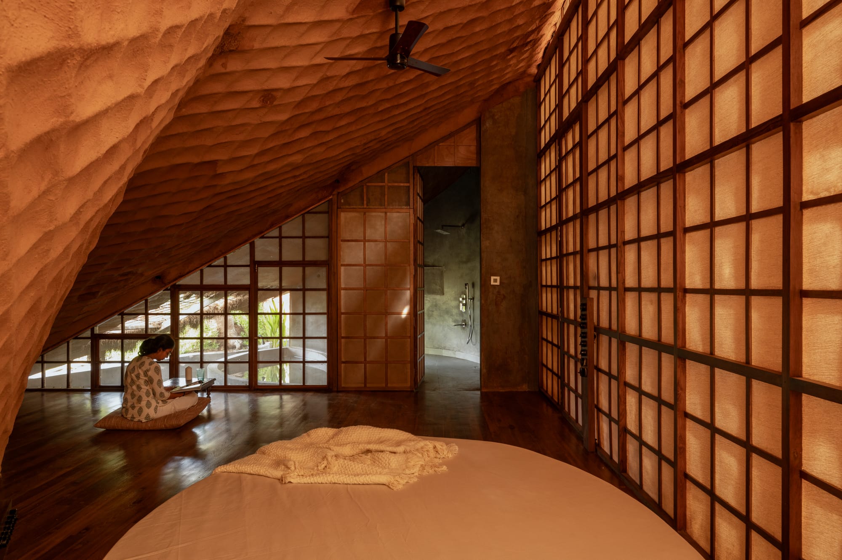
Following an open-plan layout, the farmhouse centres on an oculus that forms an internal courtyard, framing views of the sky and allowing rain to enter. Jute and mesh screens establish a permeable boundary between interior and exterior, while a warm, earthy palette carries the roof’s material character into the living spaces. Flooring made from reclaimed ship-deck timber introduces a further dimension of material reuse, completing the interior with an emphasis on resourcefulness and simplicity. Each of the four bedrooms features generous openings oriented towards the forest or overlooking the stream below.
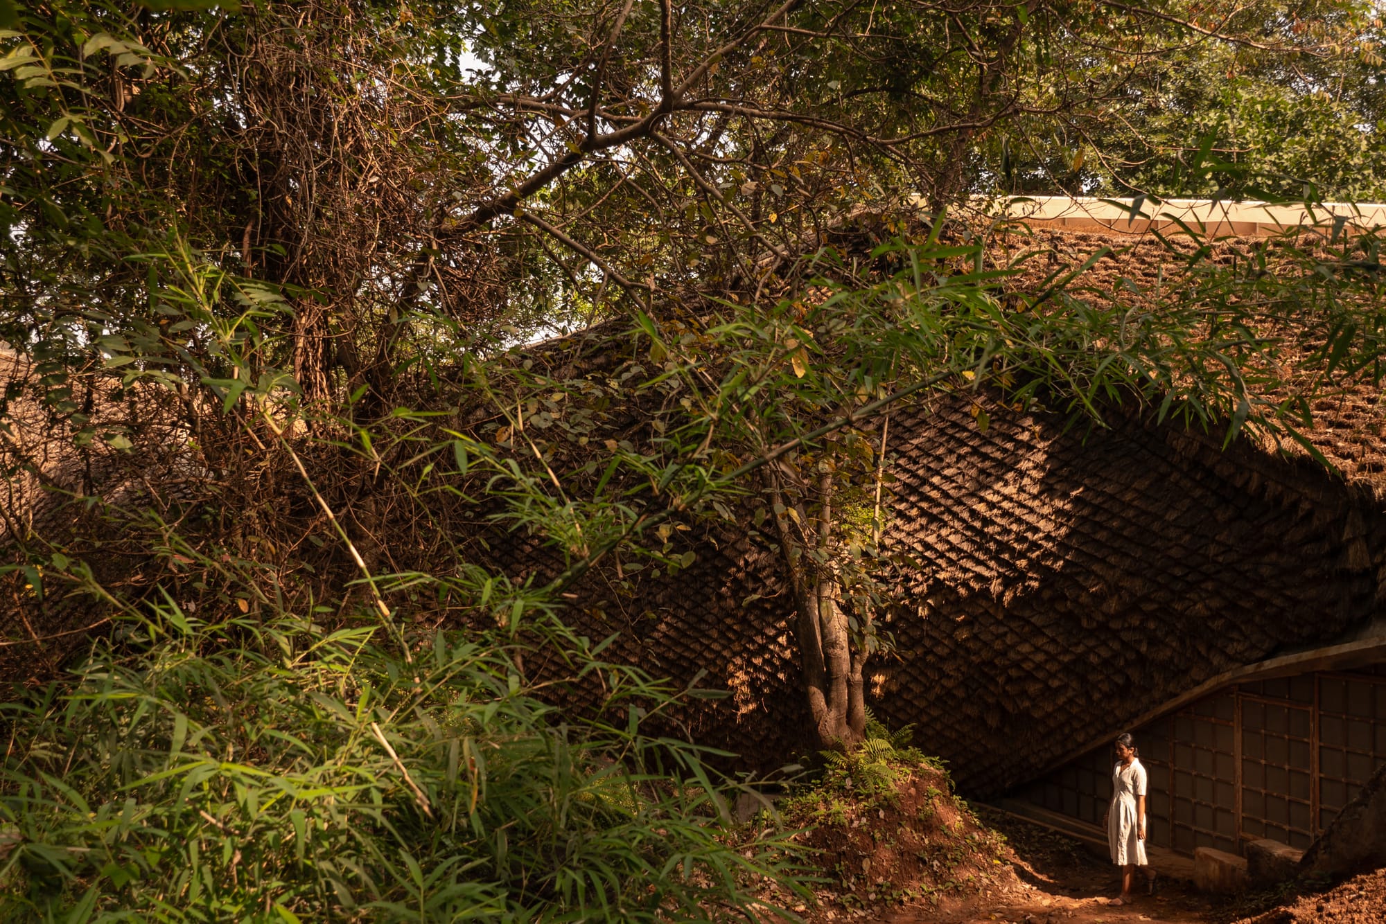
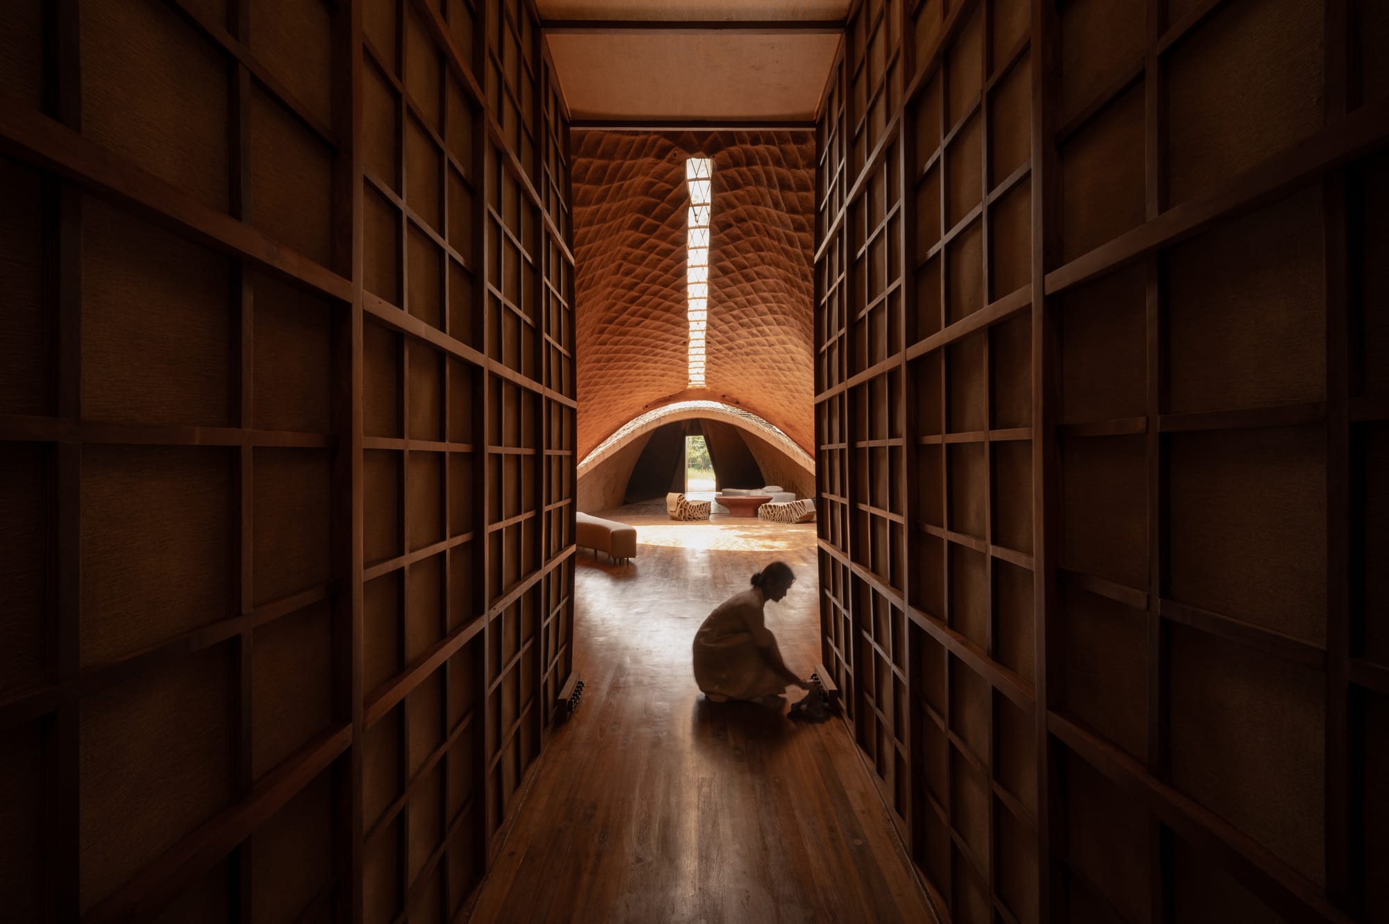
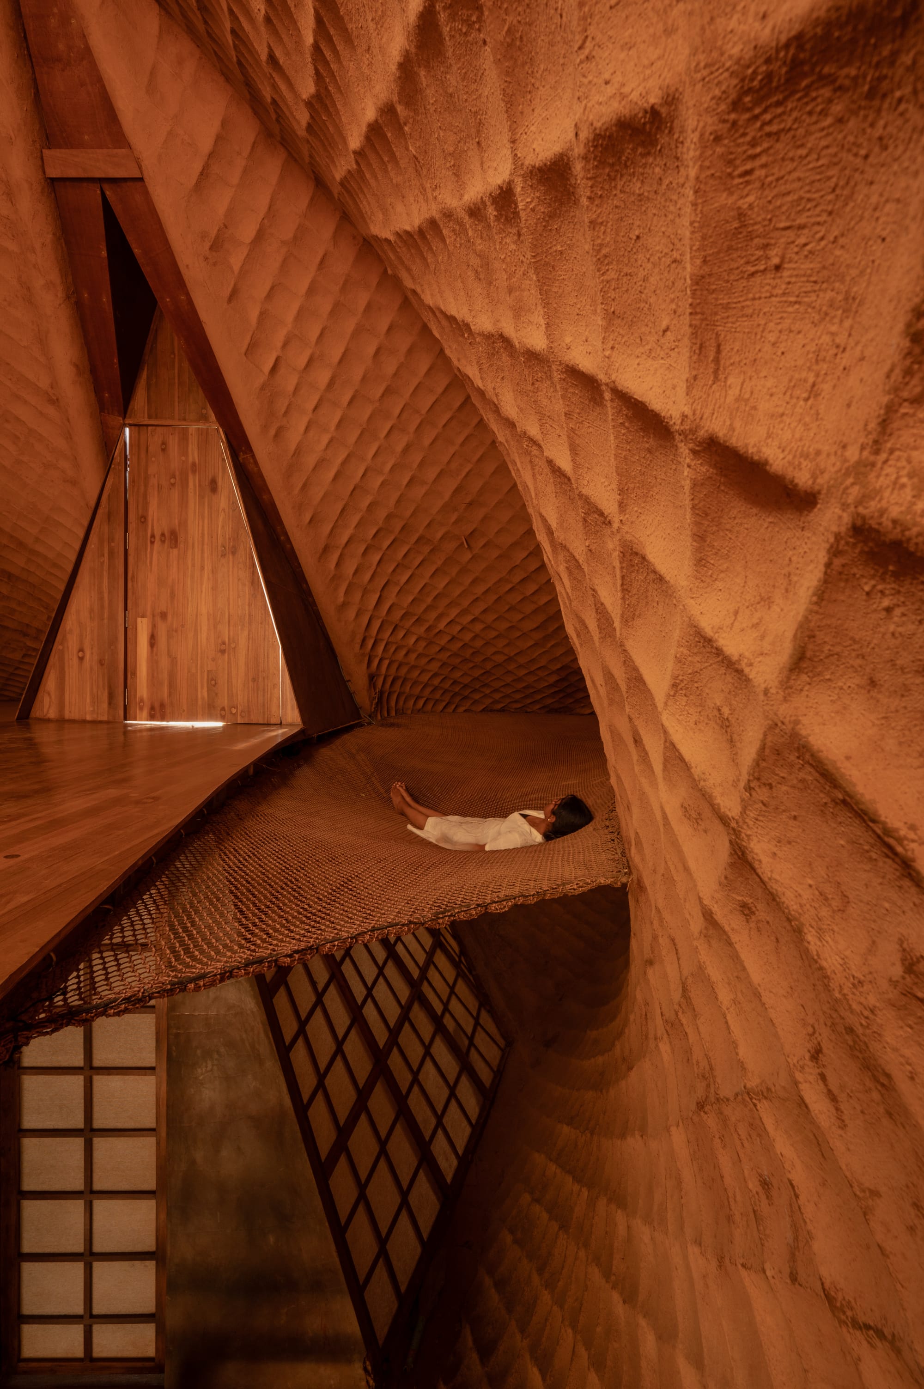
By turning physical conditions into opportunities for resourceful, context sensitive design, Bridge House explores an alternative approach to sustainable residential architecture through reimagined materials, a lightweight structural system and an approach that treats site constraints as a starting point for design. As Wallmakers describe it:
"But most importantly the Bridge House is a reminder that the hardest of adversities, gives birth to innovations."
If you're interested in learning more about Wallmakers, or exploring a potential collaboration, you can visit their website to discover upcoming projects.
To stay up to date with more innovative approaches to architecture, design, and the future of our built environment, feel free to subscribe to architravels.
PROJECT DETAILS
Name: Bridge House
Design: Wallmakers
Lead Architects: Vinu Daniel, Preksha Shah
Junior Architects: Ramika Gupta
Project Location: Karjat, Maharashtra
Photography: Iksha
Year: 2025
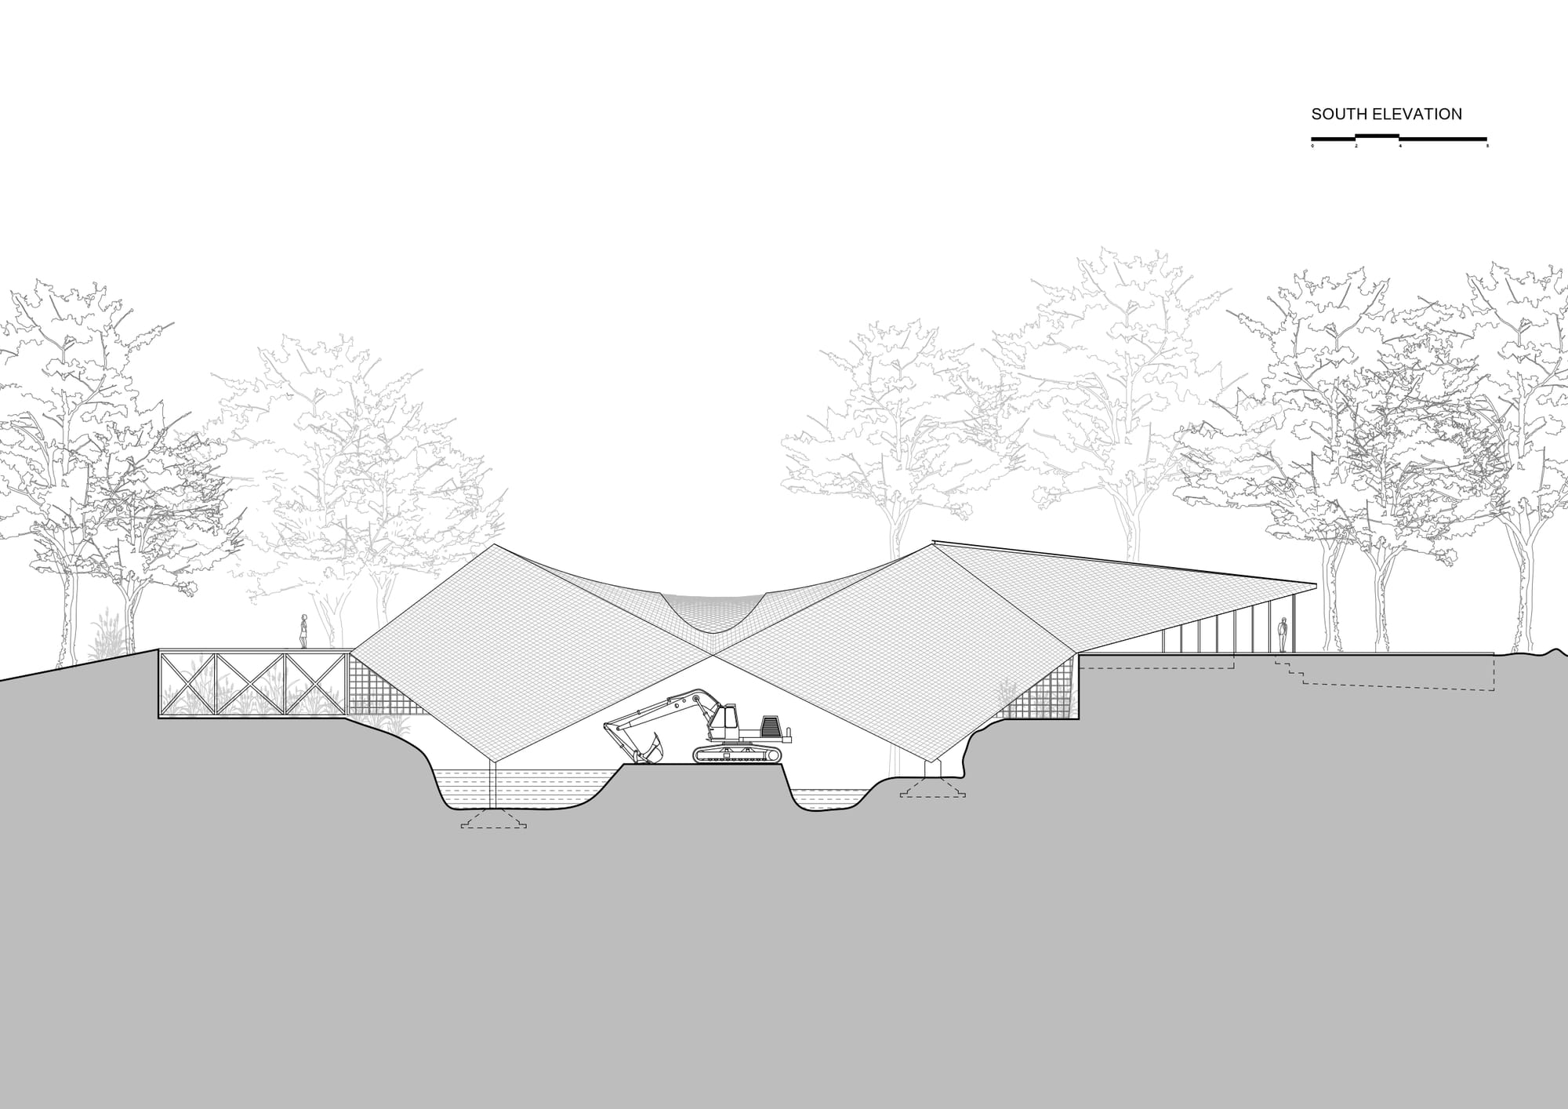
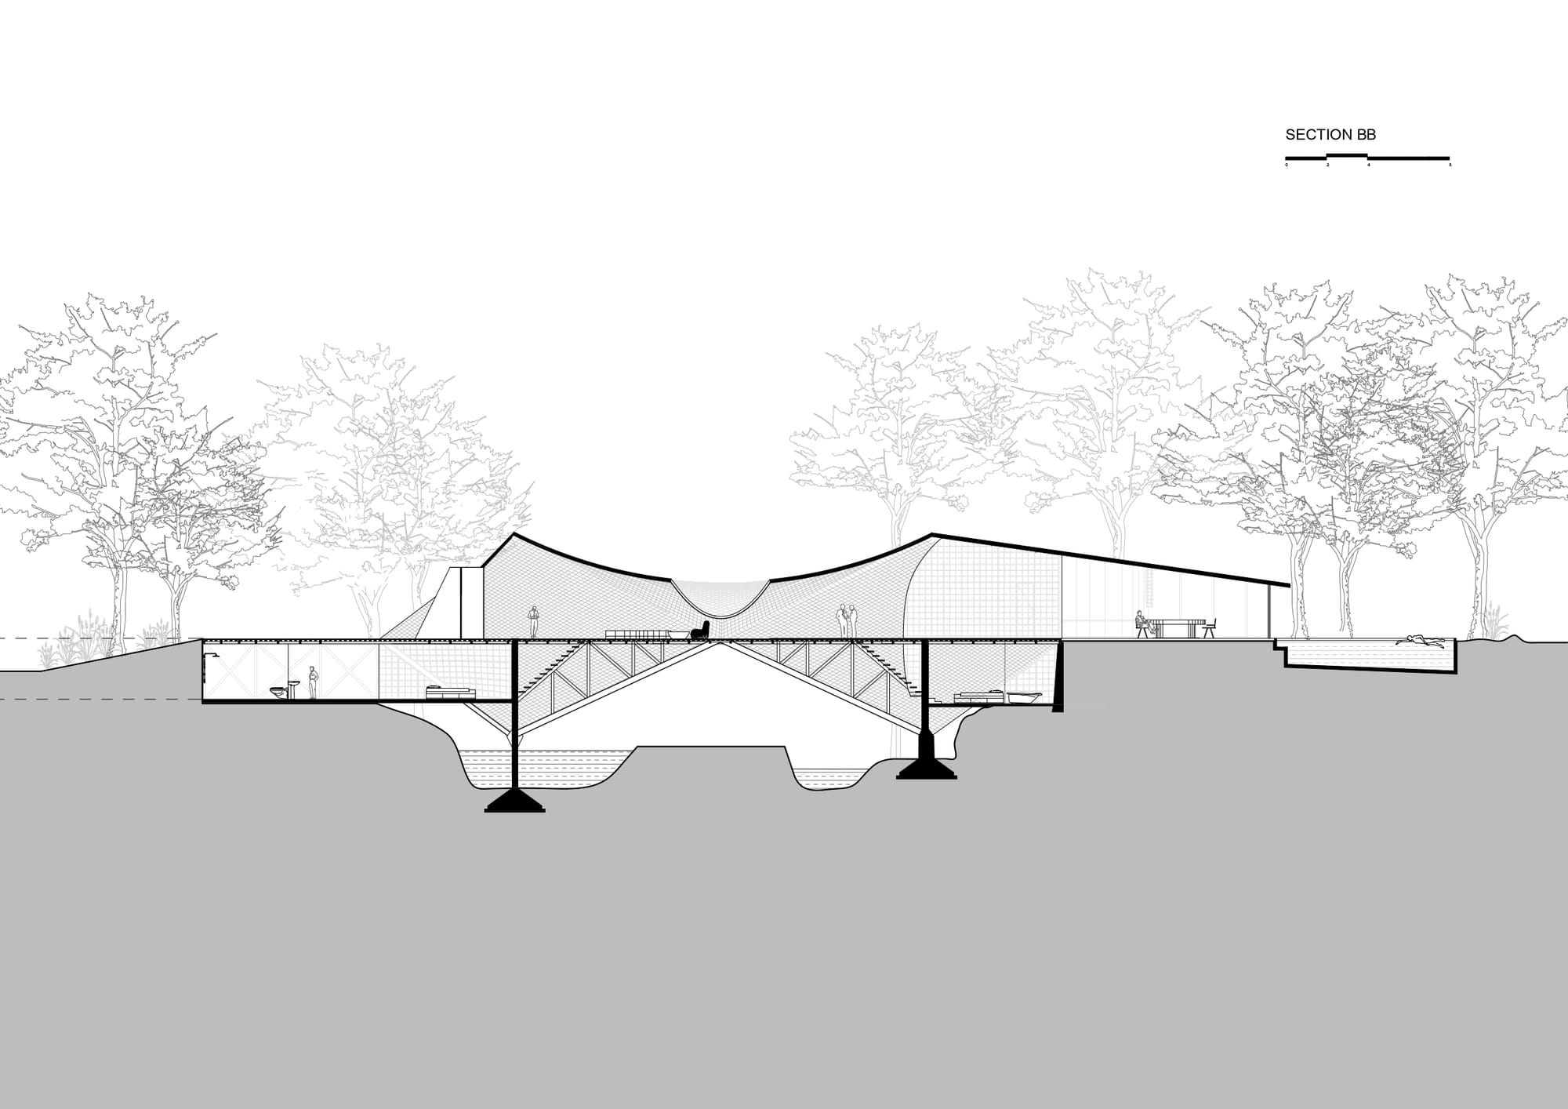
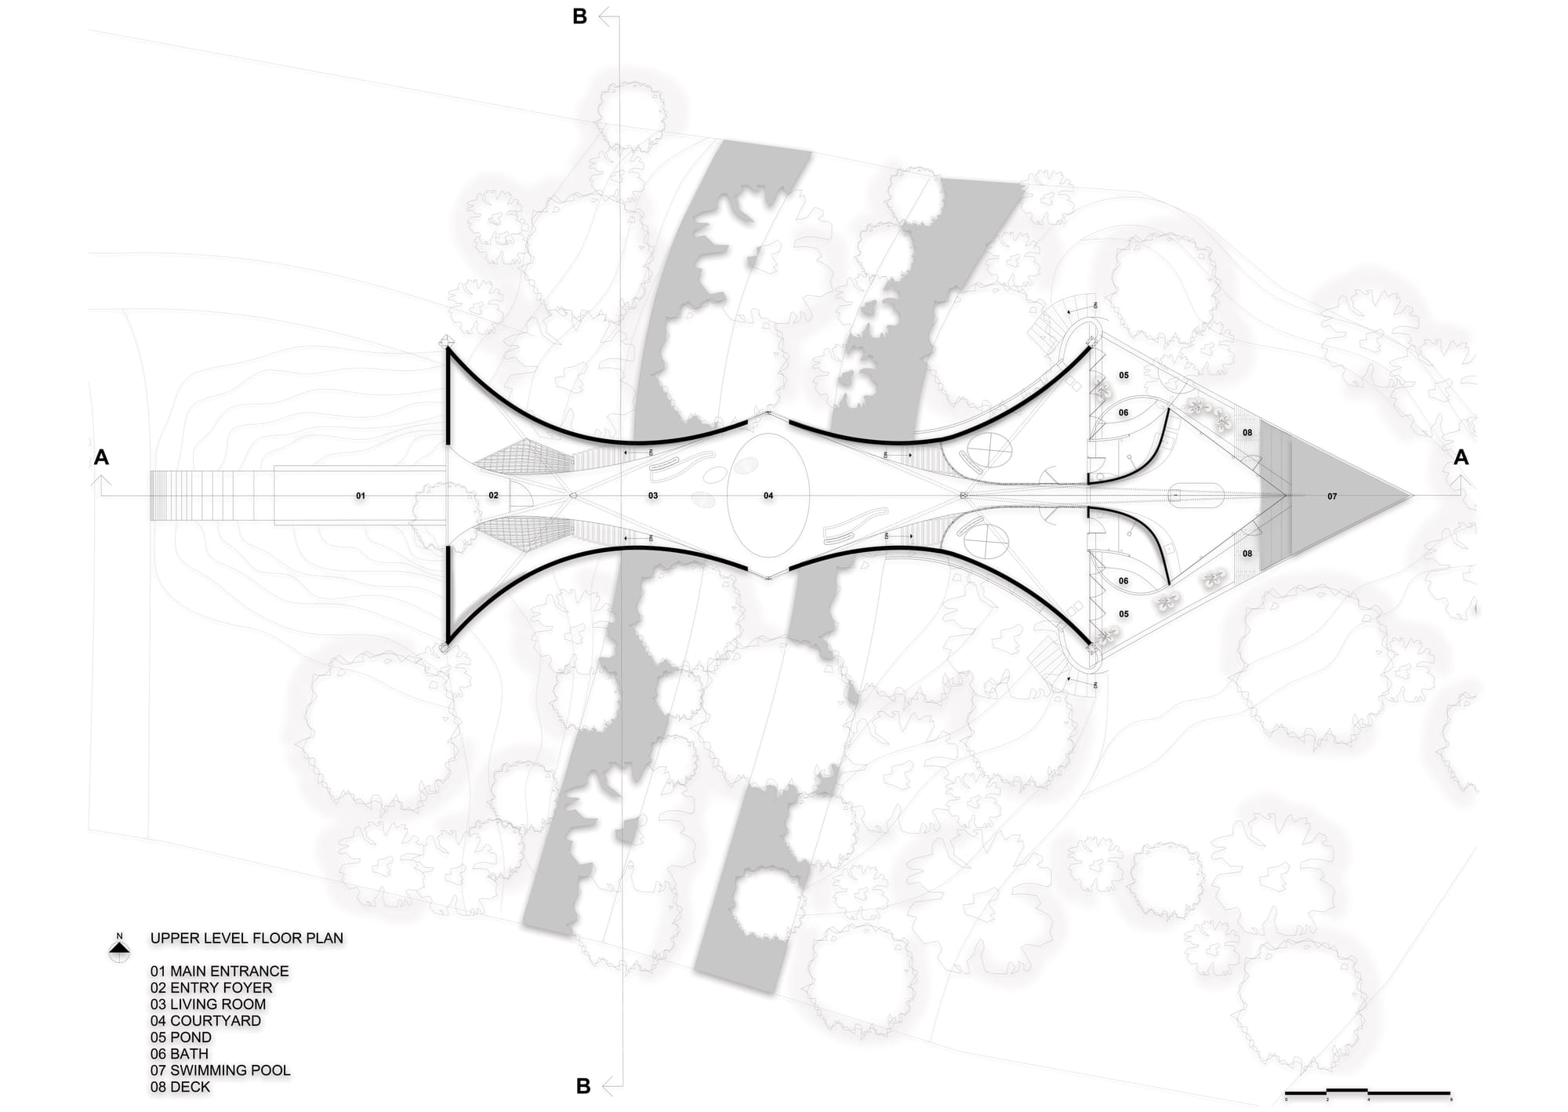
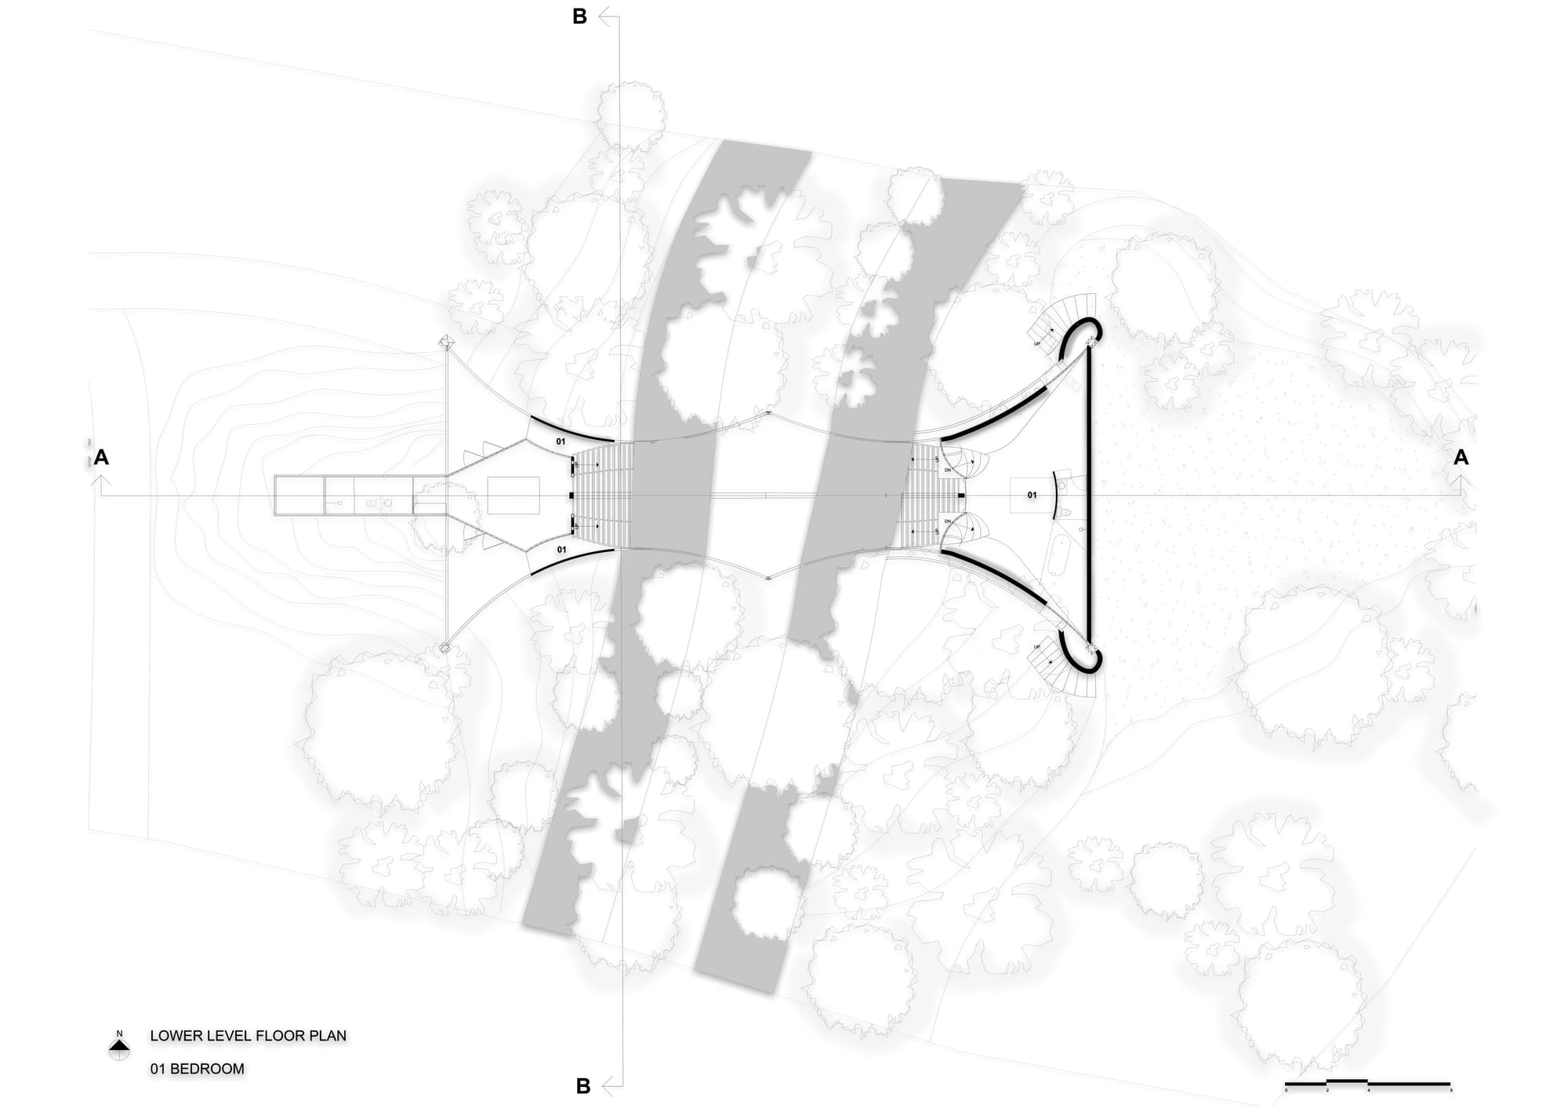
Technical Drawings by Wallmakers.