Serendix Sphere by Clouds AO
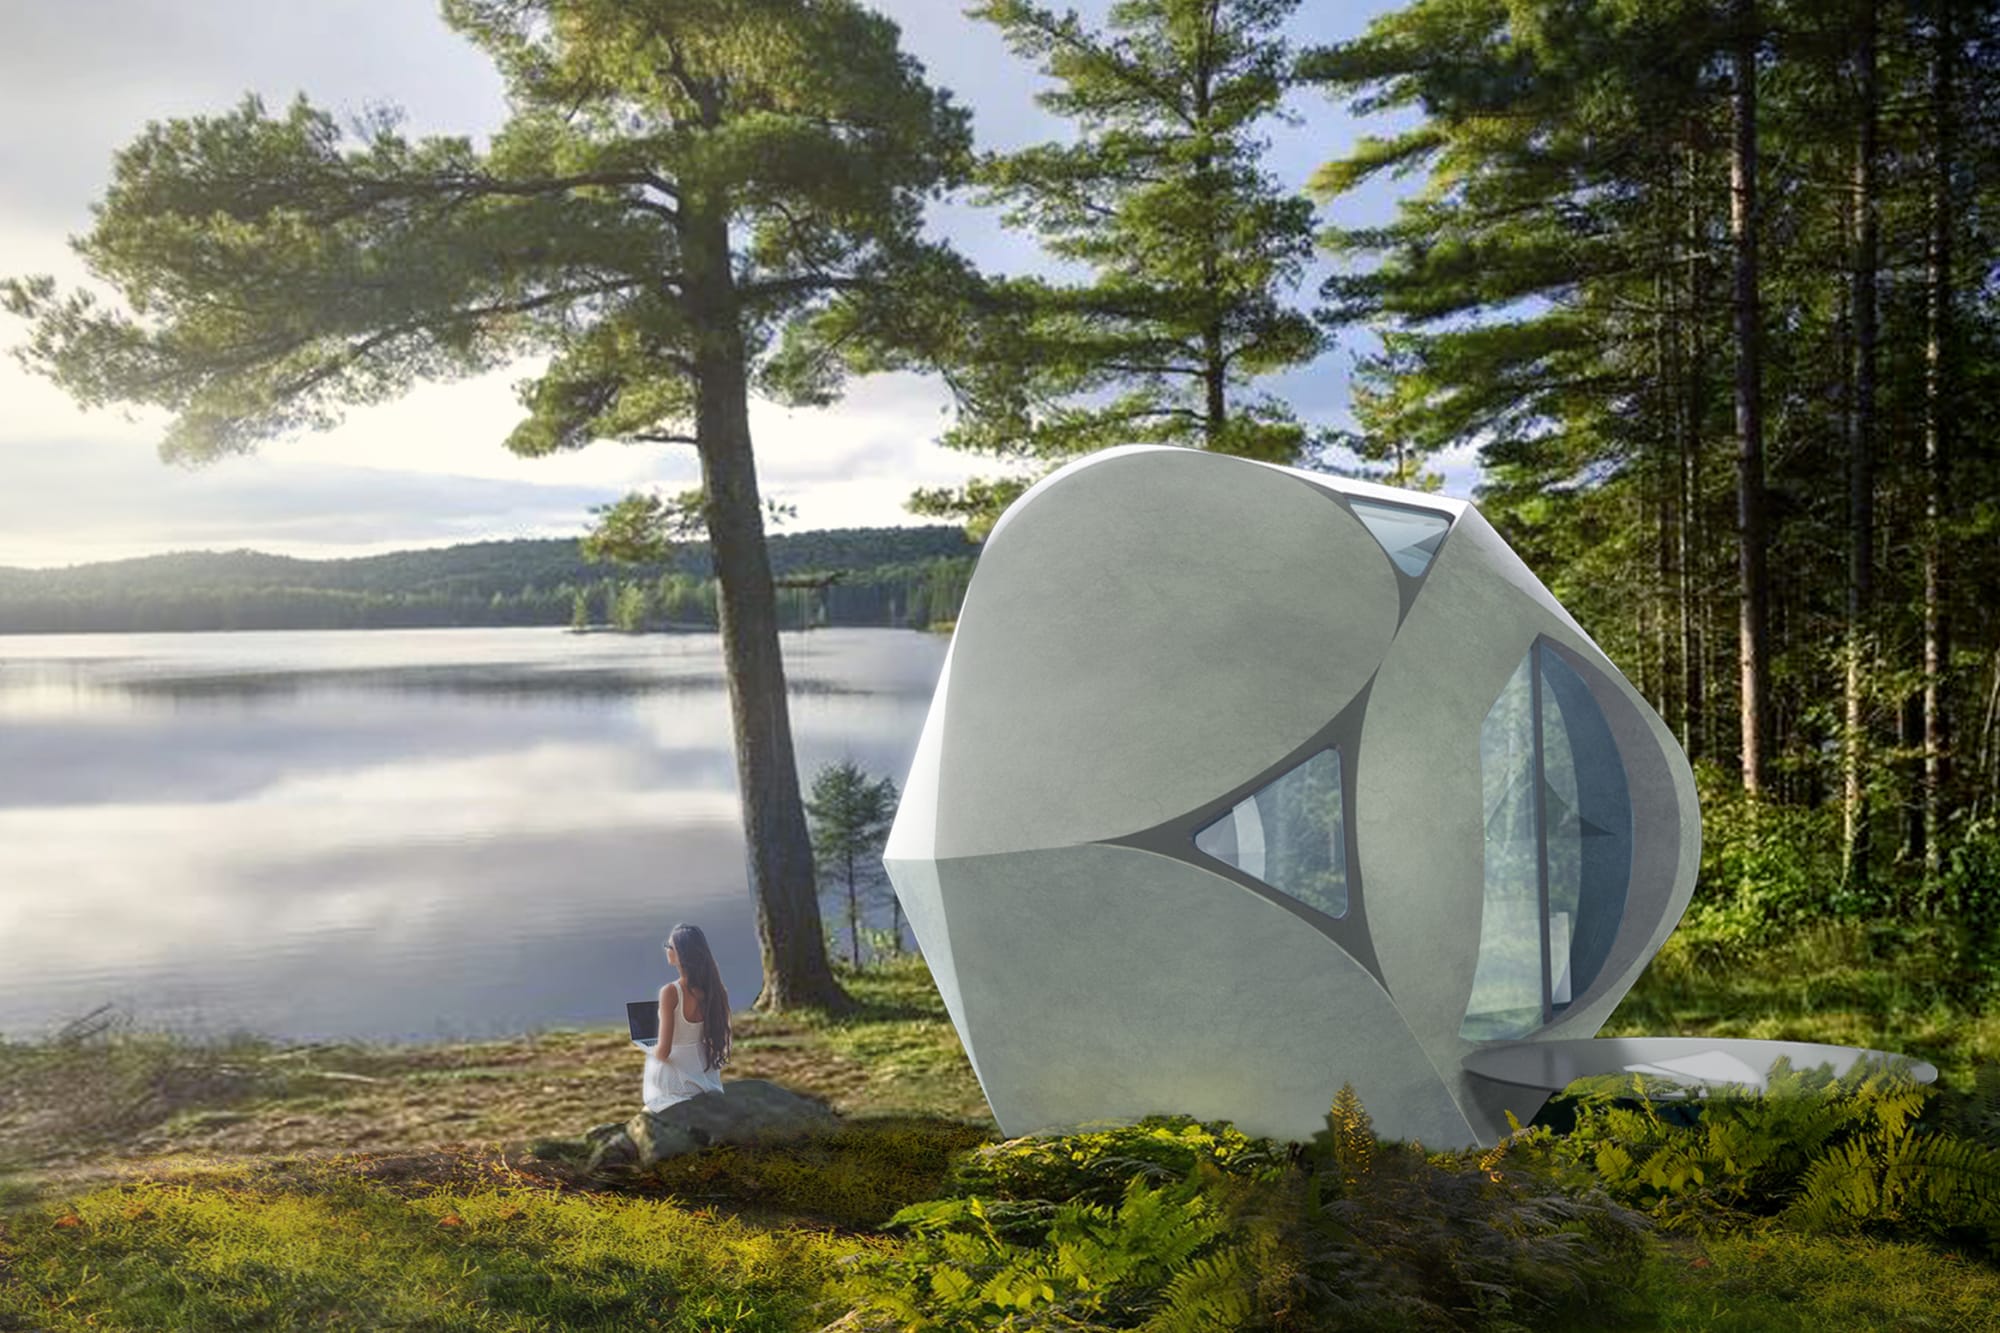
By combining in situ 3D printing with an adaptable spherical geometry, this project explores how additive manufacturing could reshape the way small homes are designed, fabricated and delivered.

Developed by Serendix Inc. and designed by Clouds Architecture Office, Sphere is an advanced housing prototype exploring the potential of additive manufacturing to create compact, durable and adaptable dwellings. The project builds upon the studio’s long-standing interest in habitats for extreme environments, including its award-winning Mars Ice House concept developed for NASA, translating research developed for outer space conditions into a new approach to housing on Earth.
Based in New York, Clouds Architecture Office is an architecture and design practice founded in 2010 by Ostap Rudakevych and Masayuki Sono. The studio explores architecture through speculative research, advanced technologies and alternative environments, investigating how emerging systems can expand the possibilities of the built environment.
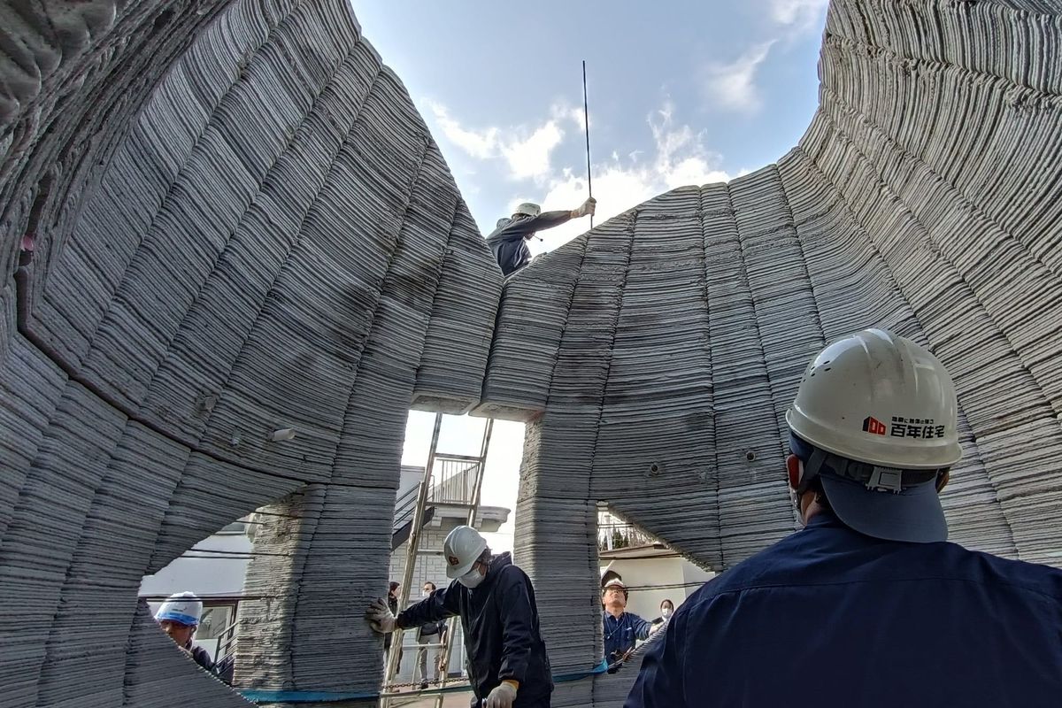
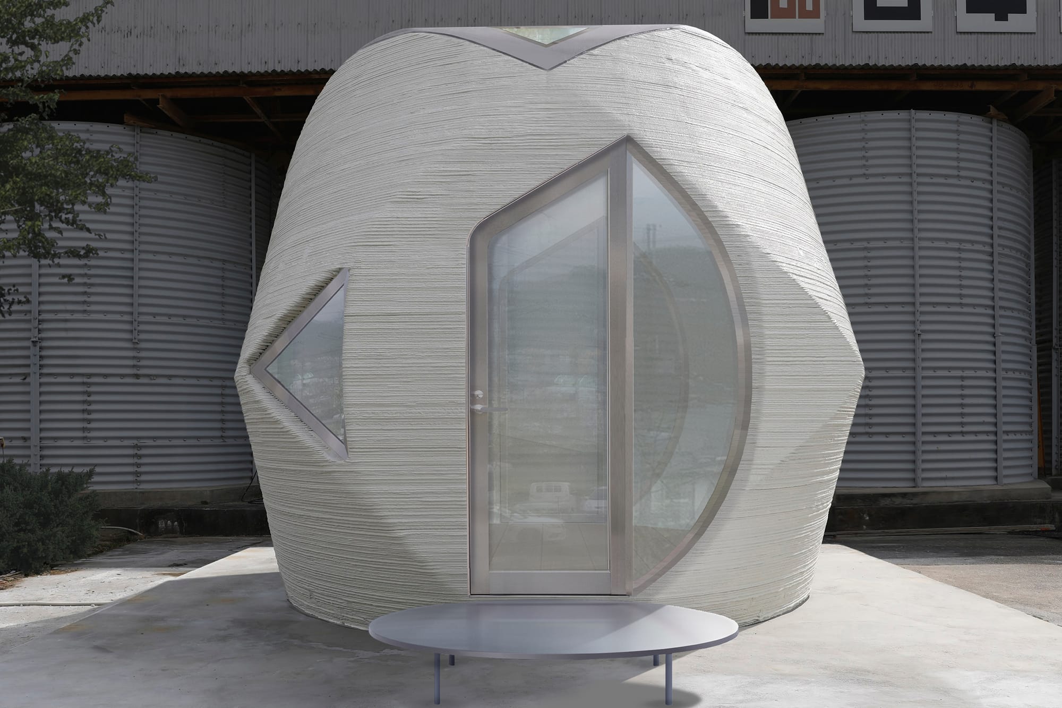
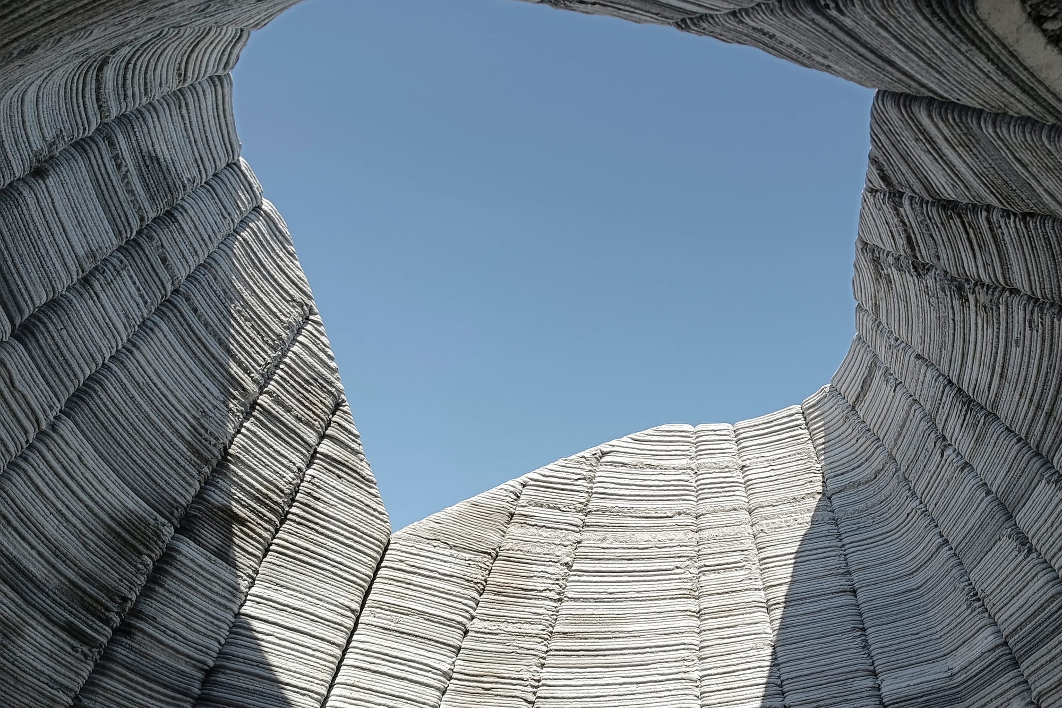
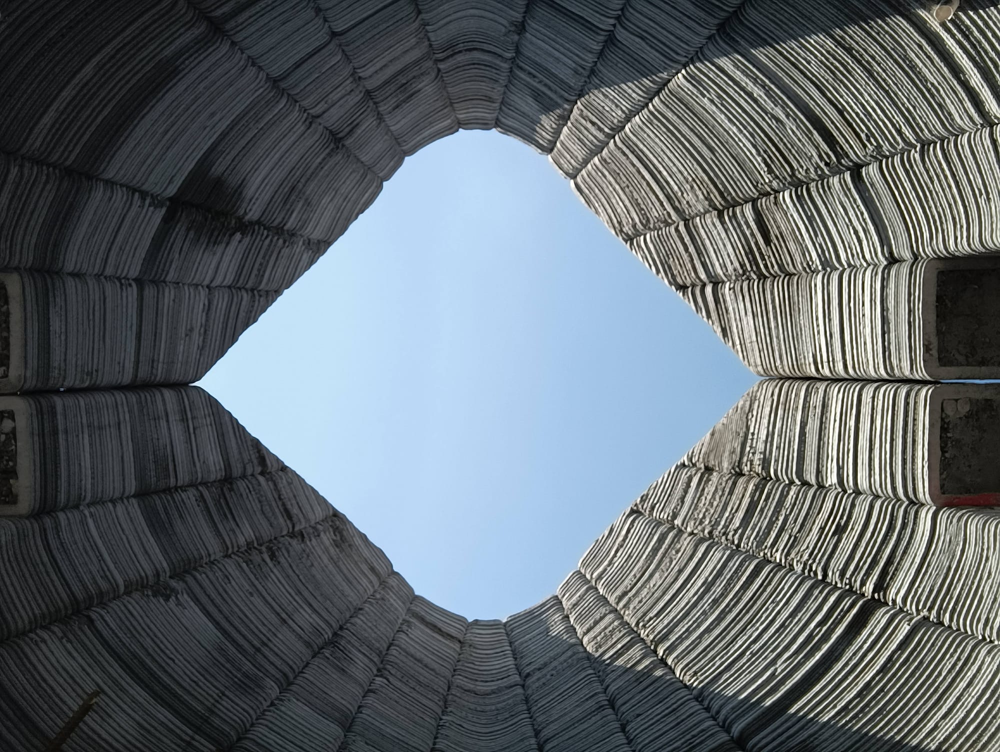
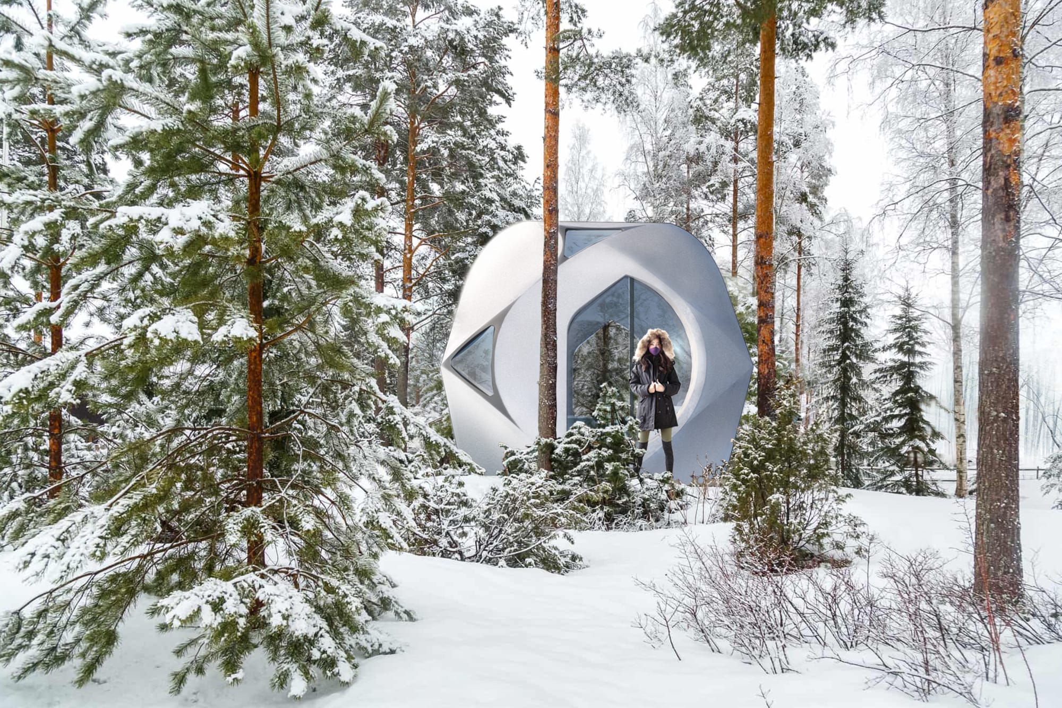
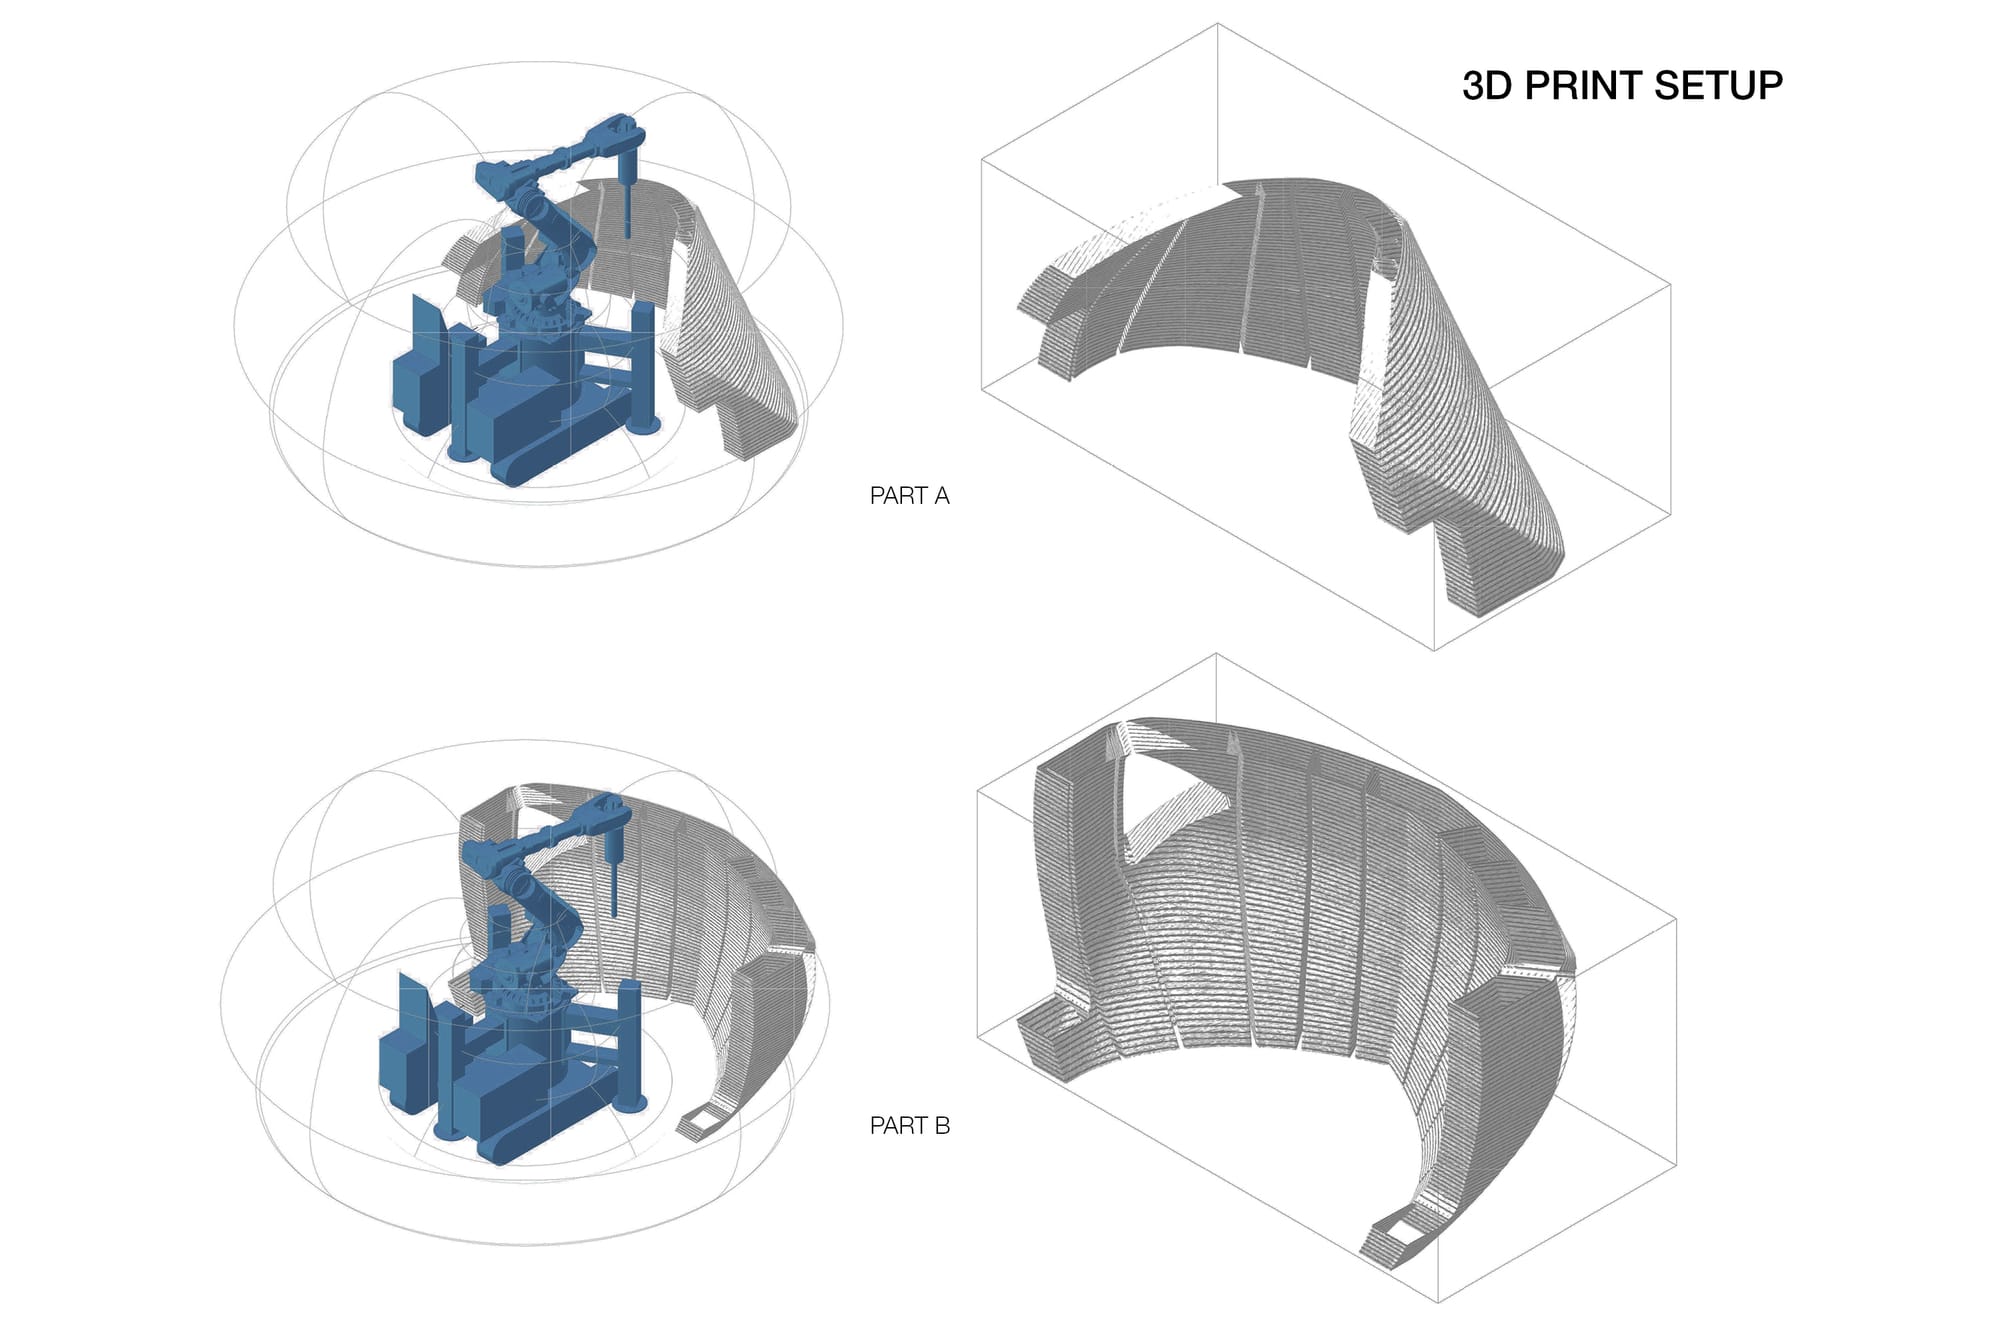
At the centre of Sphere is its fabrication process. The dwelling is 3D printed using a concrete material reinforced with specialised glass fibre, developed by Winsun and designed for direct implementation on site. This approach reduces the labour and material transportation associated with conventional construction while allowing the fabrication process to respond flexibly to local conditions. With its rapid production potential and structural stability, the prototype is also envisioned as a possible emergency shelter following natural disasters.
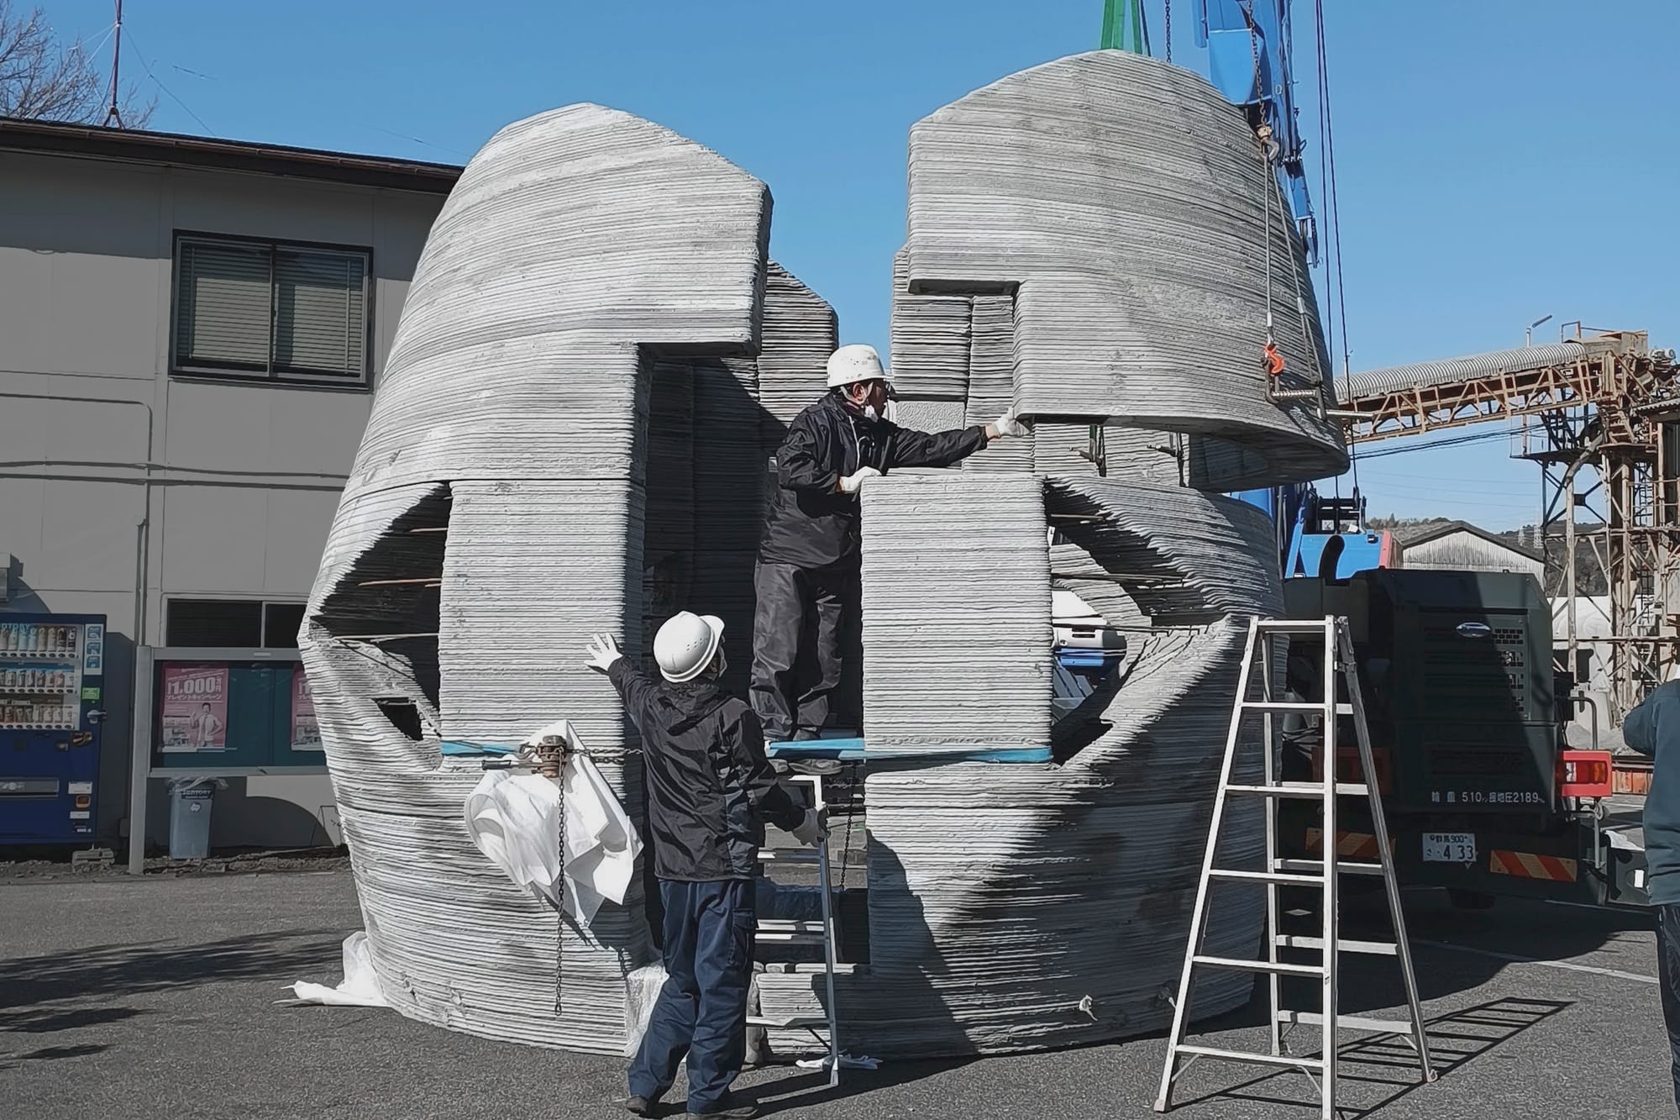
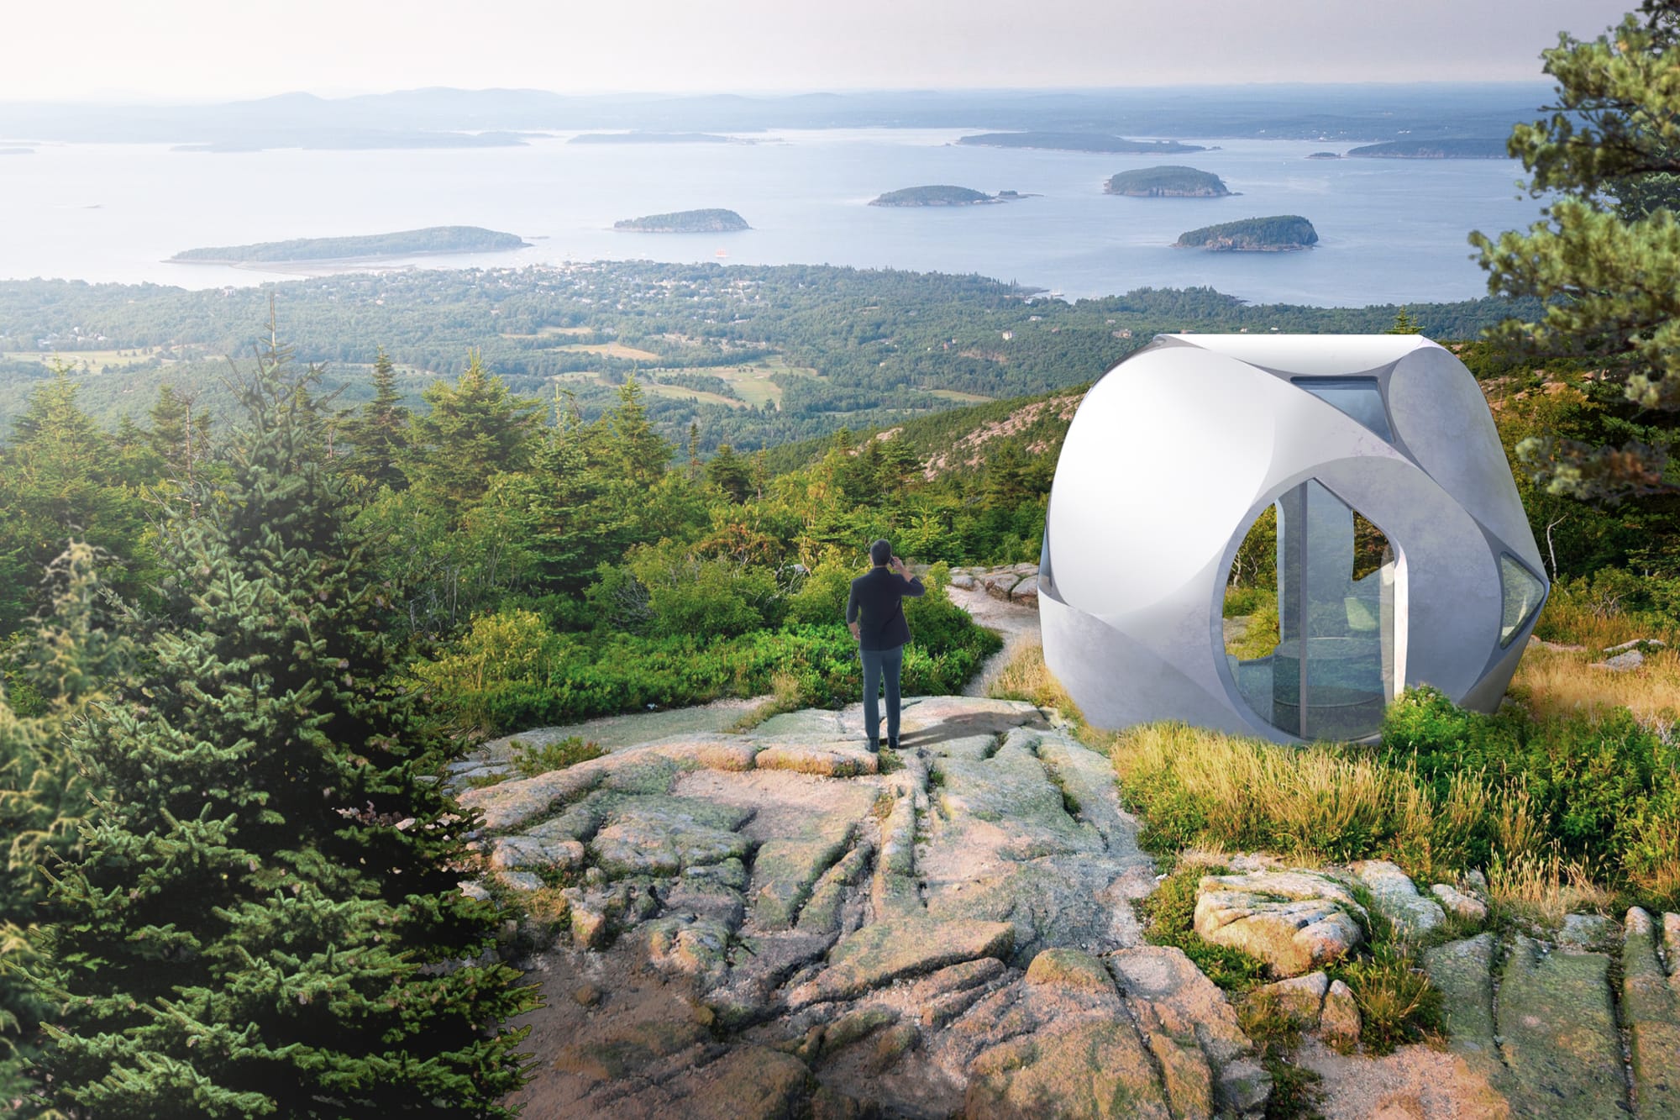
The spherical geometry is central to this ambition. As a form, the sphere offers high structural stability and an efficient relationship between surface area and volume, while its compact geometry allows it to distinctively adapt to different site conditions and orientations.
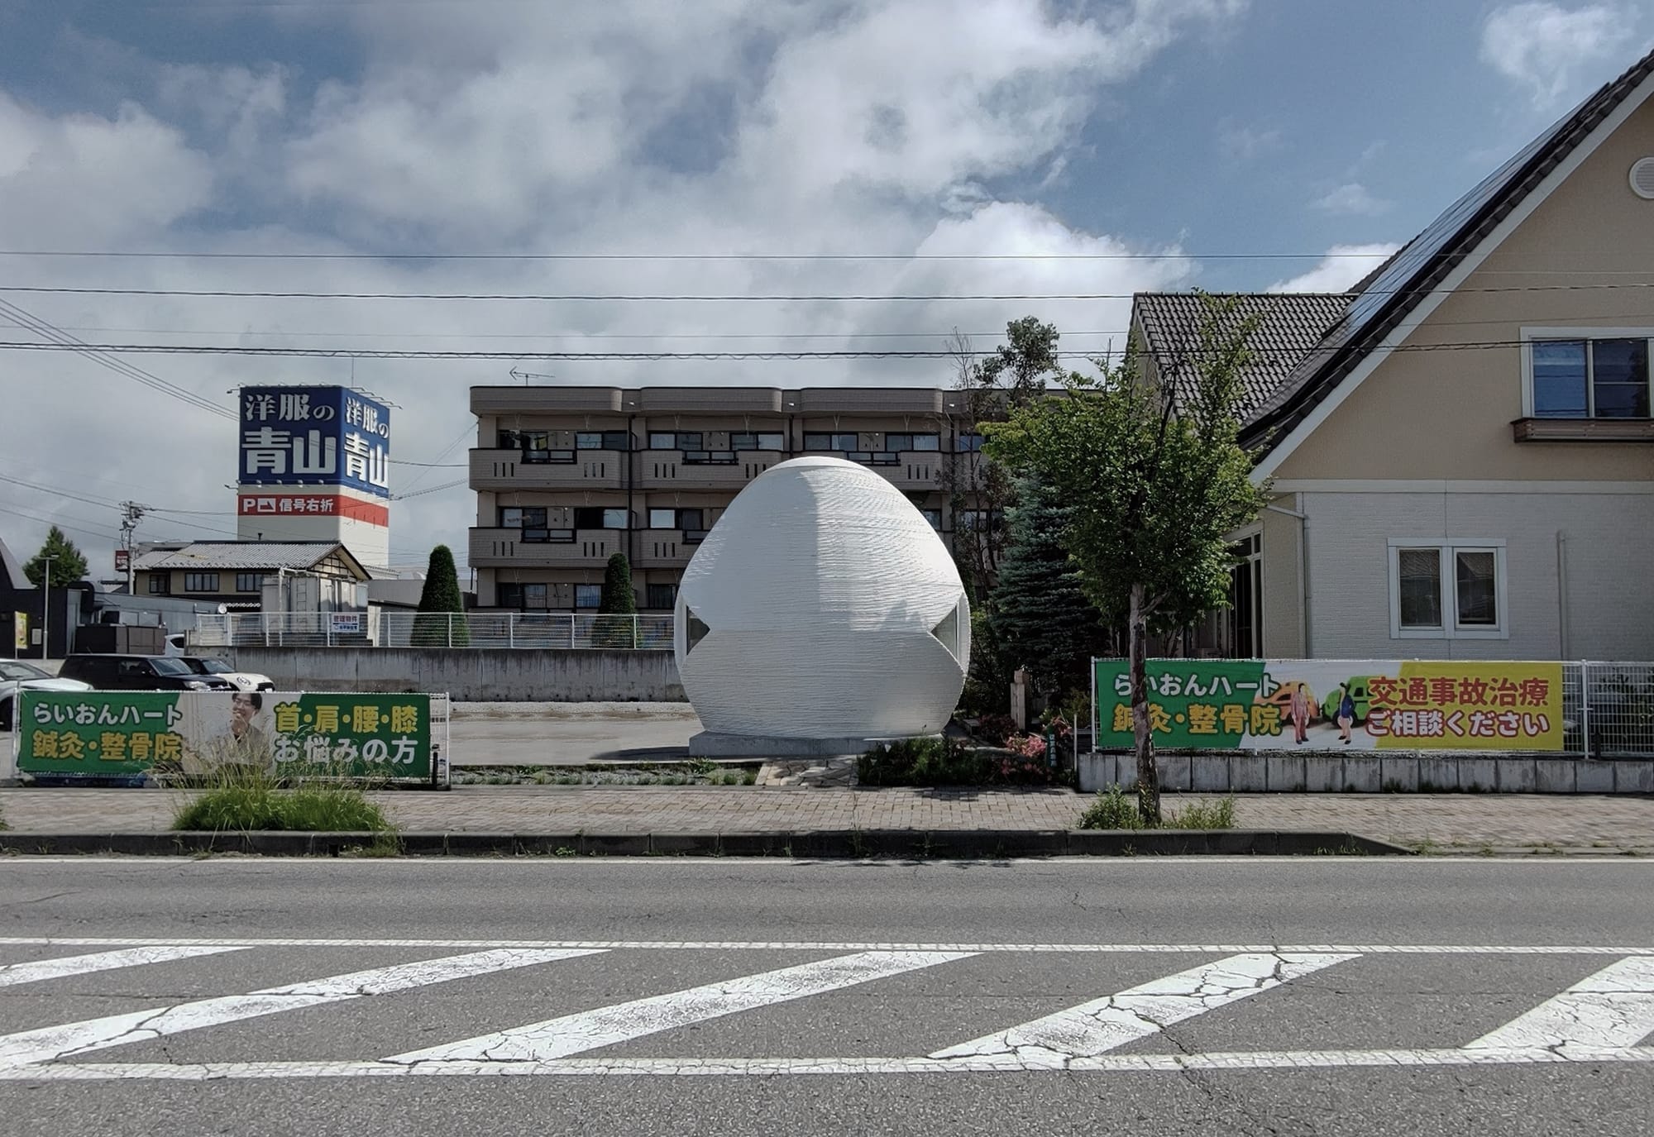
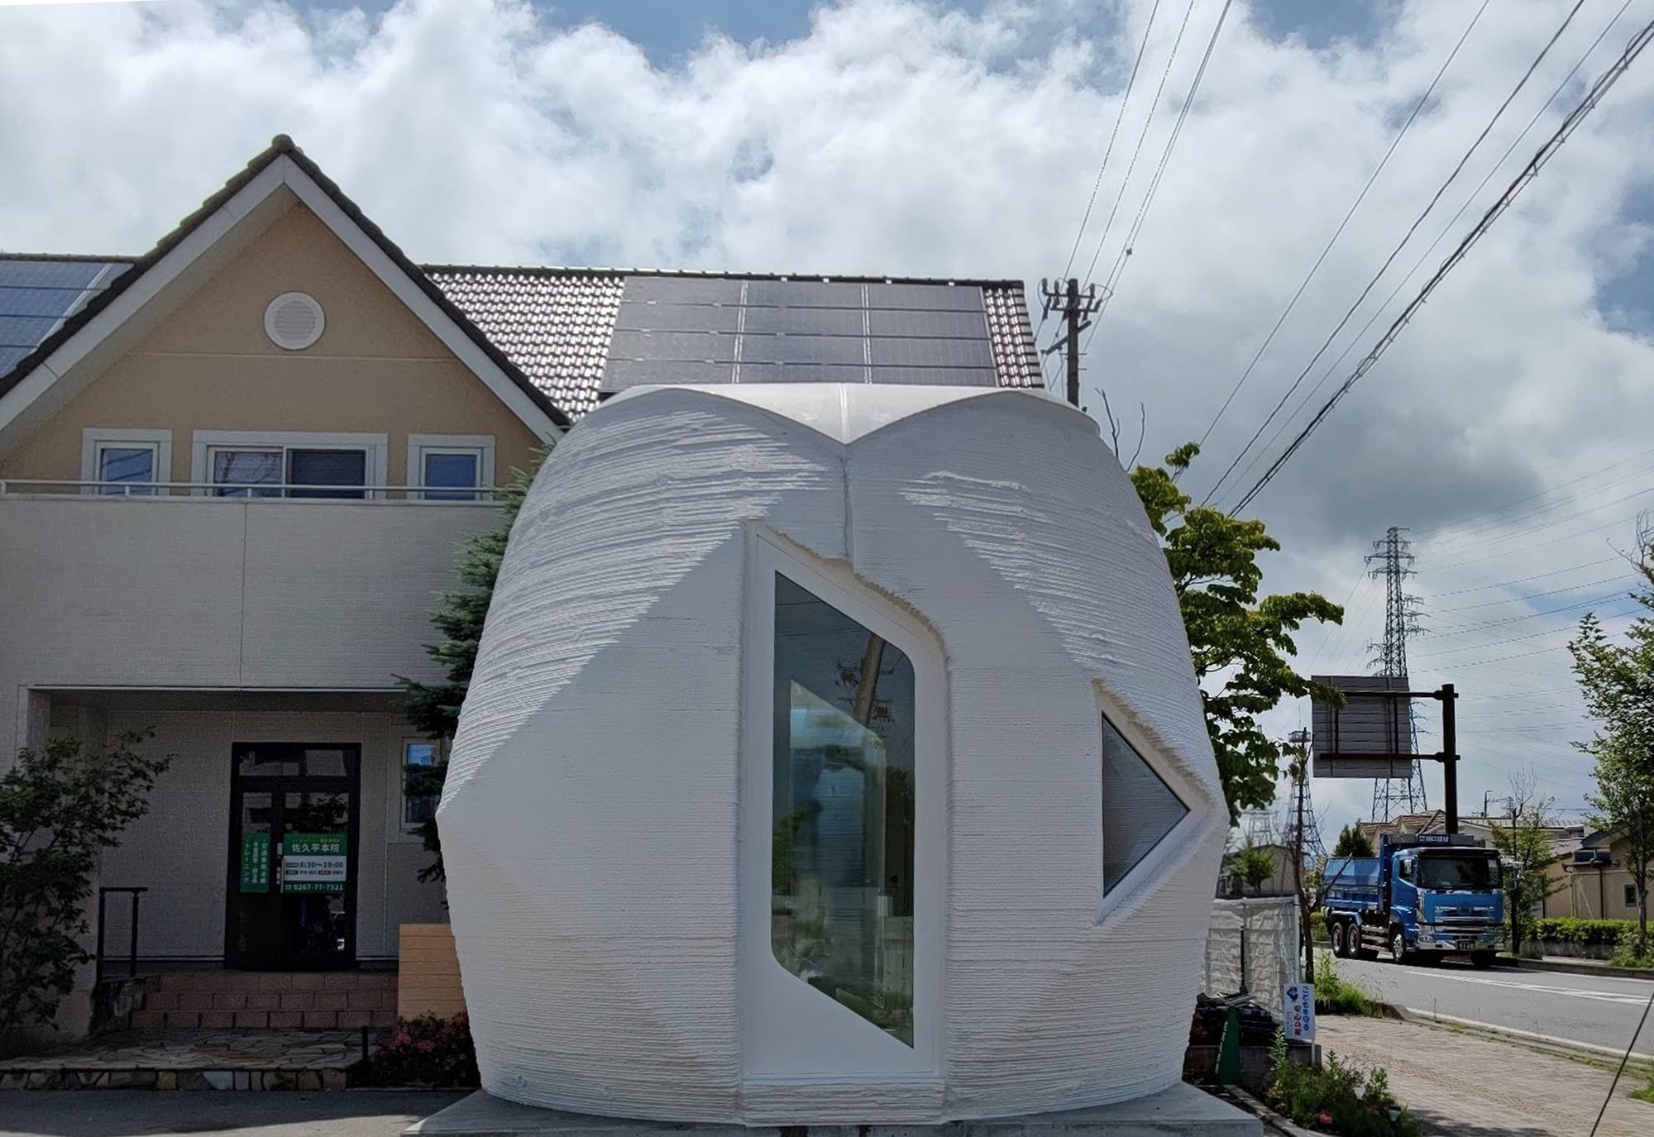
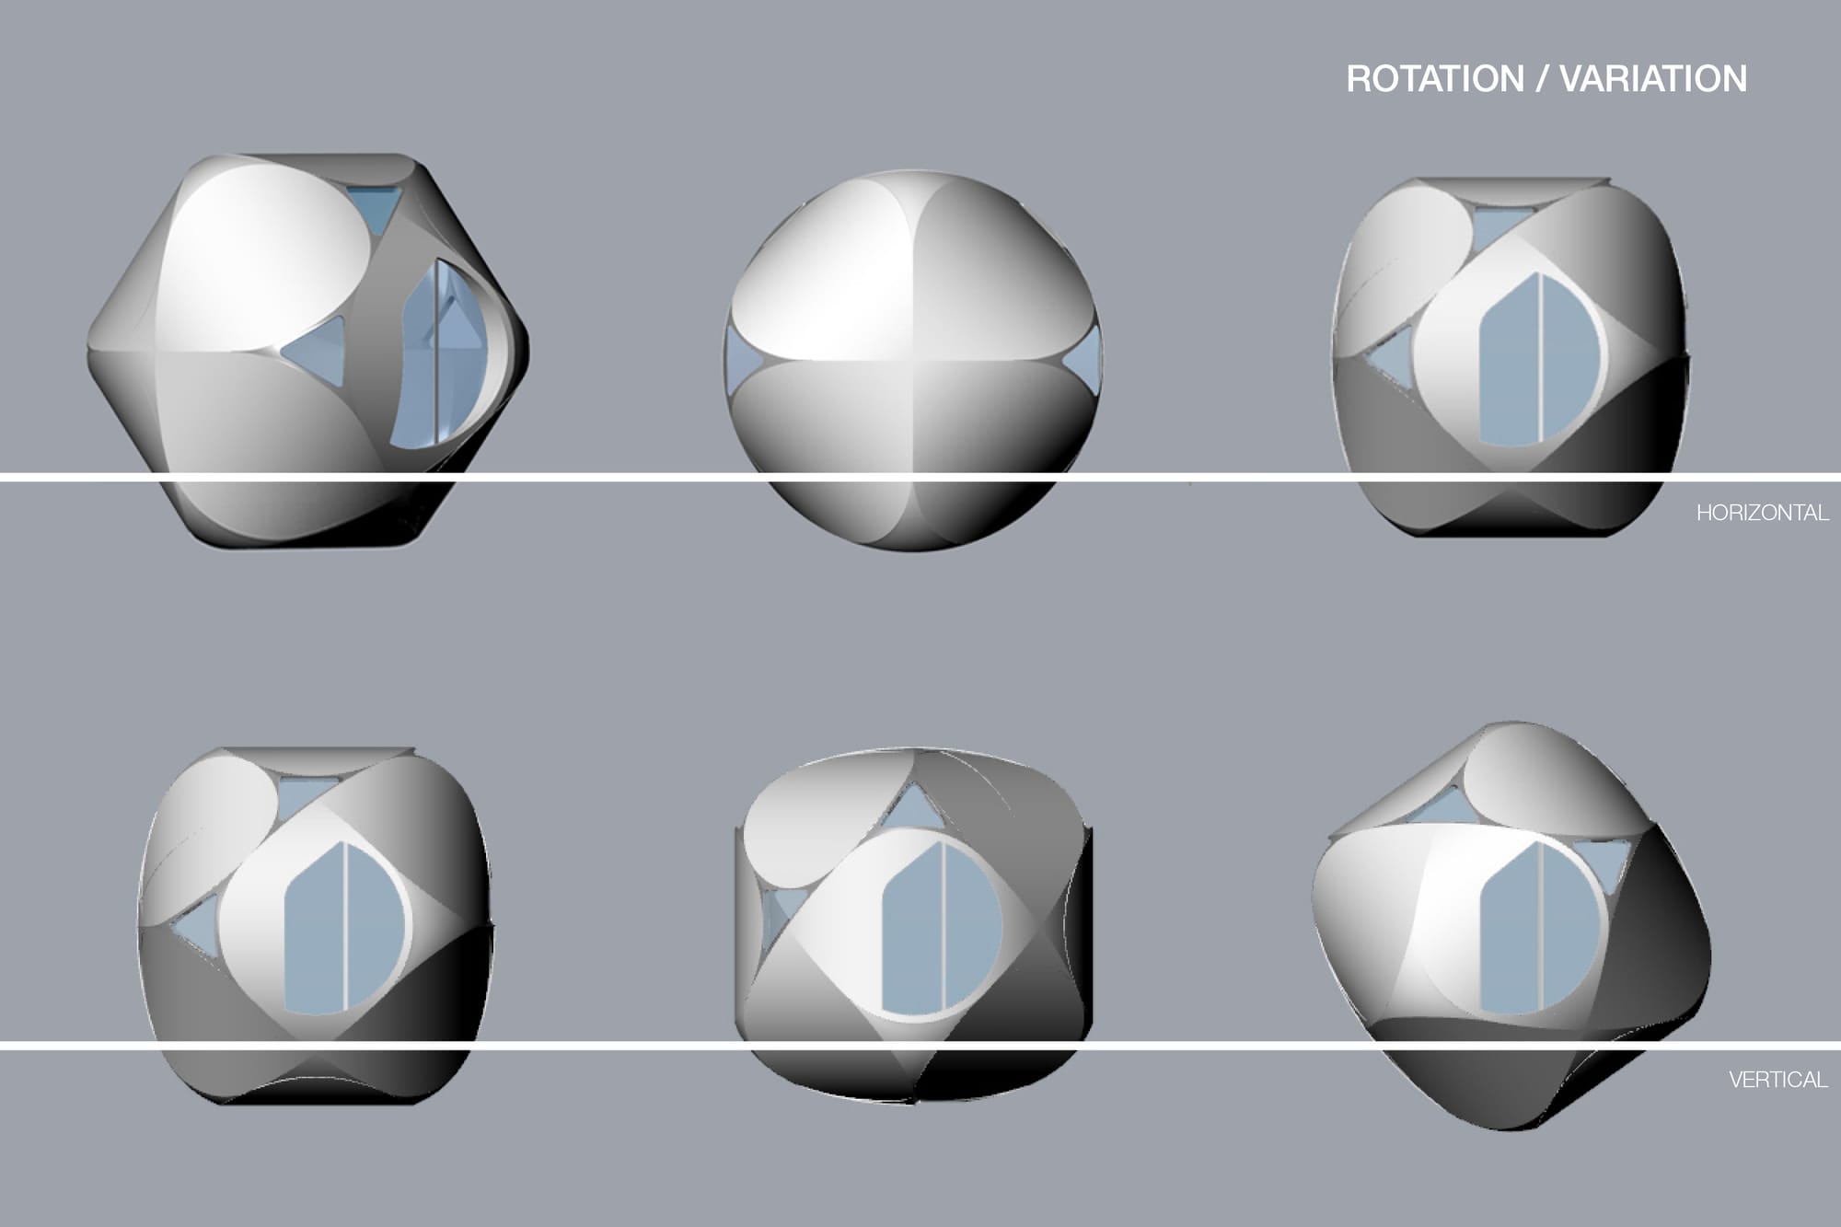
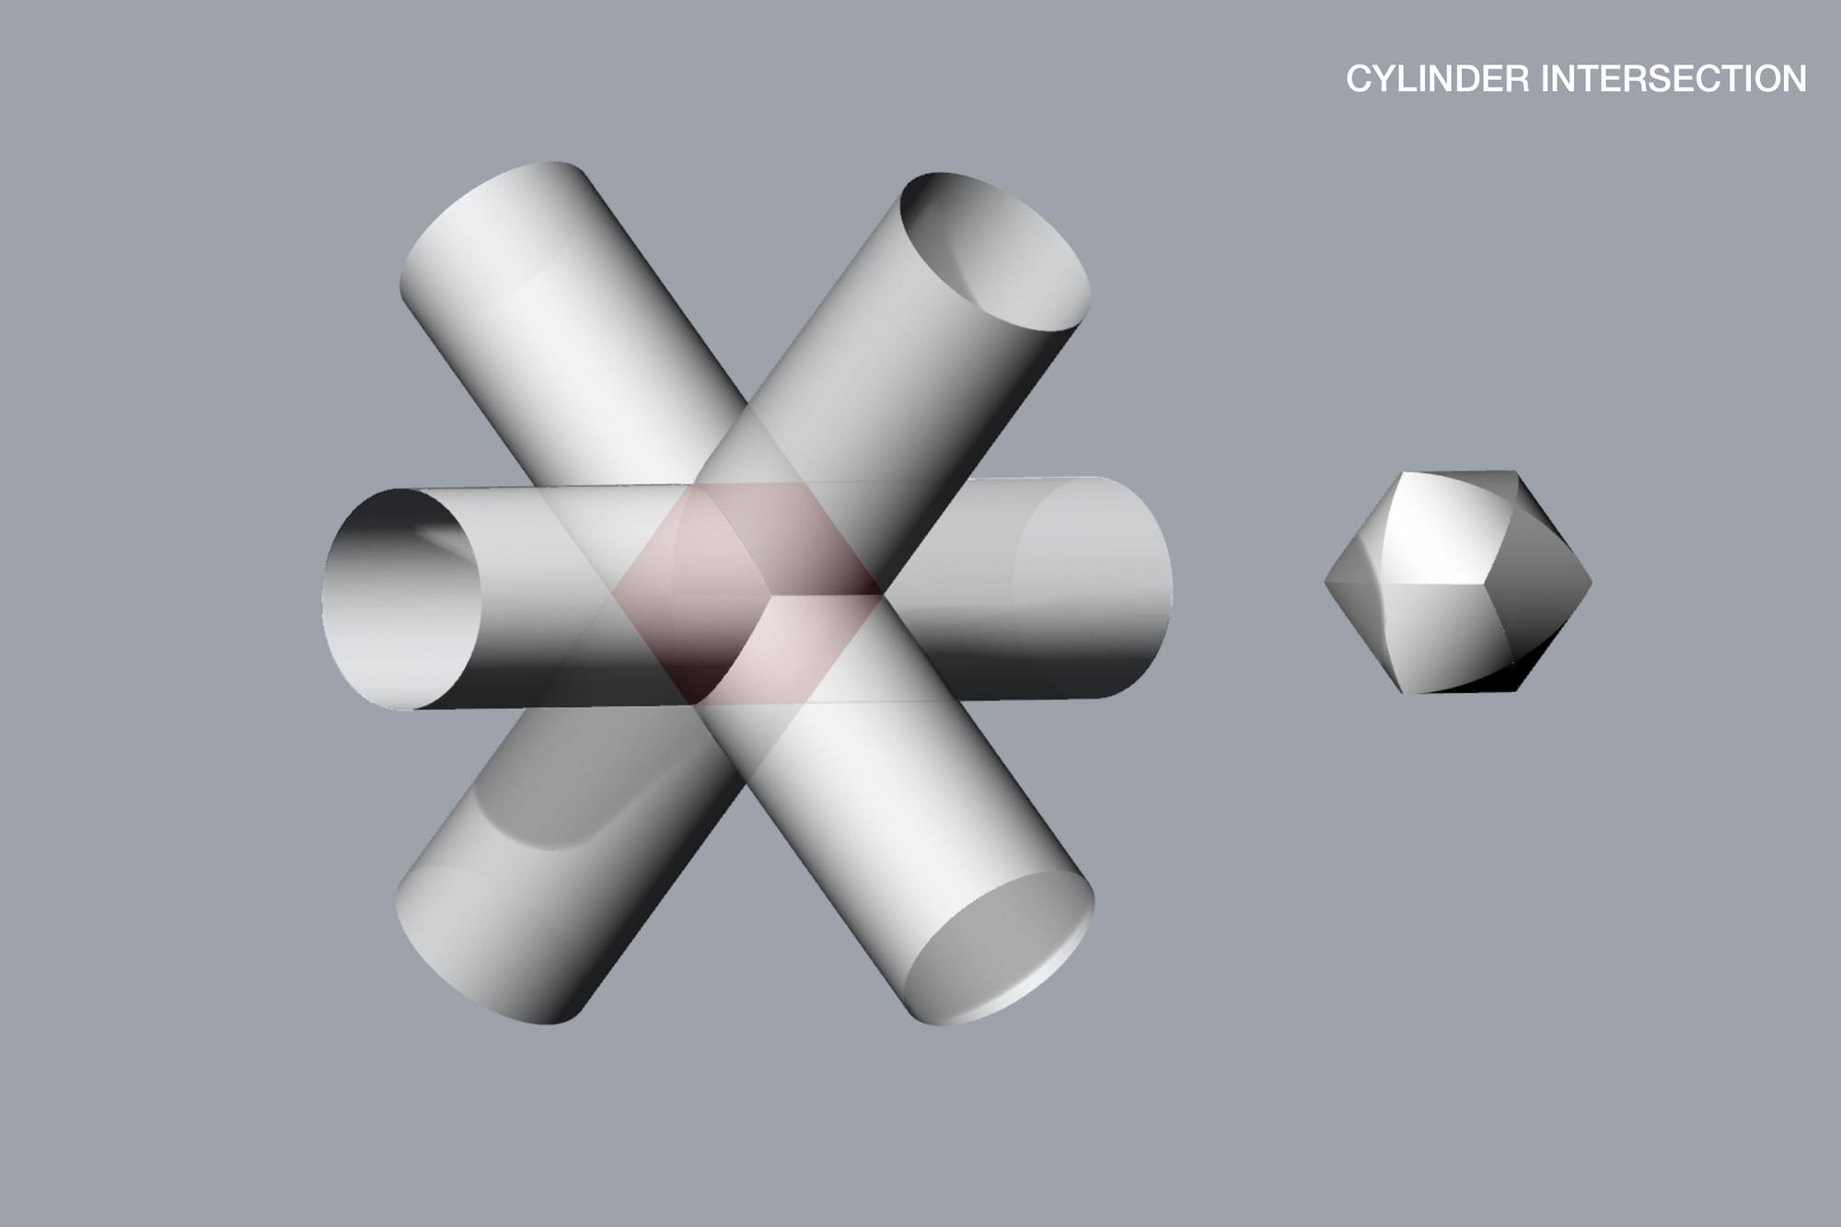
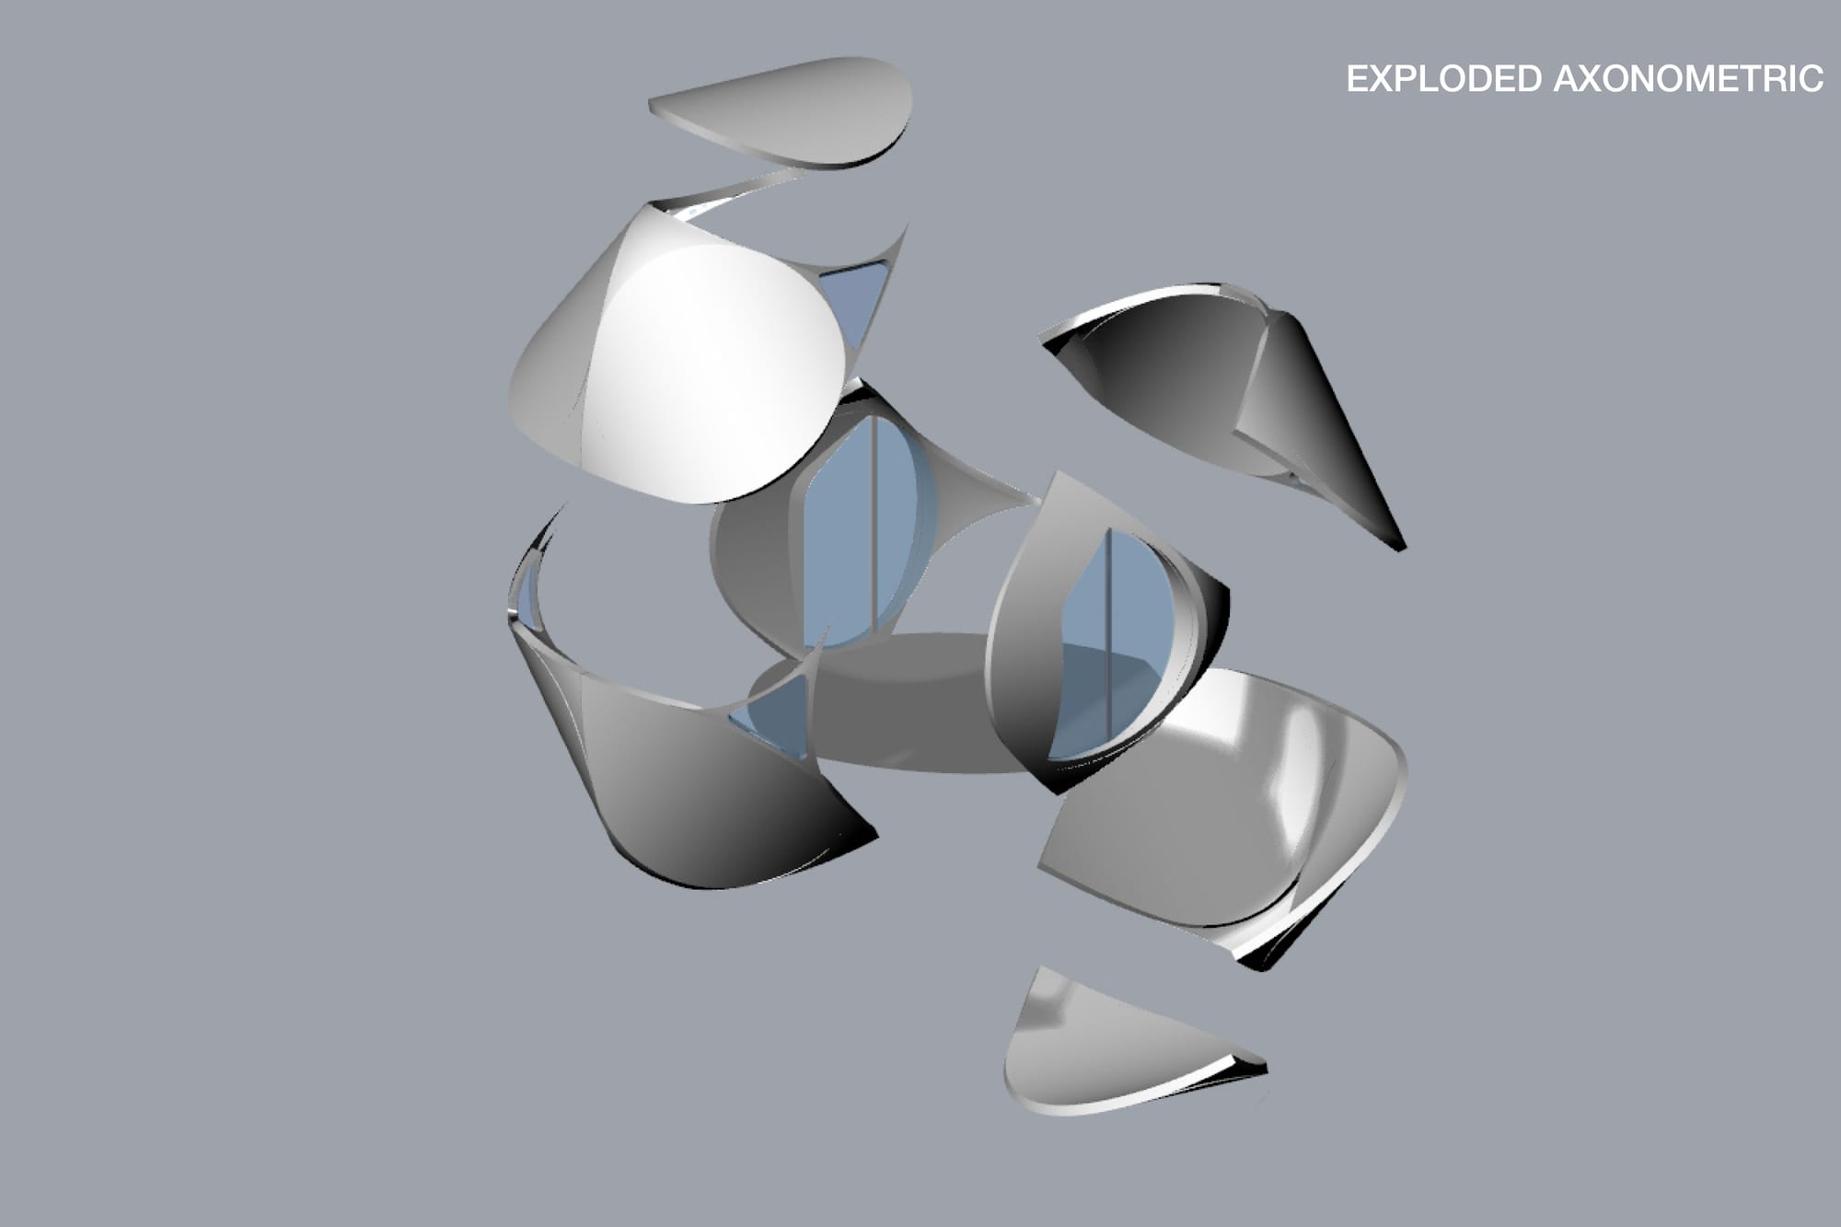
Sphere is composed of twelve identical base segments trimmed from a cylinder. Together, they create a form that appears round, hexagonal, or like a softened square depending on the viewer’s position. As people move around the structure, its profile subtly changes.
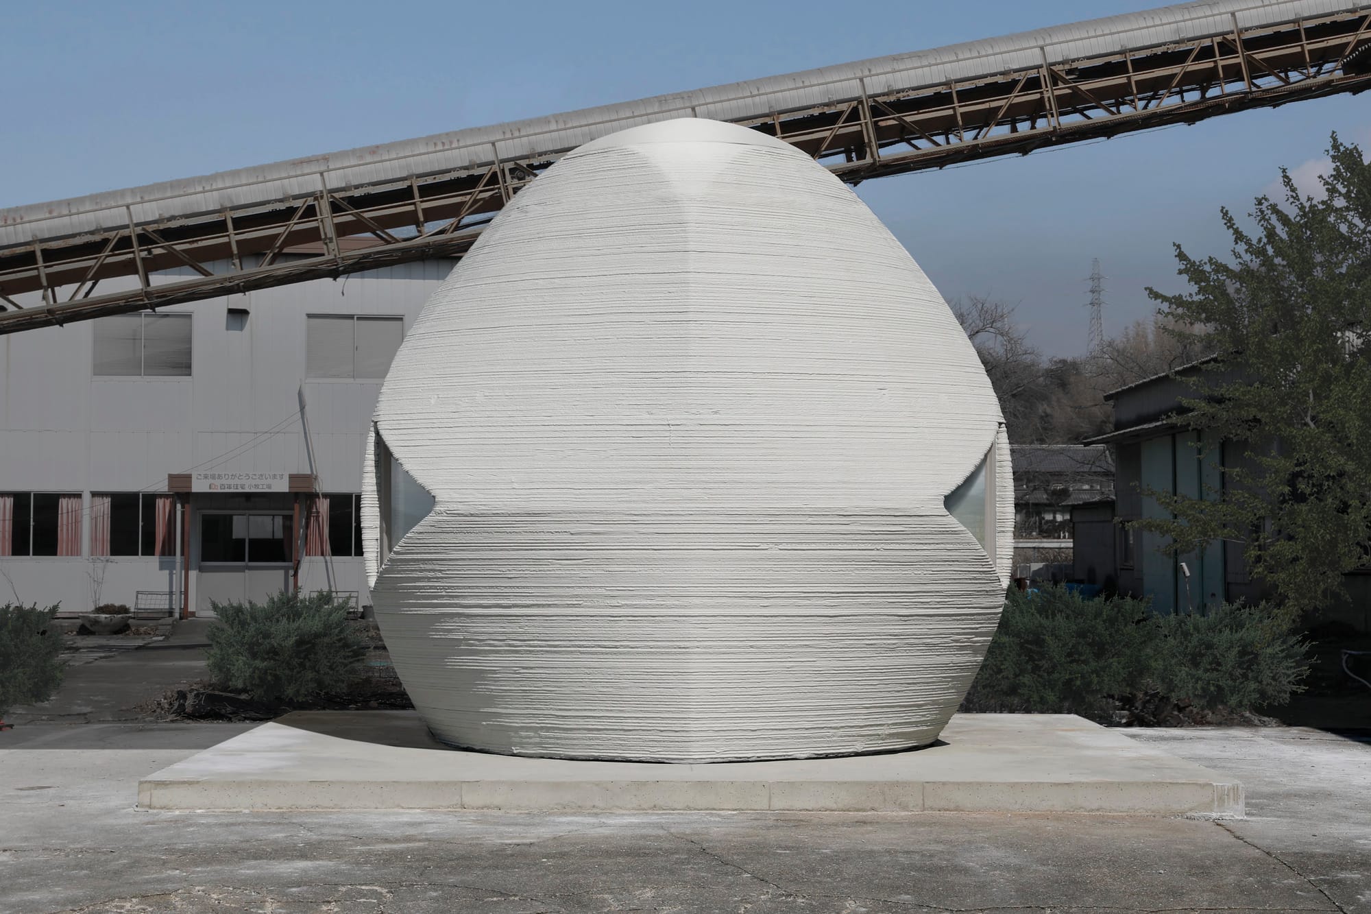
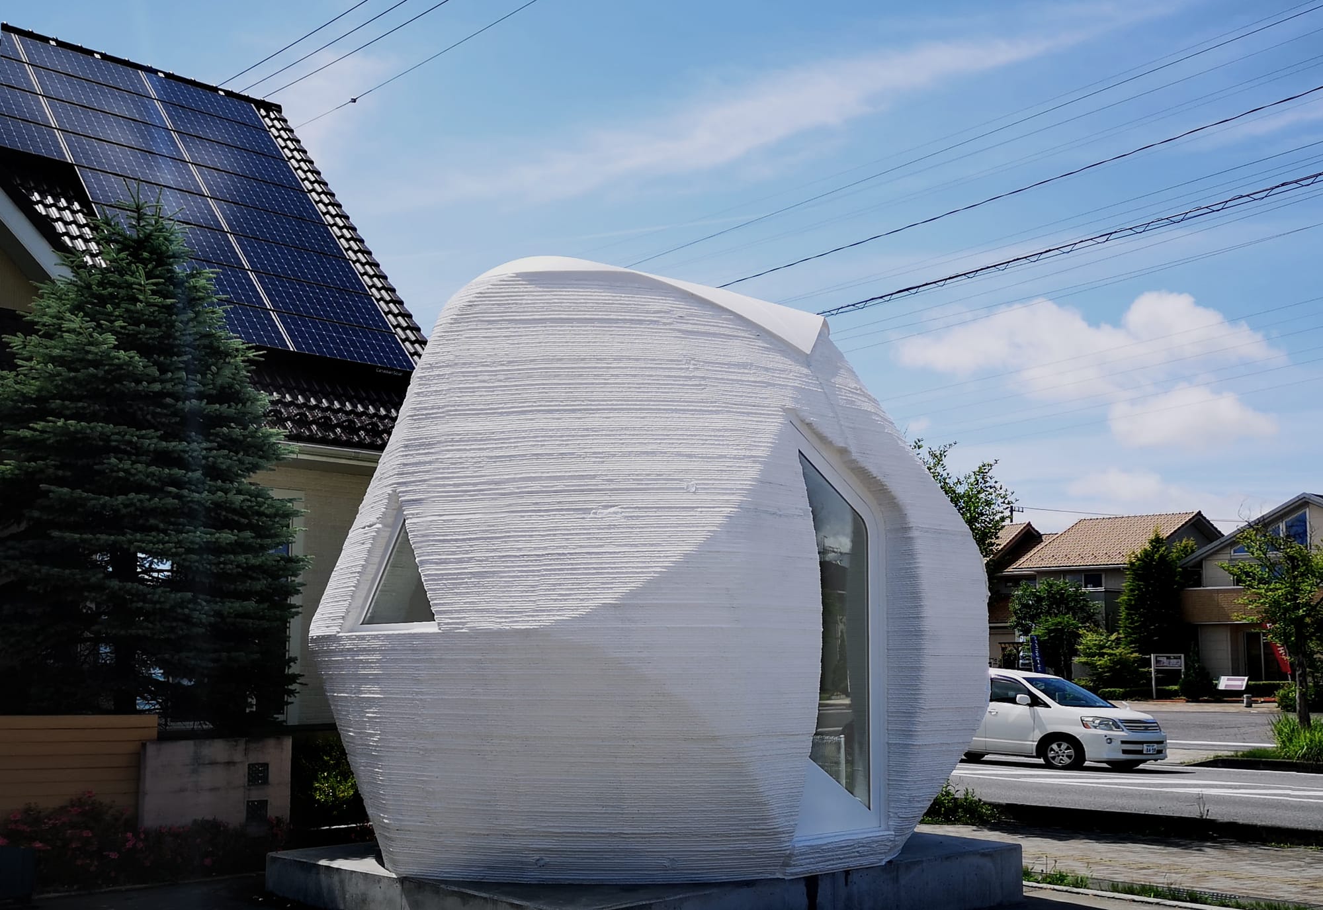
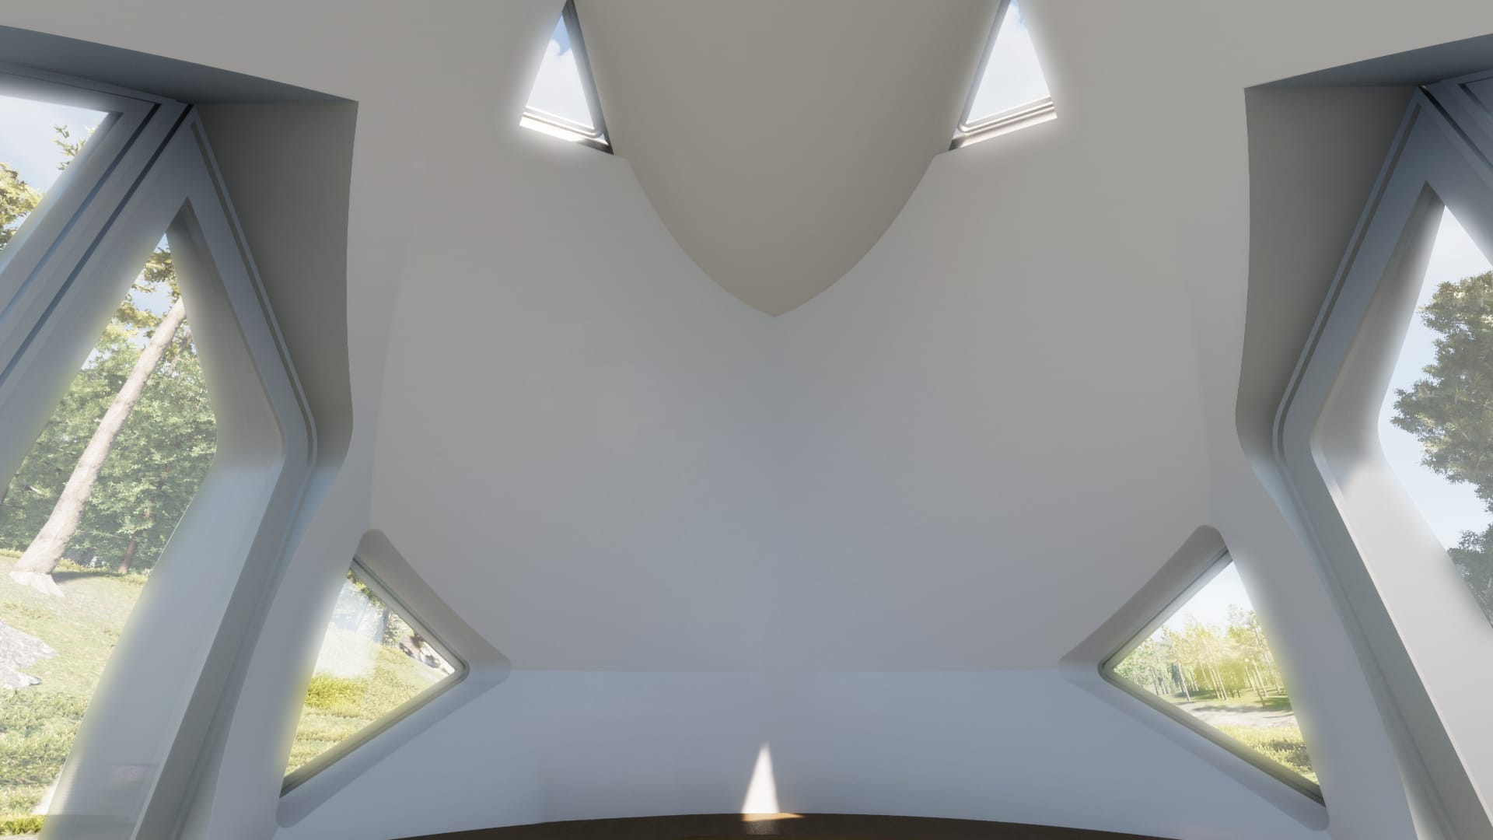
Digital fabrication further expands this flexibility. Window positions can be adjusted according to orientation, views or individual requirements, while the base model can be rotated vertically to create variations including vault, dome and pitched roof profiles. Multiple units can also be connected to accommodate larger programmes and floor areas.
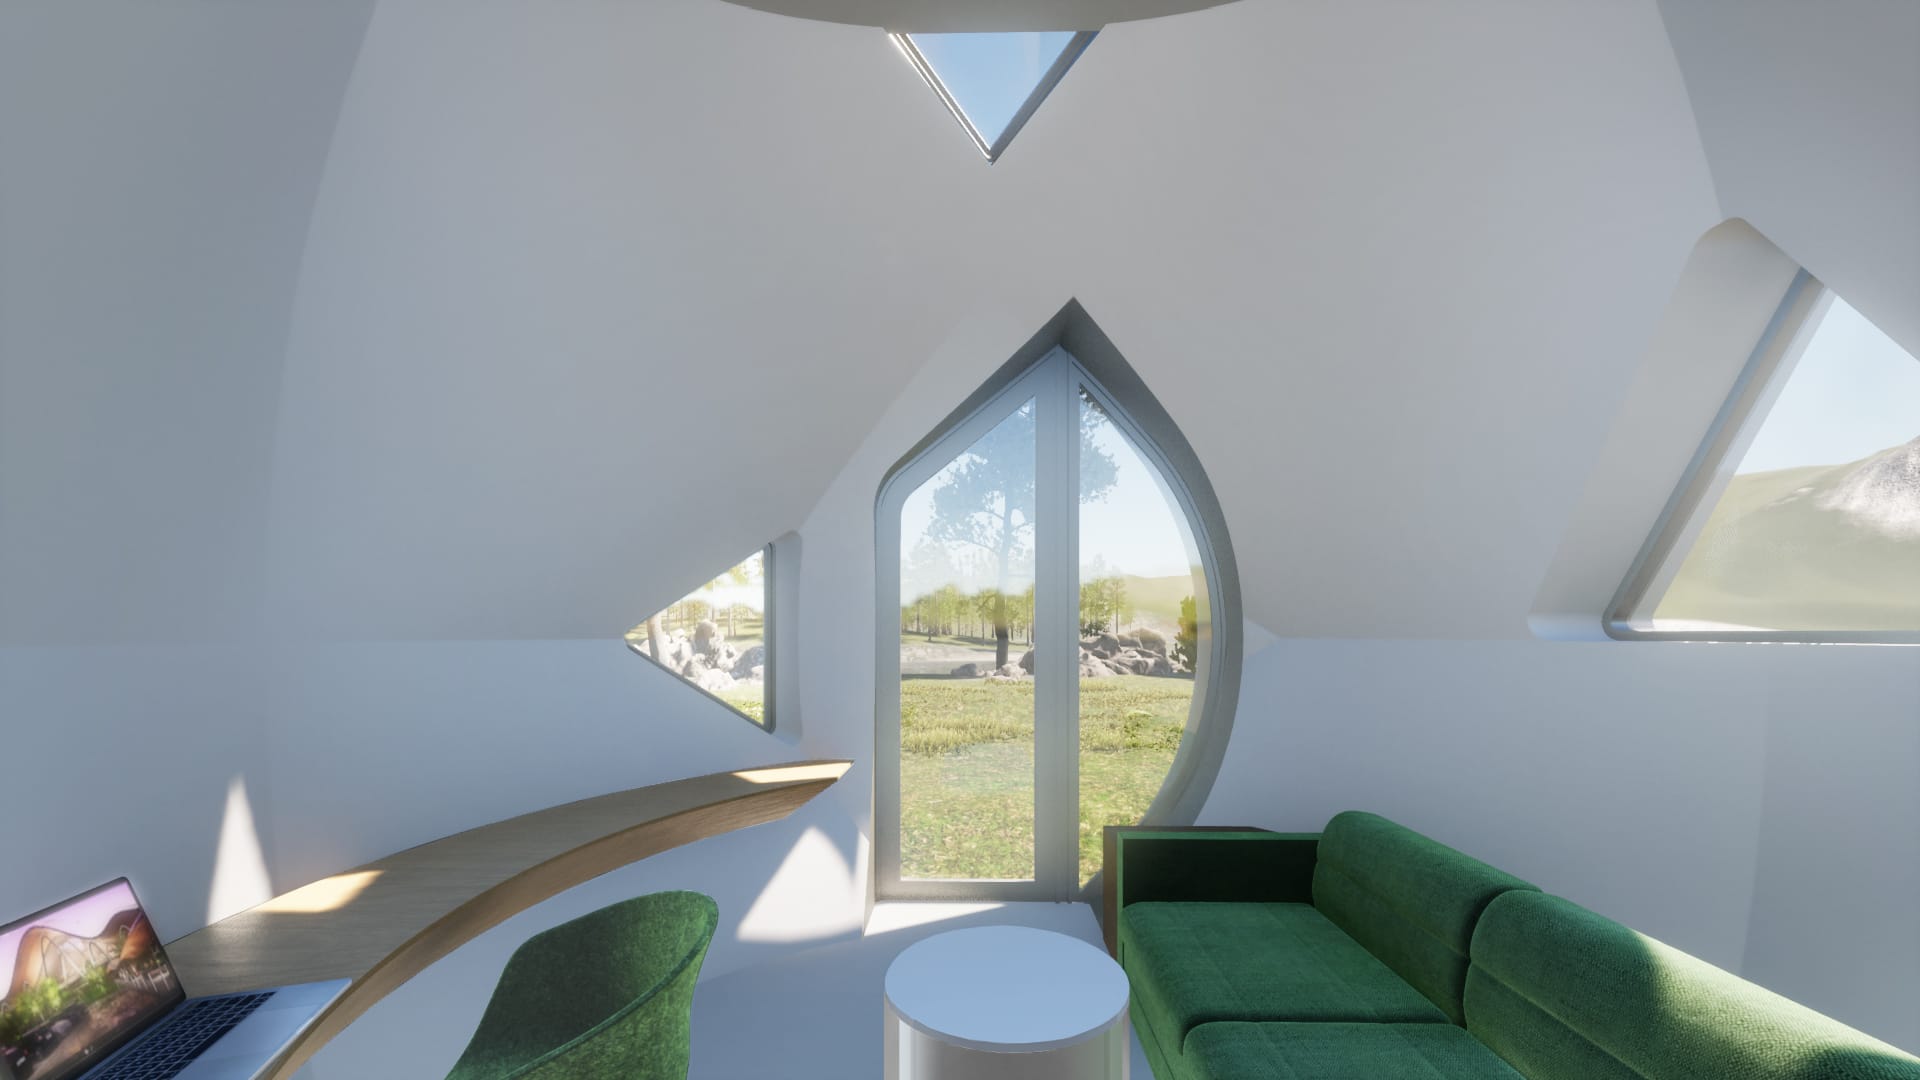
Inside, the continuous curvature of the walls creates an immersive spatial environment, with the spherical surface functioning as a setting for multimedia projection. Architecture becomes both enclosure and interface, allowing the same geometry to support different forms of living and interaction.
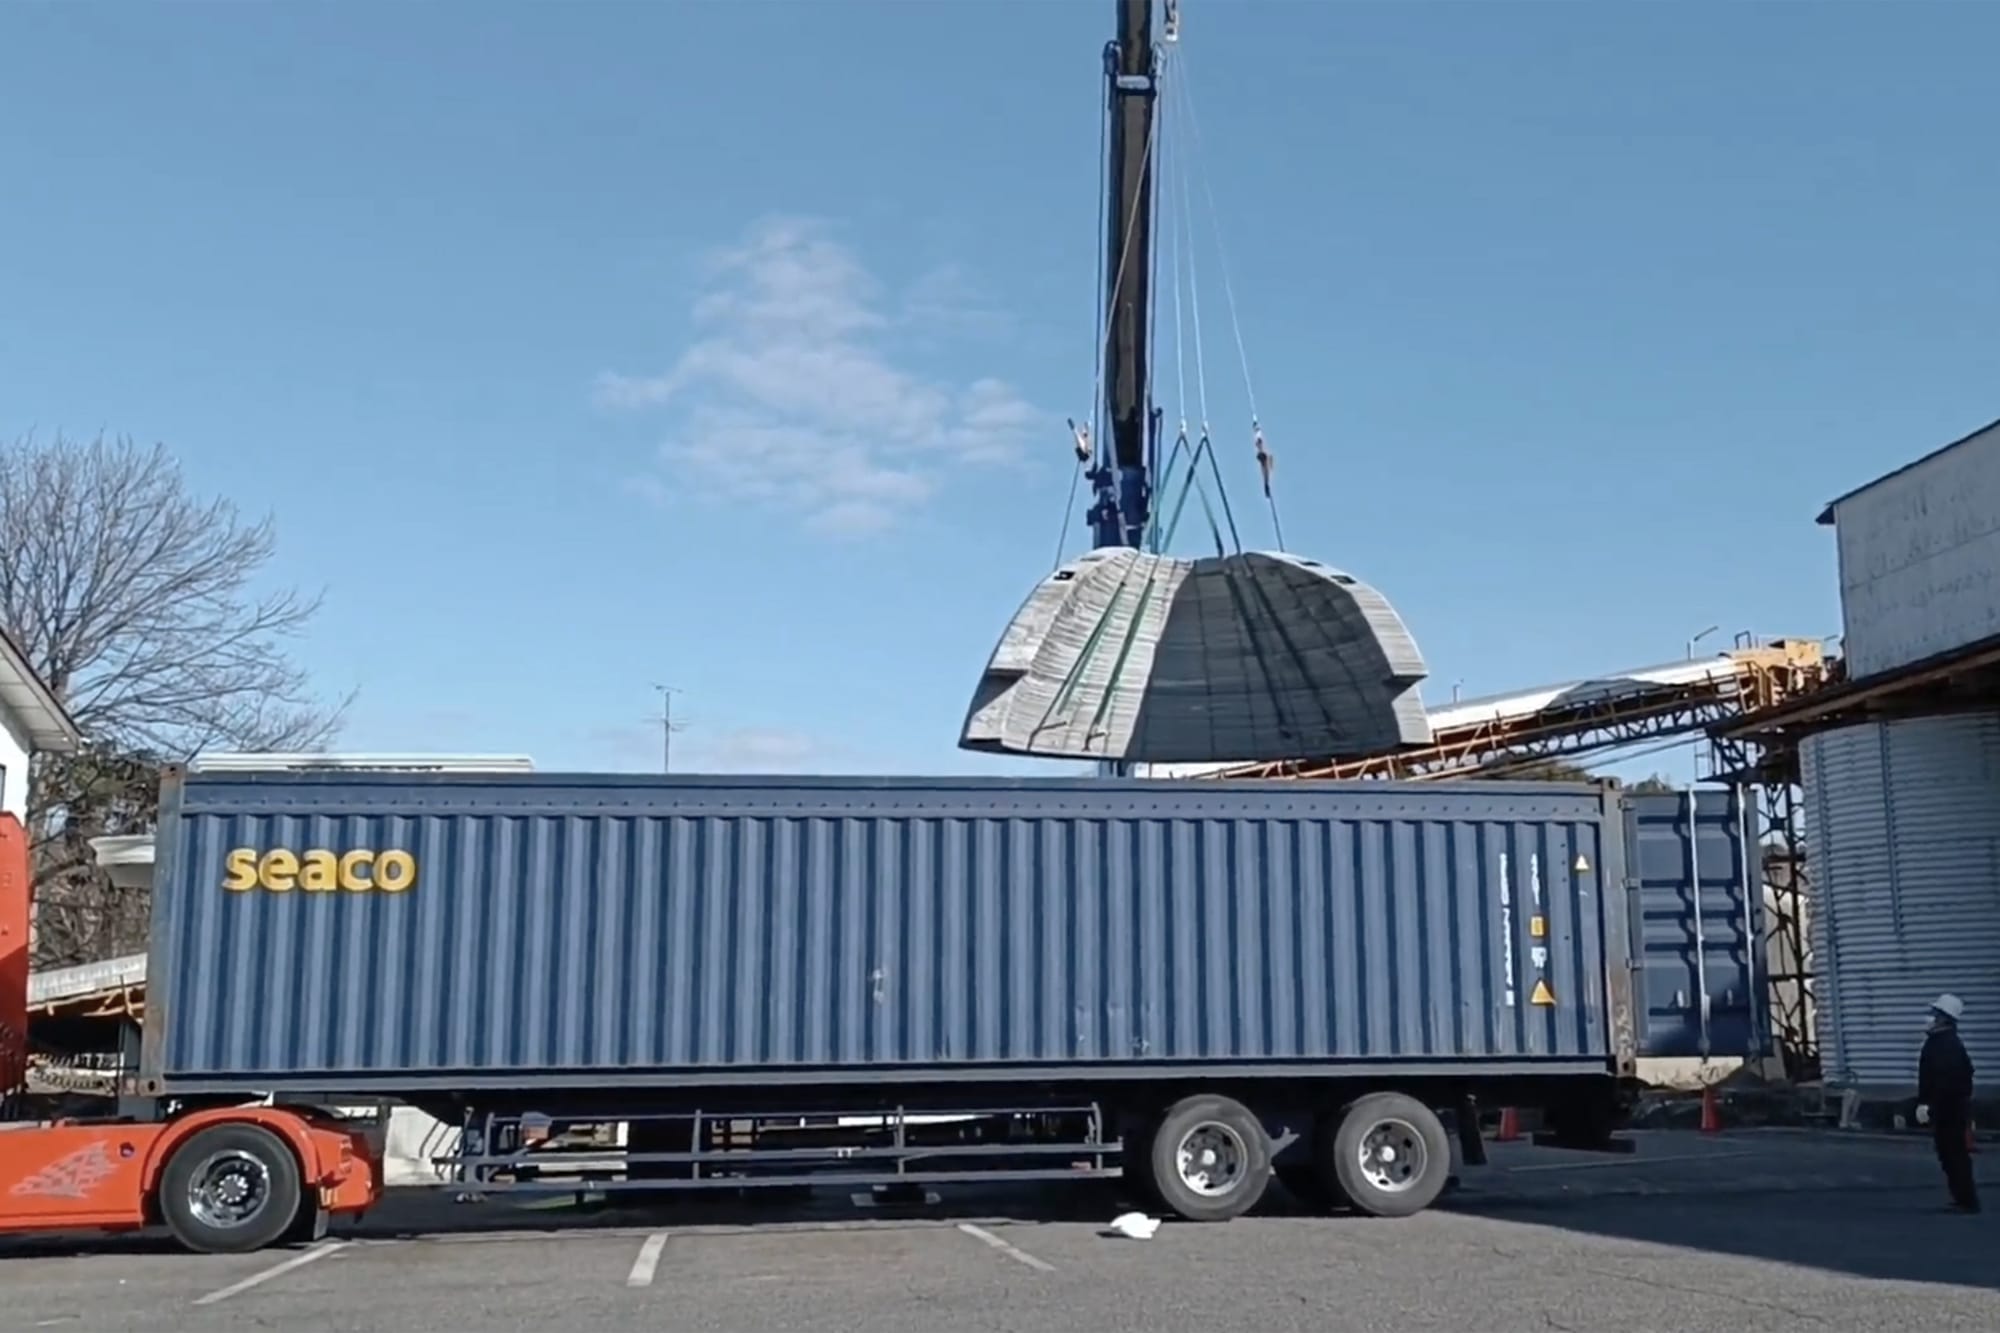
Although the long-term ambition is to print each dwelling directly on site, the identical geometry also allows the components to be prefabricated in a controlled factory environment and assembled on location where in situ printing is impractical. Full-scale prototypes have already been printed on two continents, with a proof-of-concept unit assembled in Japan.
Sphere combines digital fabrication, geometric efficiency, customisation and modularity. Clouds AO and Serendix explore how housing could become faster to produce, more adaptable to its surroundings, while remaining responsive to changing needs. Rather than proposing a single fixed house type, Sphere offers a framework for experimentation, challenging the conventional relationship between design, fabrication and construction while opening new possibilities for the future of housing.
If you're interested in learning more about Clouds Architecture Office, you may explore their work and ongoing research into architecture, technology and future habitats.
To stay up to date with more innovative approaches to architecture, design, and the future of our built environment, feel free to subscribe to architravels.
PROJECT DETAILS
Name: Sphere
Location: Worldwide
Program: Dwelling
Owner: Serendix Inc.
Design: Clouds Architecture Office
Structural Consultant: Chihiro Katoh
Assembly & Construction: Hyakunen Jutaku Co., Ltd, Kaede Koumuten, Nabejyu Co., Ltd
Year: 2022
Serendix Sphere by Clouds AO. Technical drawings by Clouds AO.