Solara by The Sociable Weaver
This project brings passive solar design, Feng Shui principles and a material palette drawn from the coastal landscape into a home designed around an active family life.


Located in Cape Paterson, Victoria, Australia, Solara explores how residential architecture can respond to its environment and the rhythms of everyday life. Designed and built for one of the studio’s co-founders and his family, the five-bedroom home combines a considered approach to energy performance with an architectural language informed by the surrounding coastline.
Named after the sociable weaver, a small bird known for building large, communal nests with multiple chambers, The Sociable Weaver Group is a Melbourne-based collective of architects, builders and property developers working to create positive change through the built environment. Bringing design, construction and development together, the B Corp certified firm applies passive design principles to create homes that balance contemporary lifestyles with long-term performance and a lasting connection to nature.
“Meaningful innovation can come from listening more
carefully before building, and allowing that listening to shape
both sustainability outcomes and the lived experience of
home.”
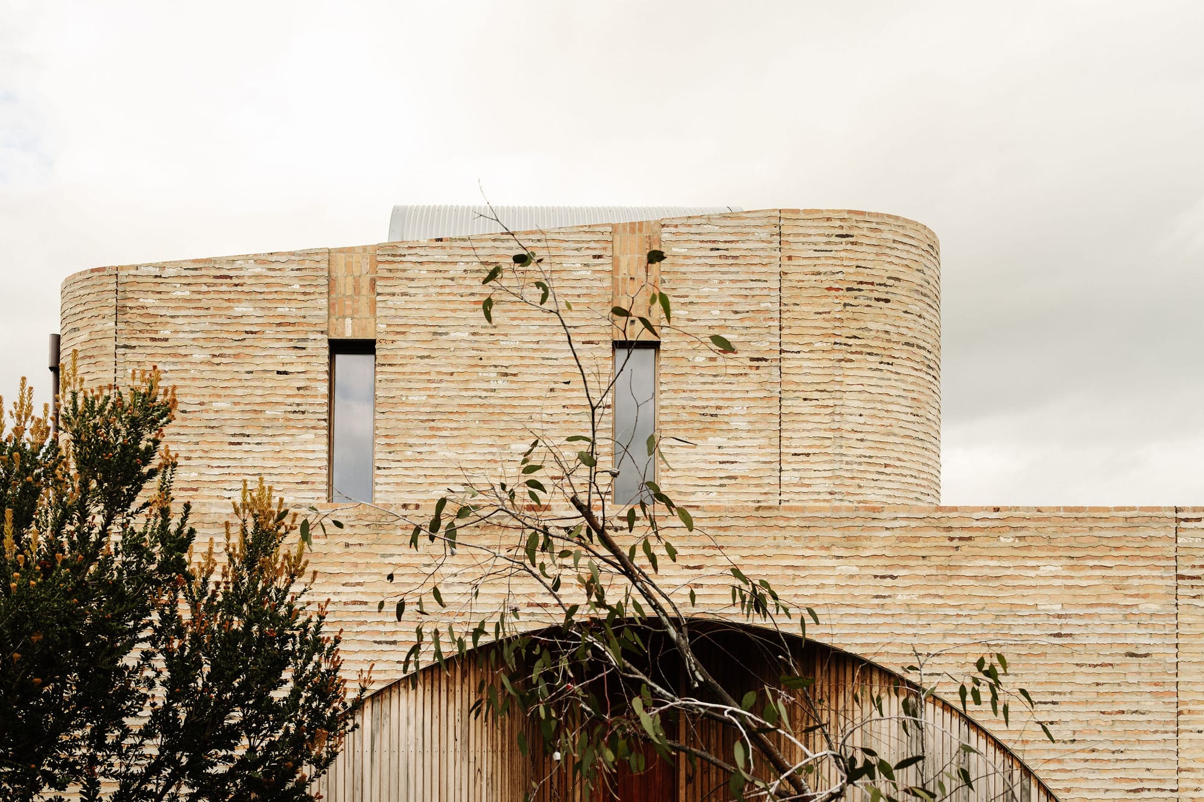
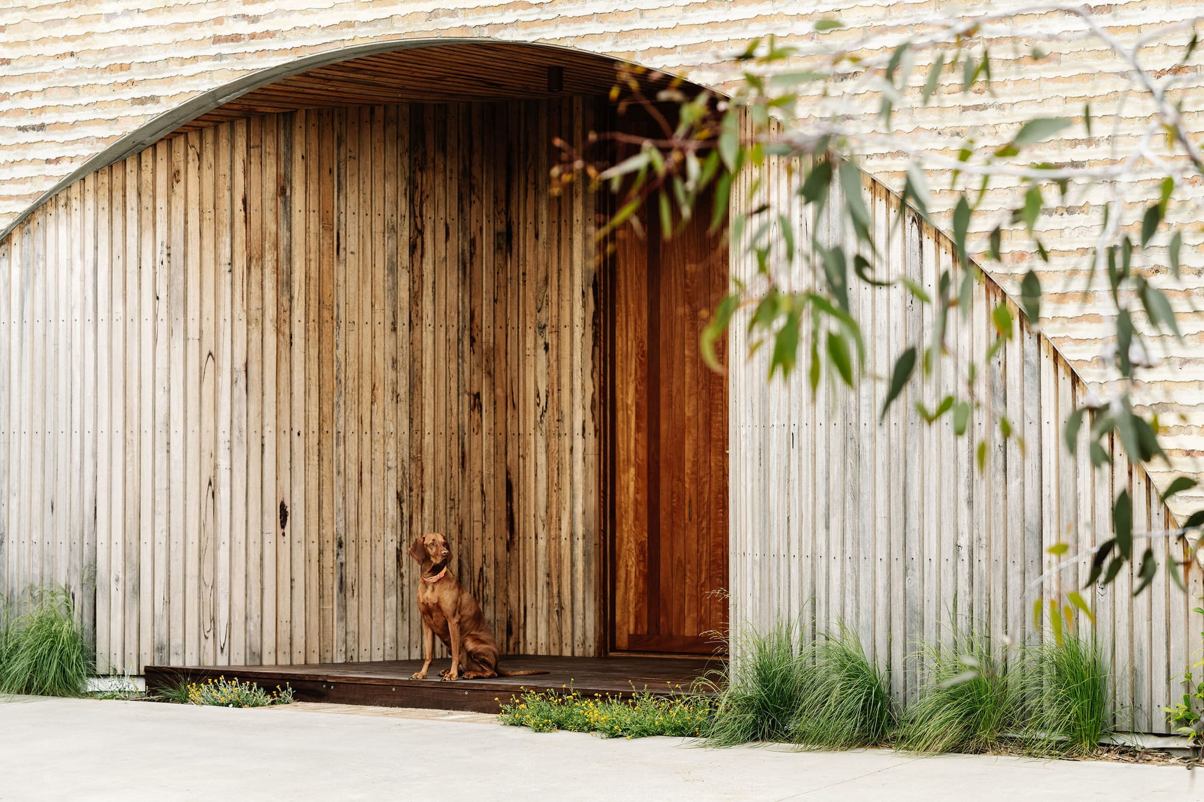
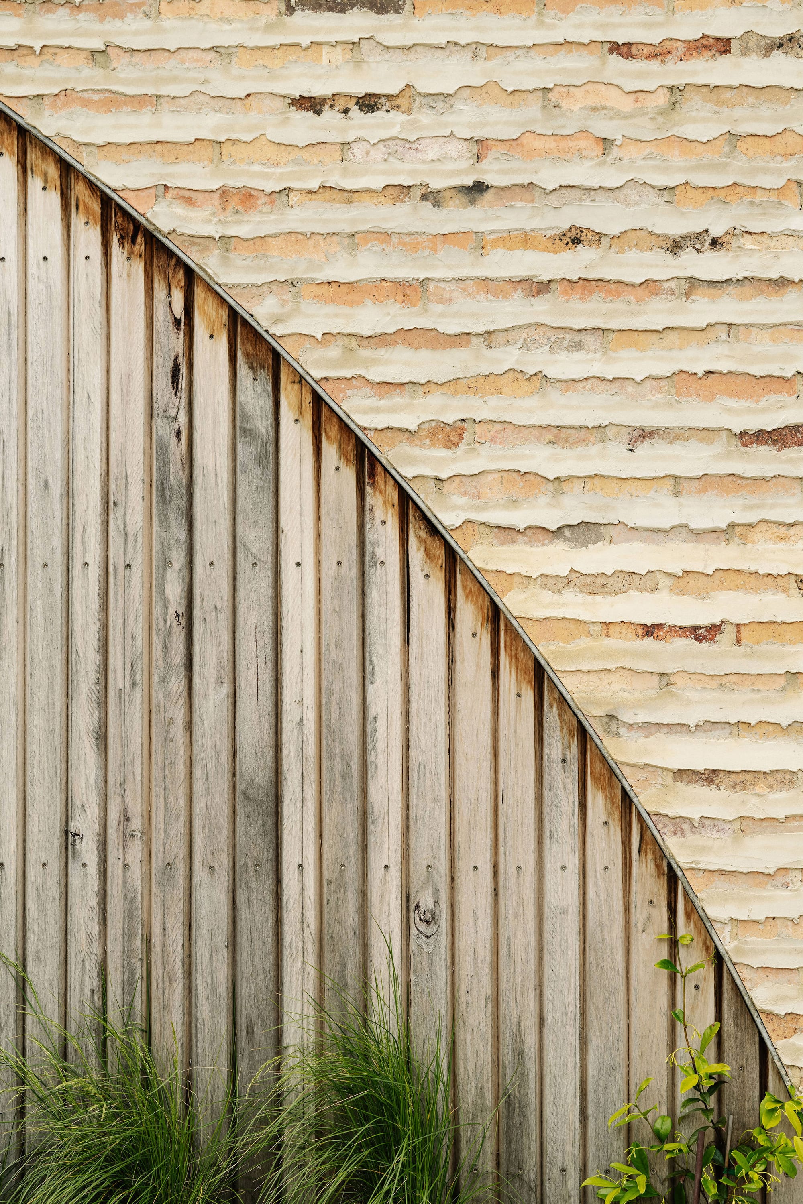
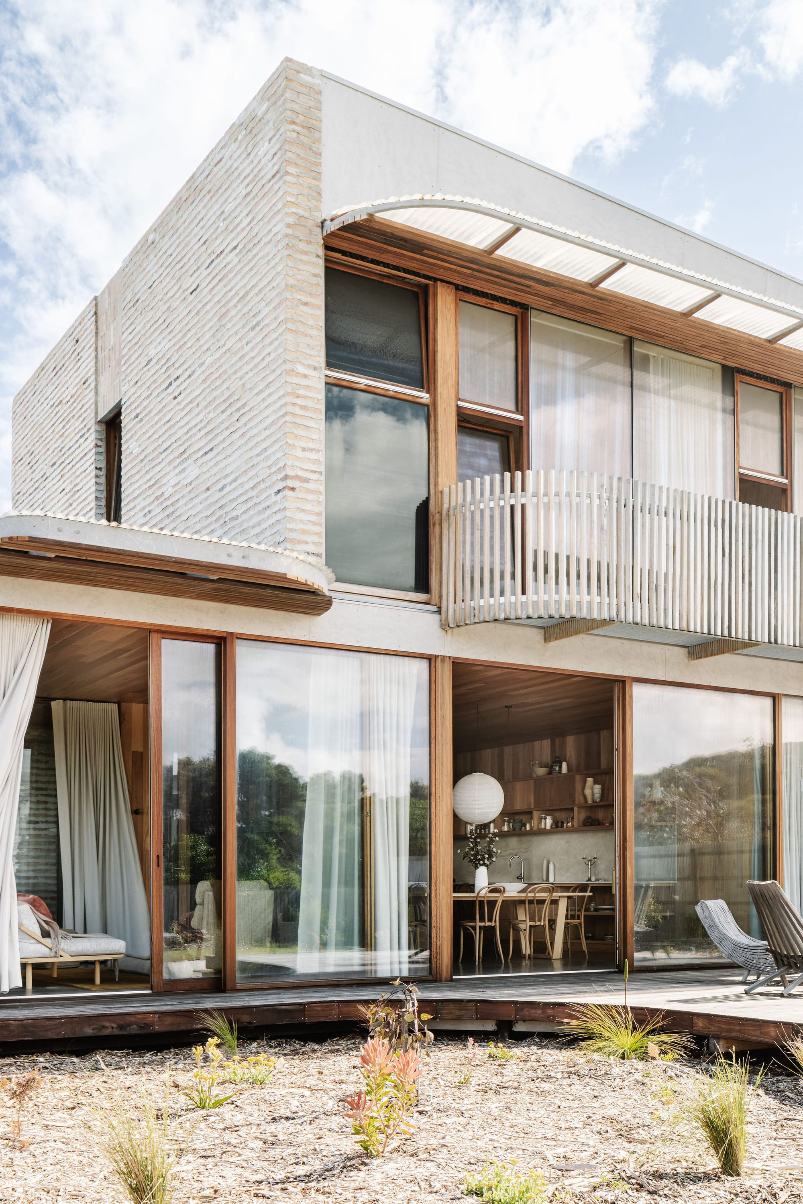
The brief was informed by the family's coastal lifestyle, proximity to the dunes and connection to the outdoors, including the need for materials that could withstand salt, wind and sand. Drawing on the undulating contours of the nearby dunes, the house features a curved facade and sheltered entrance that create a gradual transition from the exposed coastal setting into the warmth of the interior.
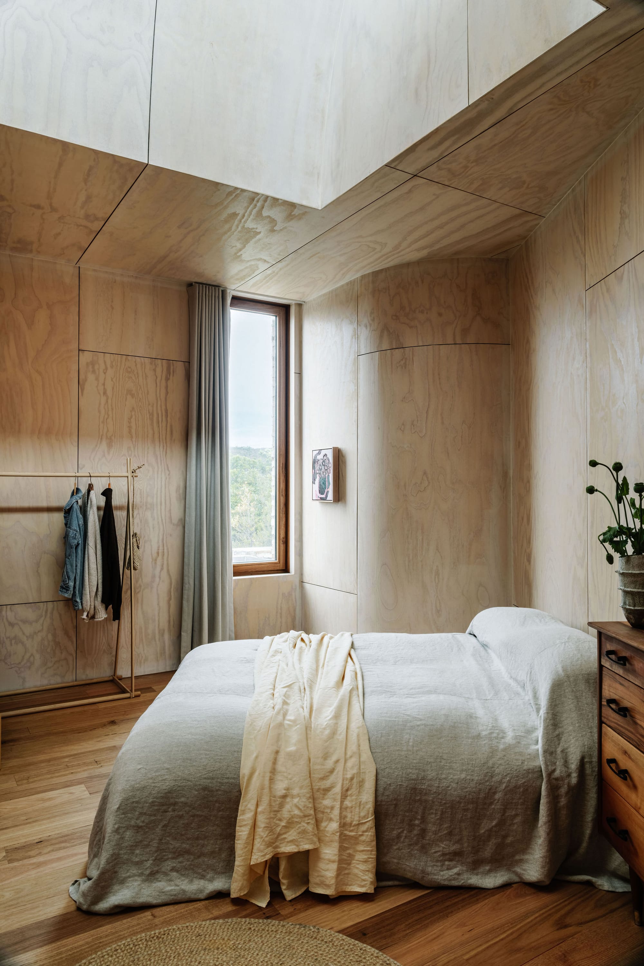
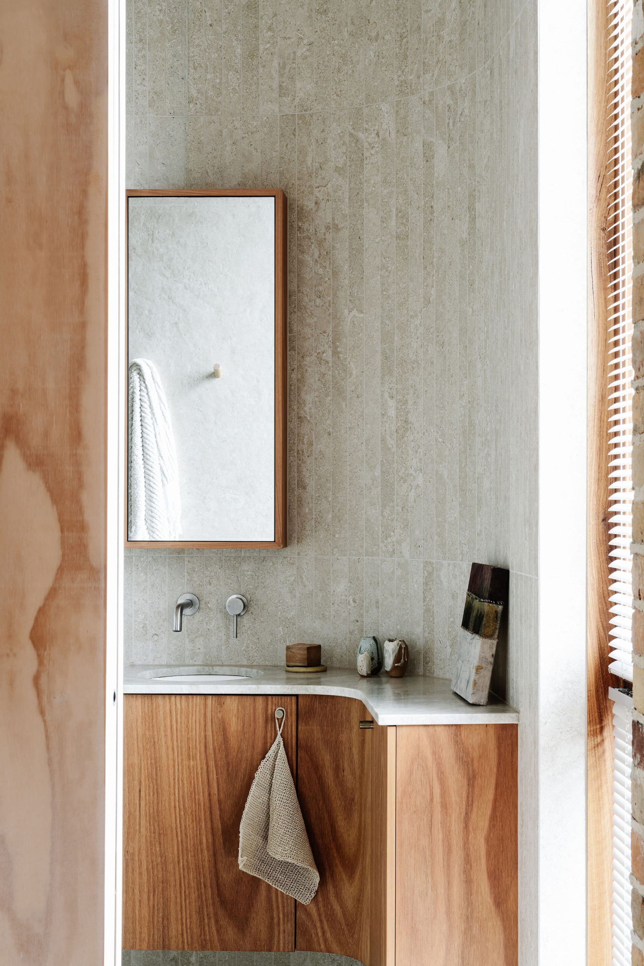
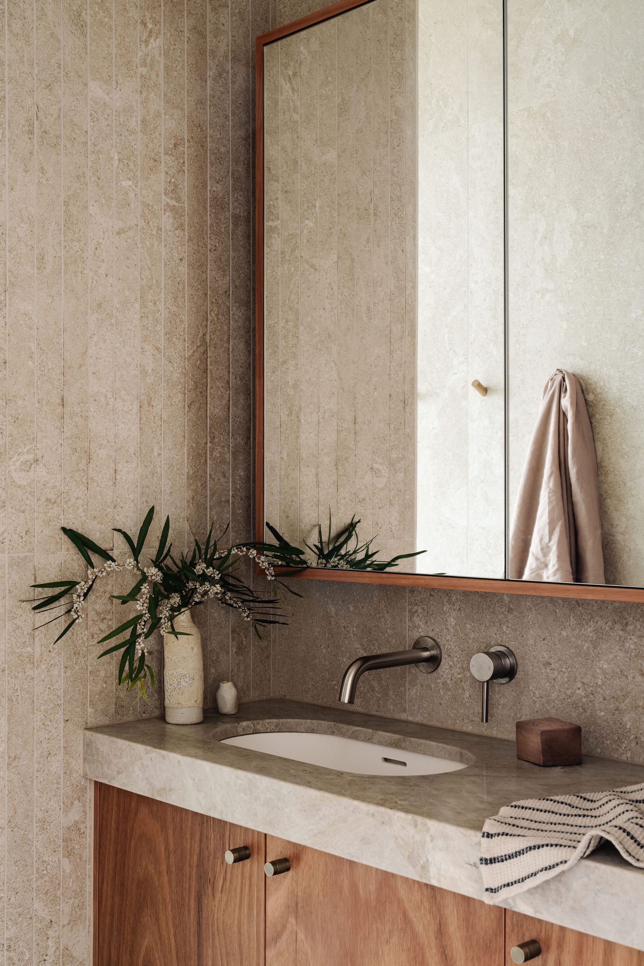
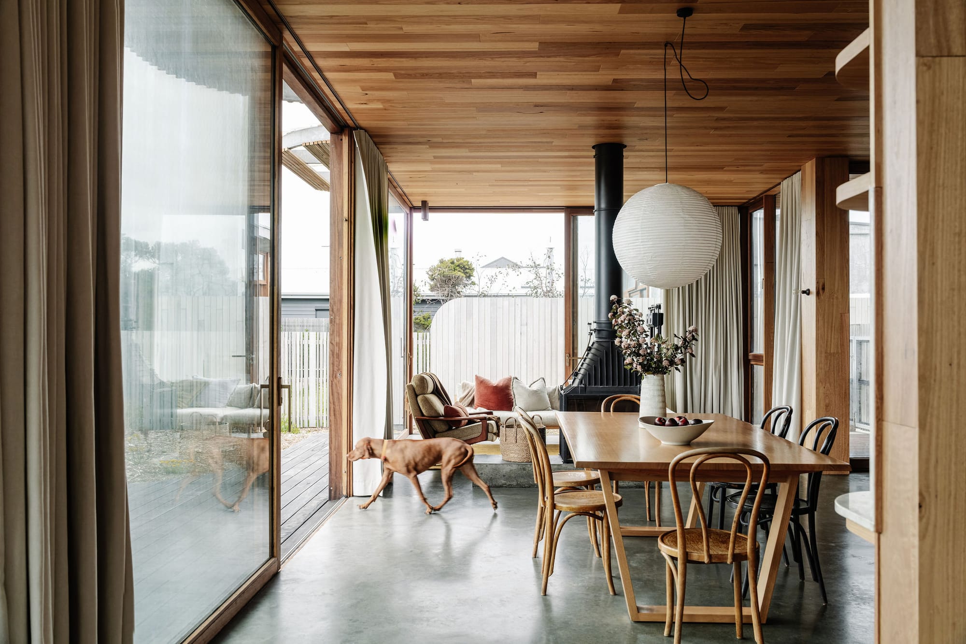
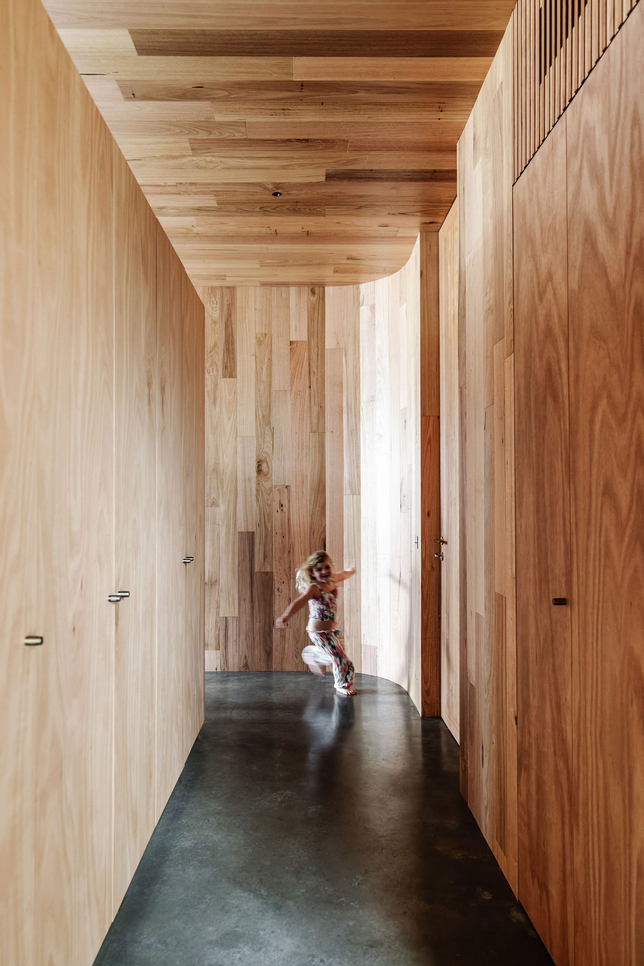
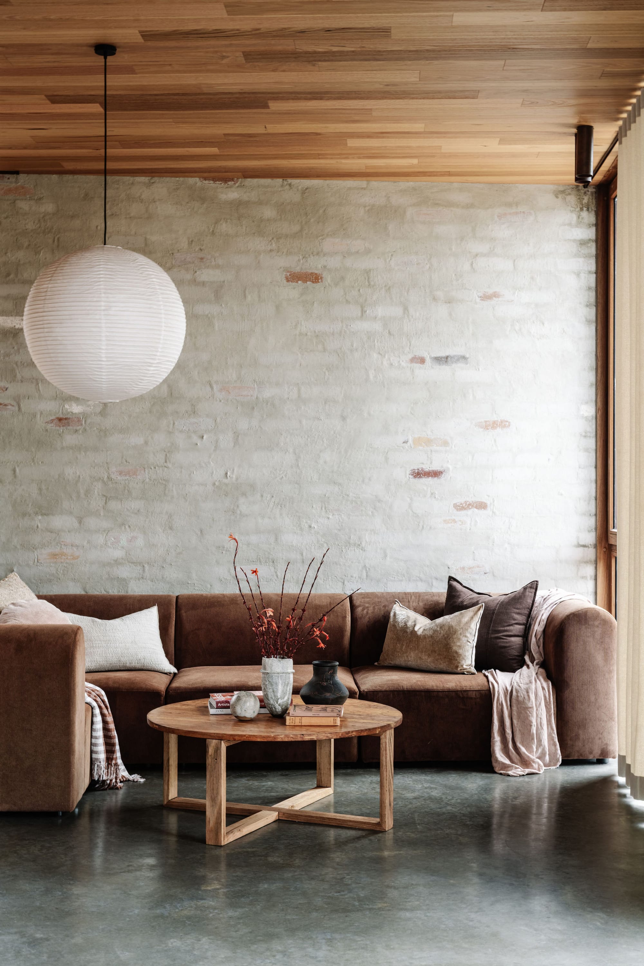
Selected for their durability and tactile qualities, recycled cream brick and a dragged mortar finish form a textured exterior suited to the coastal environment. Inside, brick is paired with timber, natural stone, limewashed plywood and concrete, creating a sense of warmth and material continuity. The palette prioritises natural, recycled, responsibly sourced and minimally processed materials, intended to age gracefully.
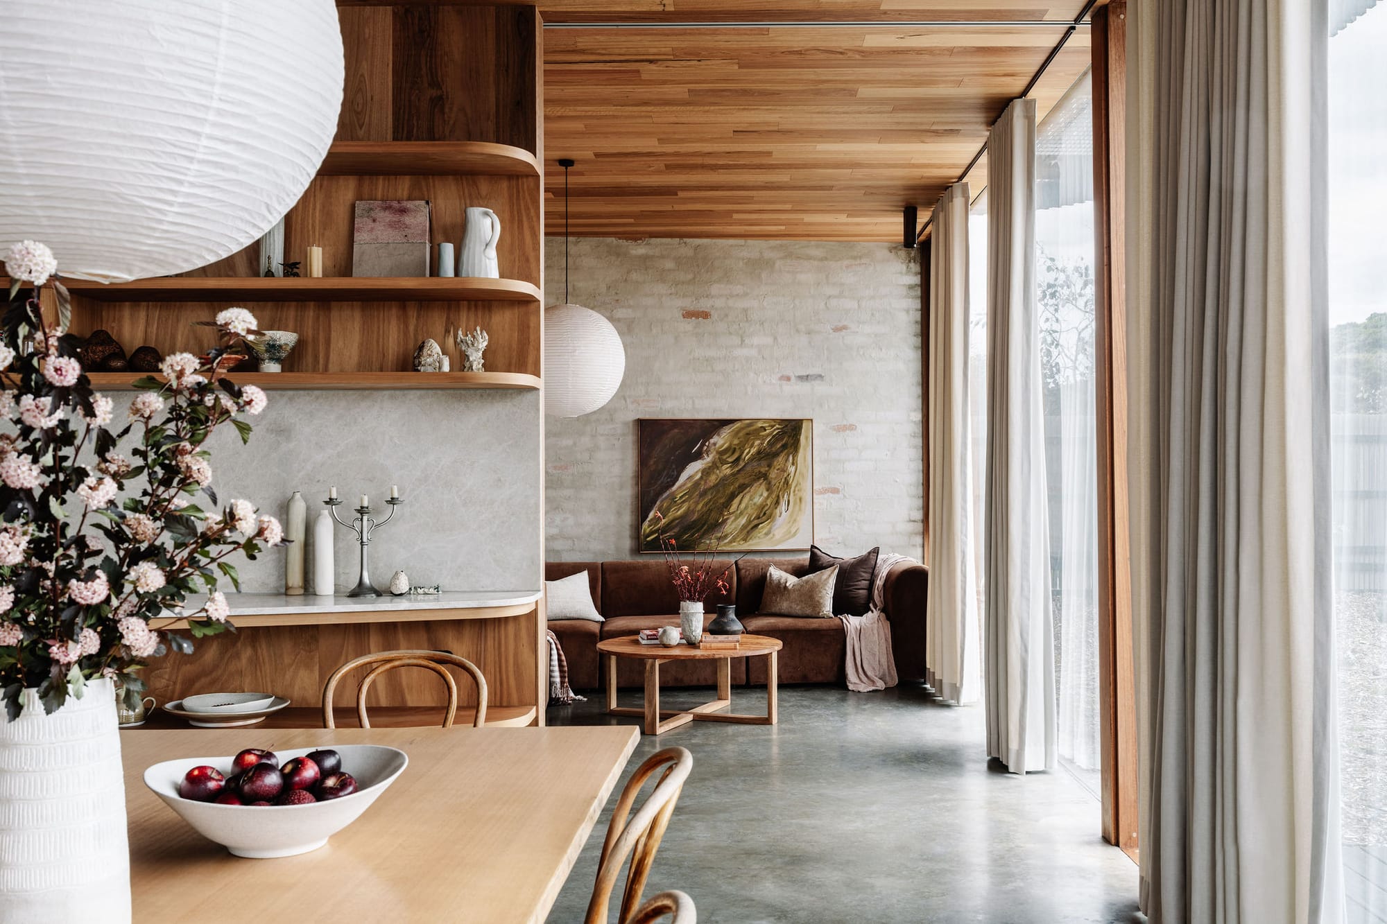
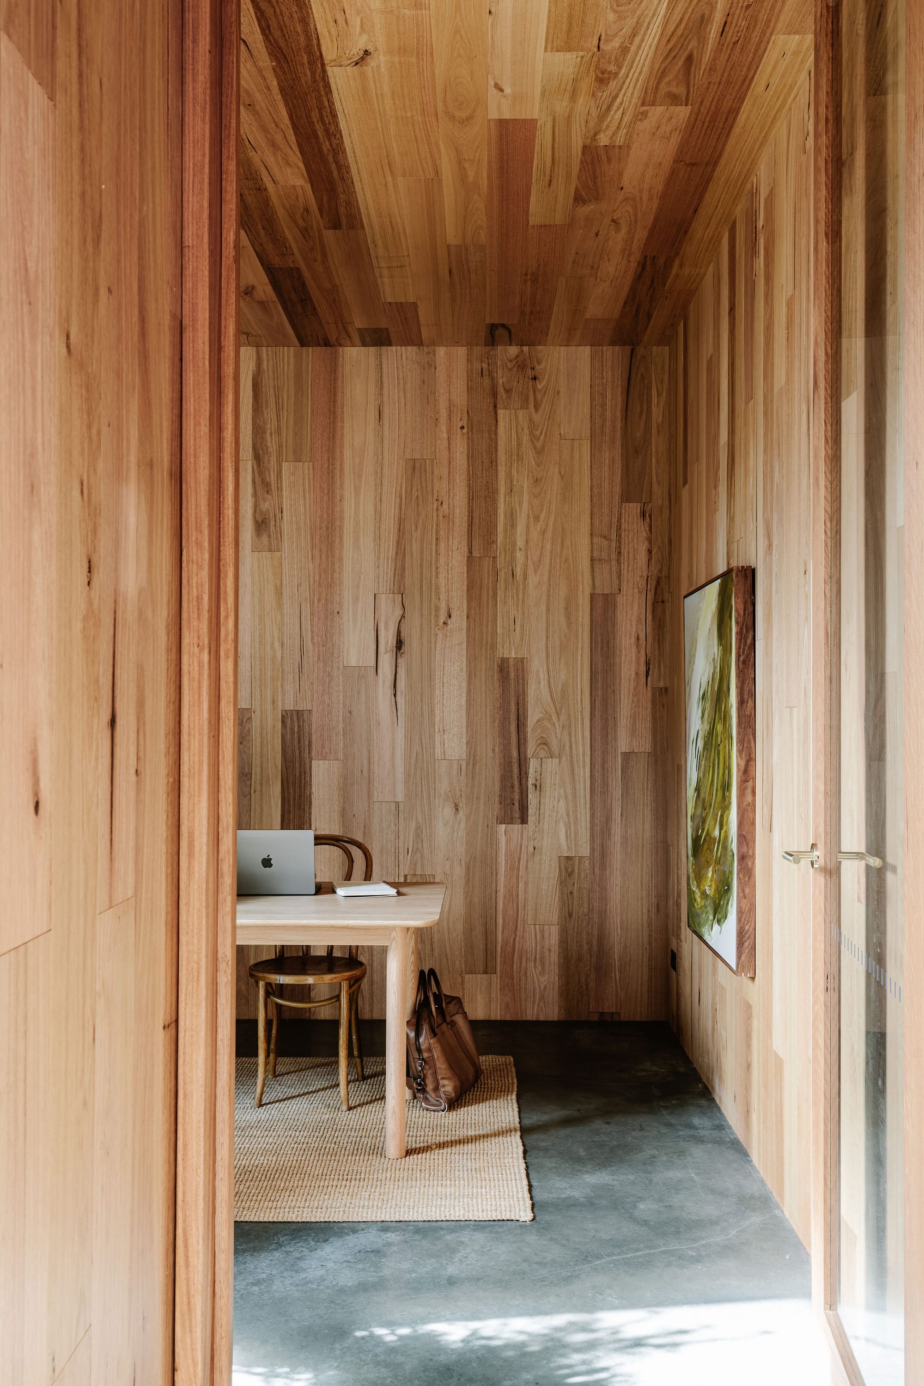
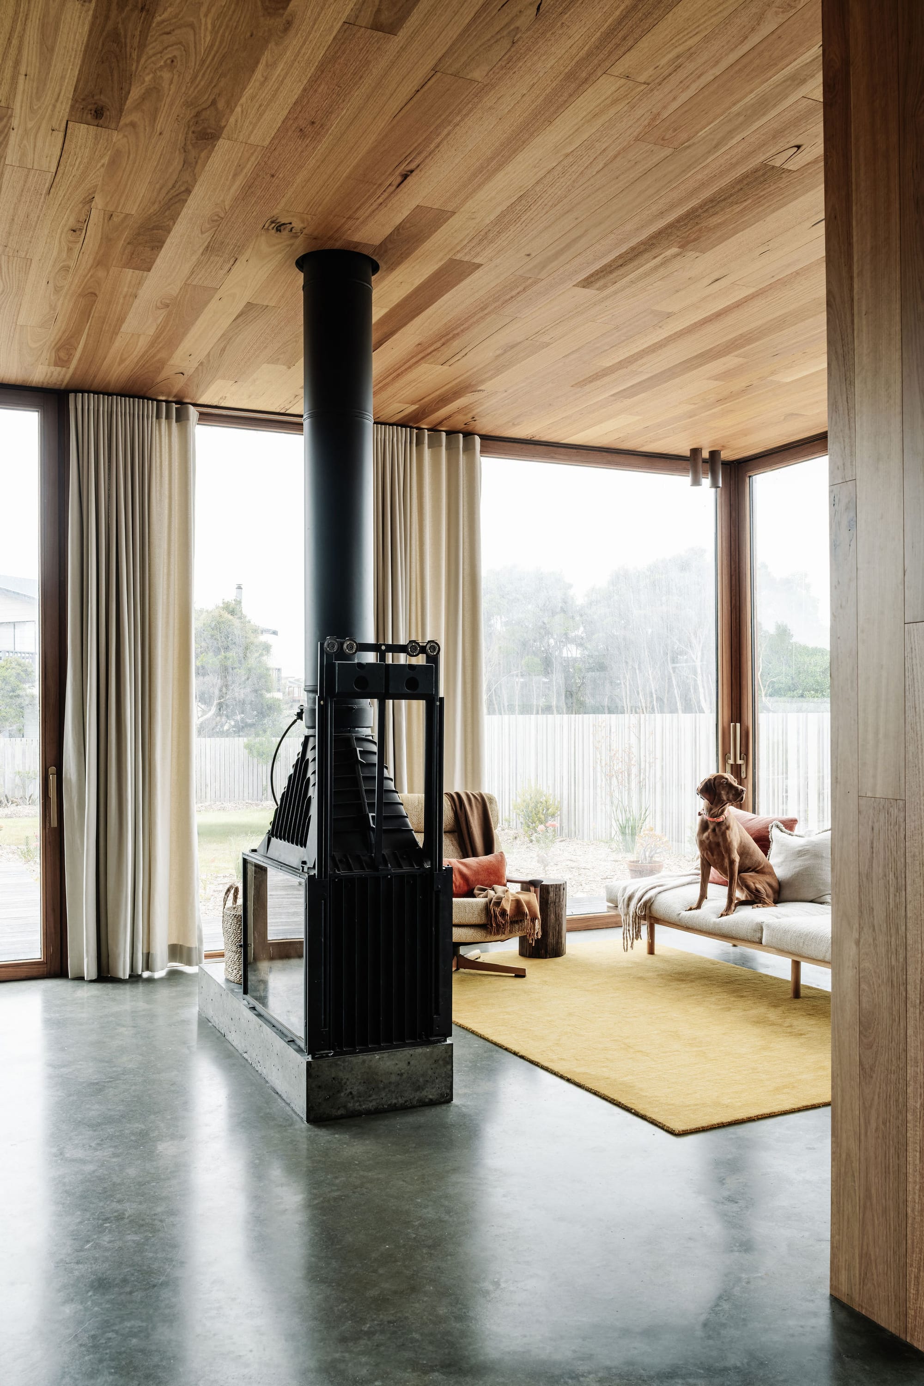
Informing the home’s environmental performance, the living spaces are oriented north, with floor-to-ceiling double glazed windows capturing winter sunlight, while external shading helps limit solar heat gain during summer. High-performance insulation, airtight construction and thermal mass further regulate indoor temperatures, reducing reliance on mechanical heating and cooling. Two 20,000-litre concrete tanks collect and store rainwater for household use. Burnished concrete floors and recycled brick walls absorb and store heat from the winter sun, releasing it gradually as temperatures fall. Together, these passive design strategies contribute to the home’s 9.6-star NatHERS rating, measuring the energy efficiency and thermal performance of a residential home in Australia.
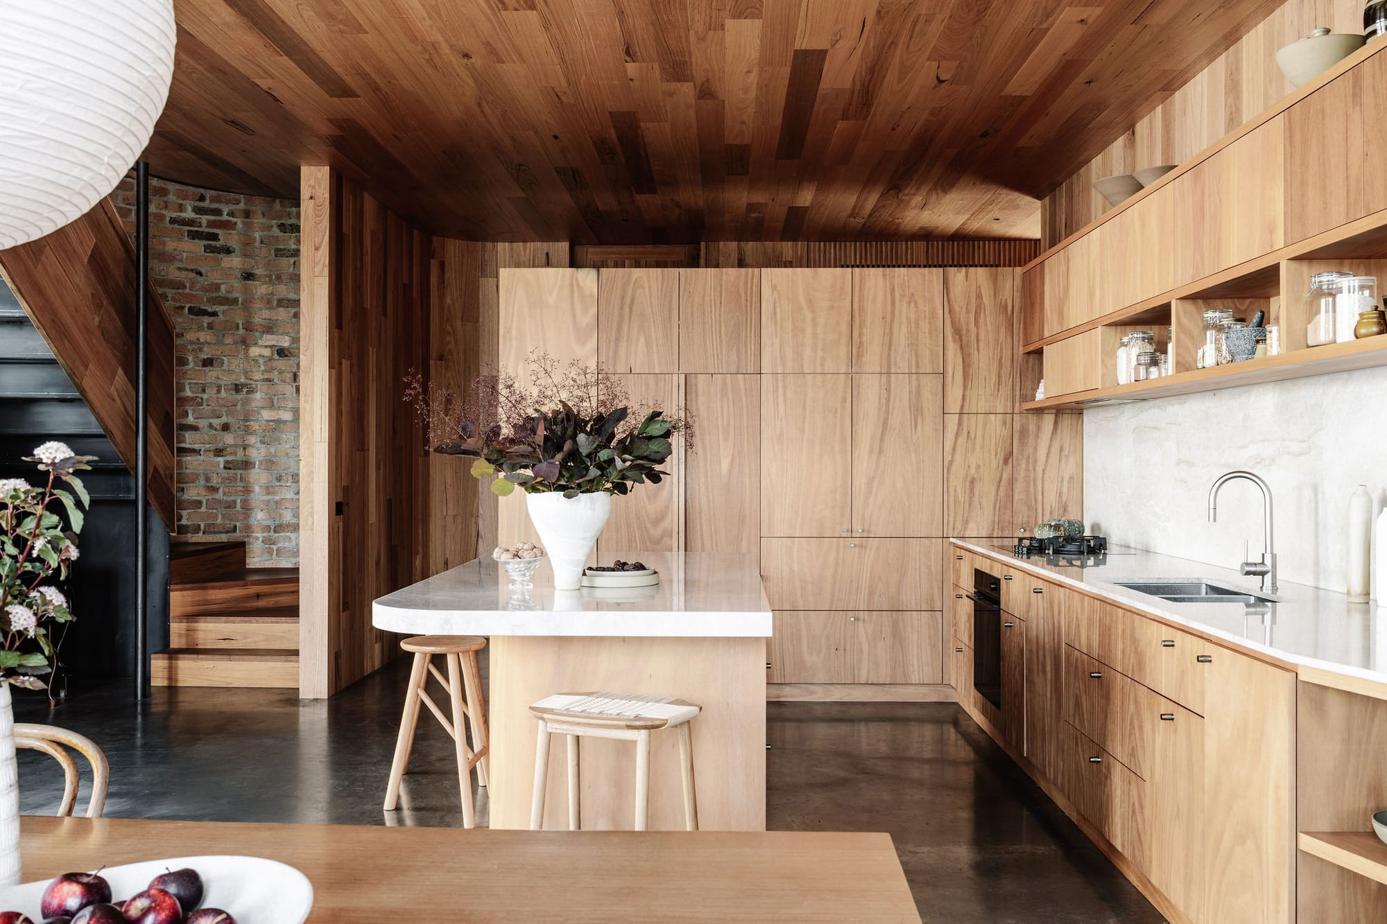
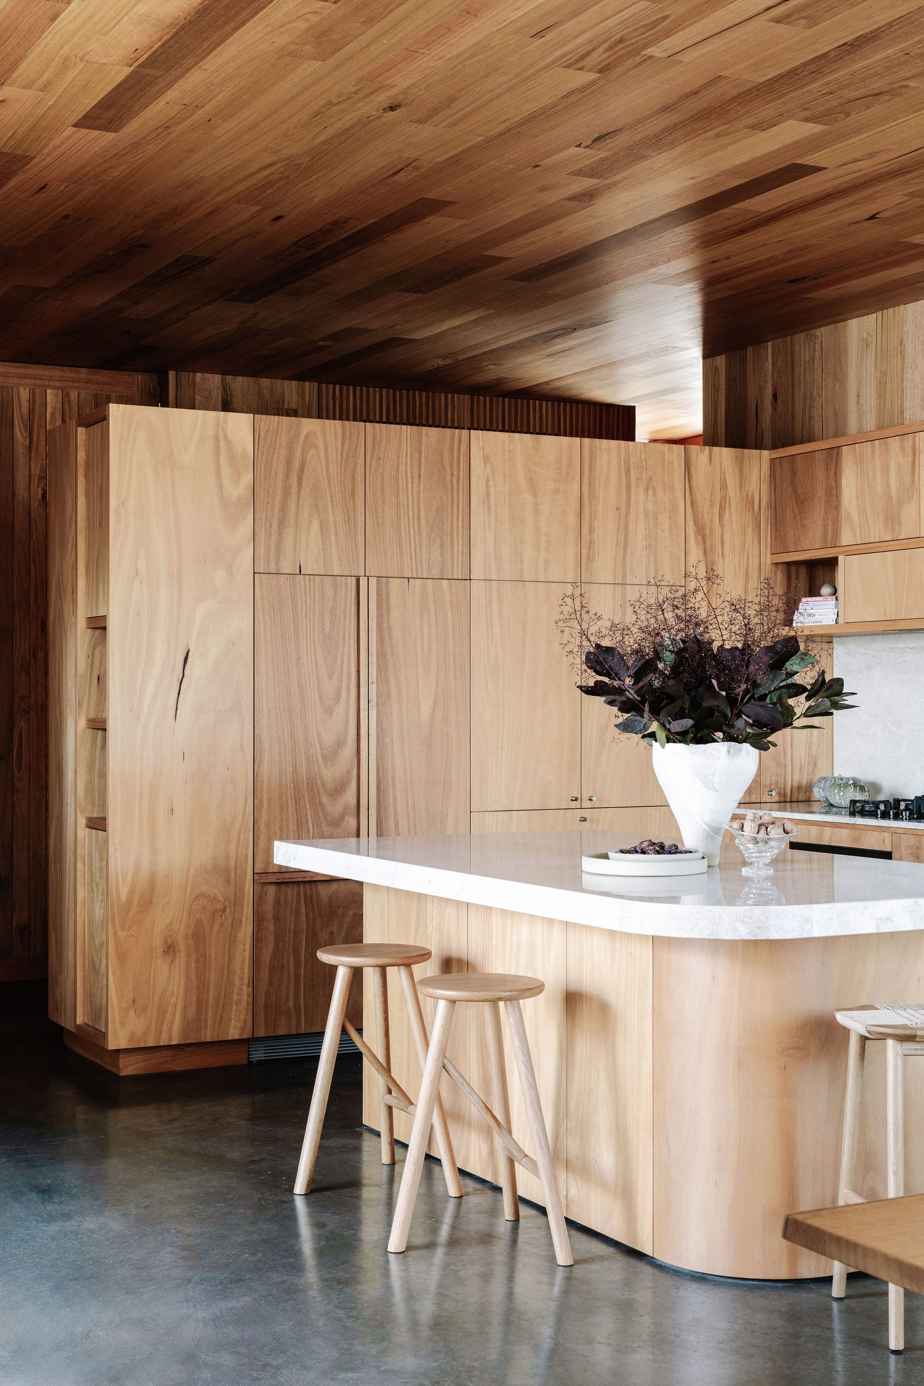
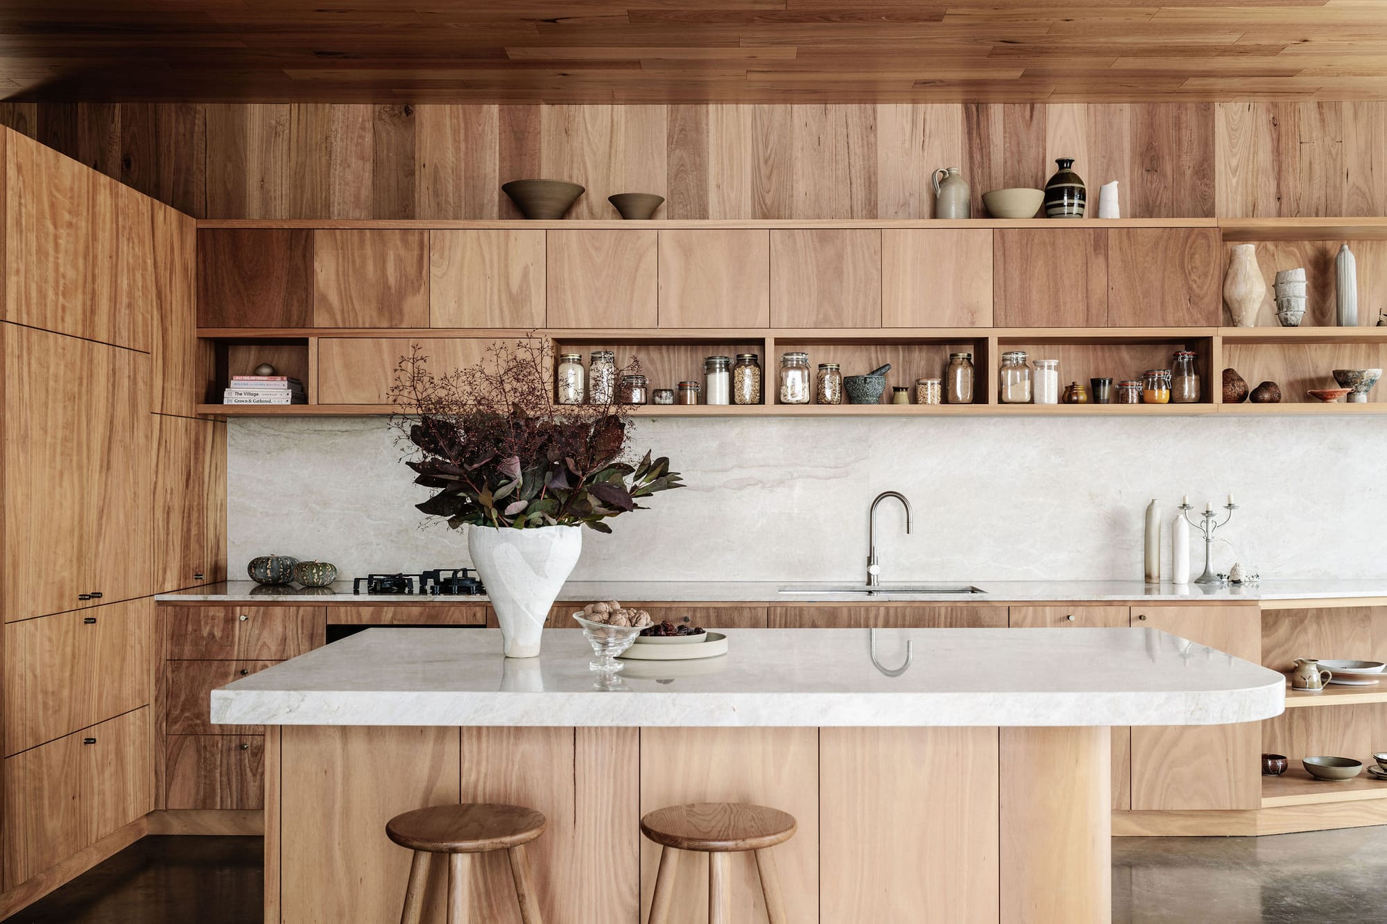
Beyond its environmental performance, Solara incorporates Feng Shui principles into its spatial arrangement, developed with guidance from Wellness at Home. The entrance is deliberately compressed and sheltered before the interior opens towards the light and garden. At the centre of the plan, the kitchen becomes a place of nourishment and gathering, reflecting the family’s daily routines.
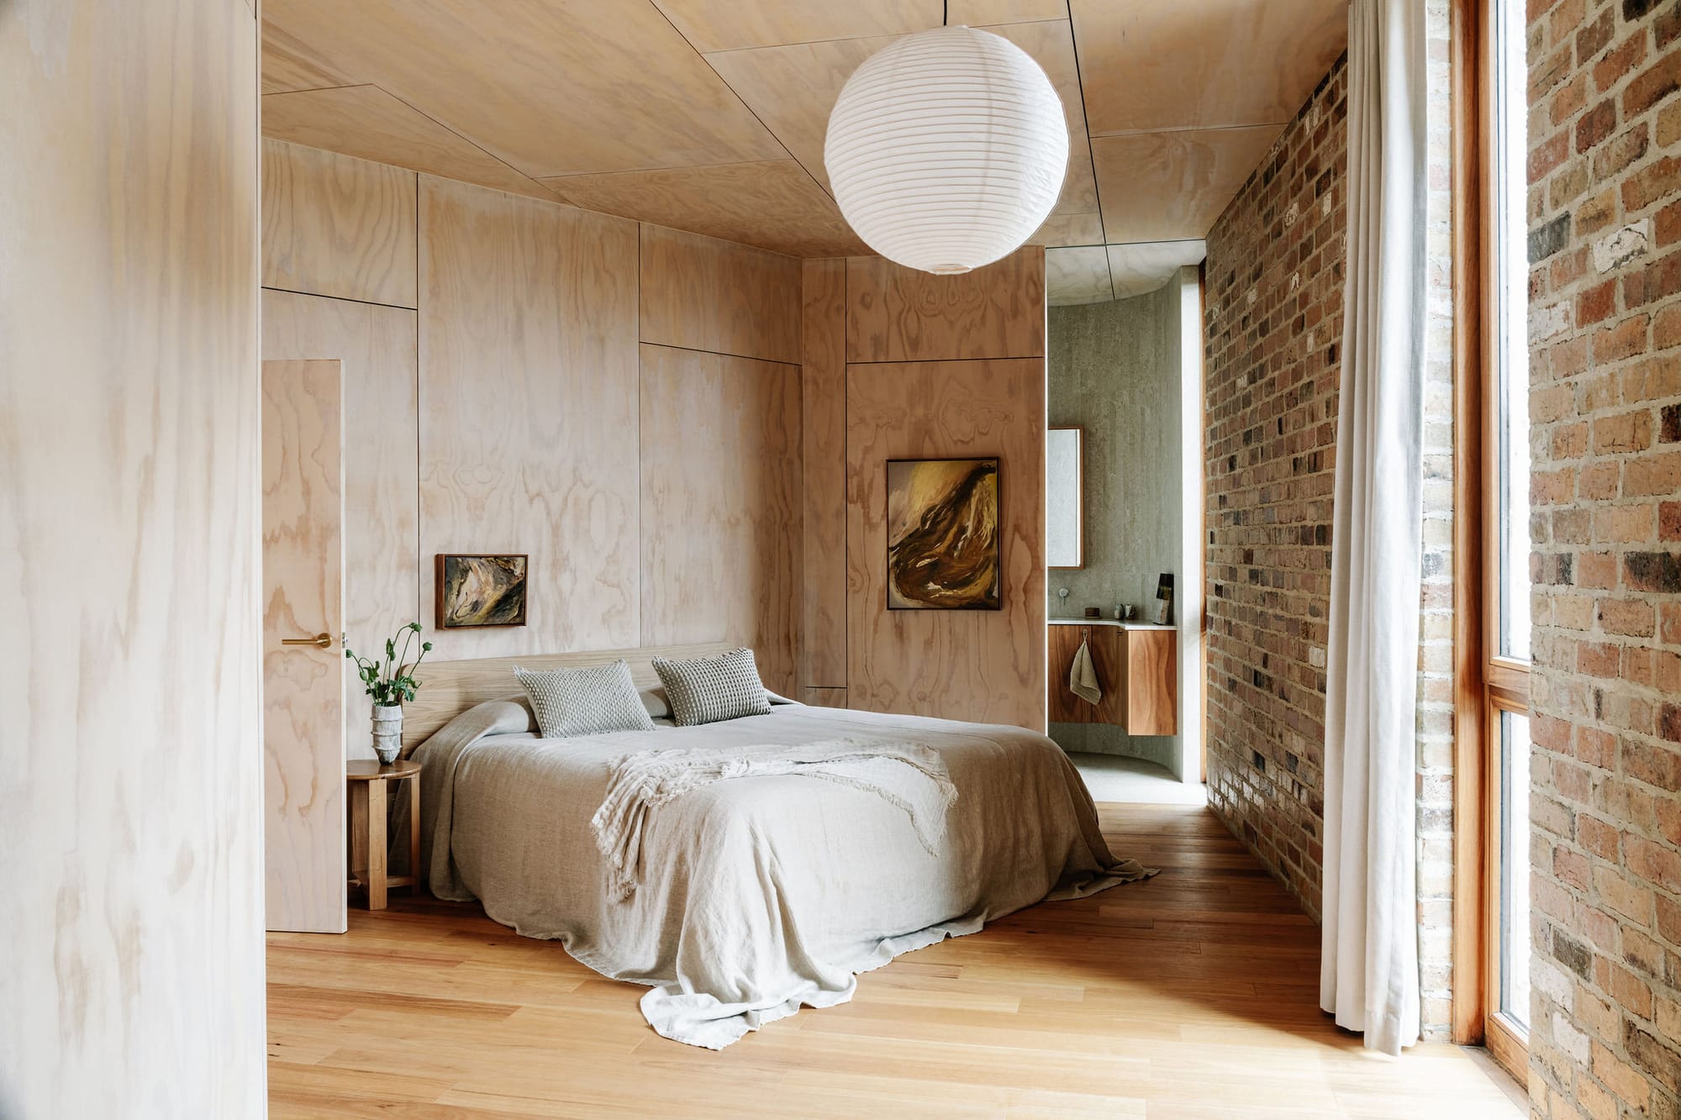
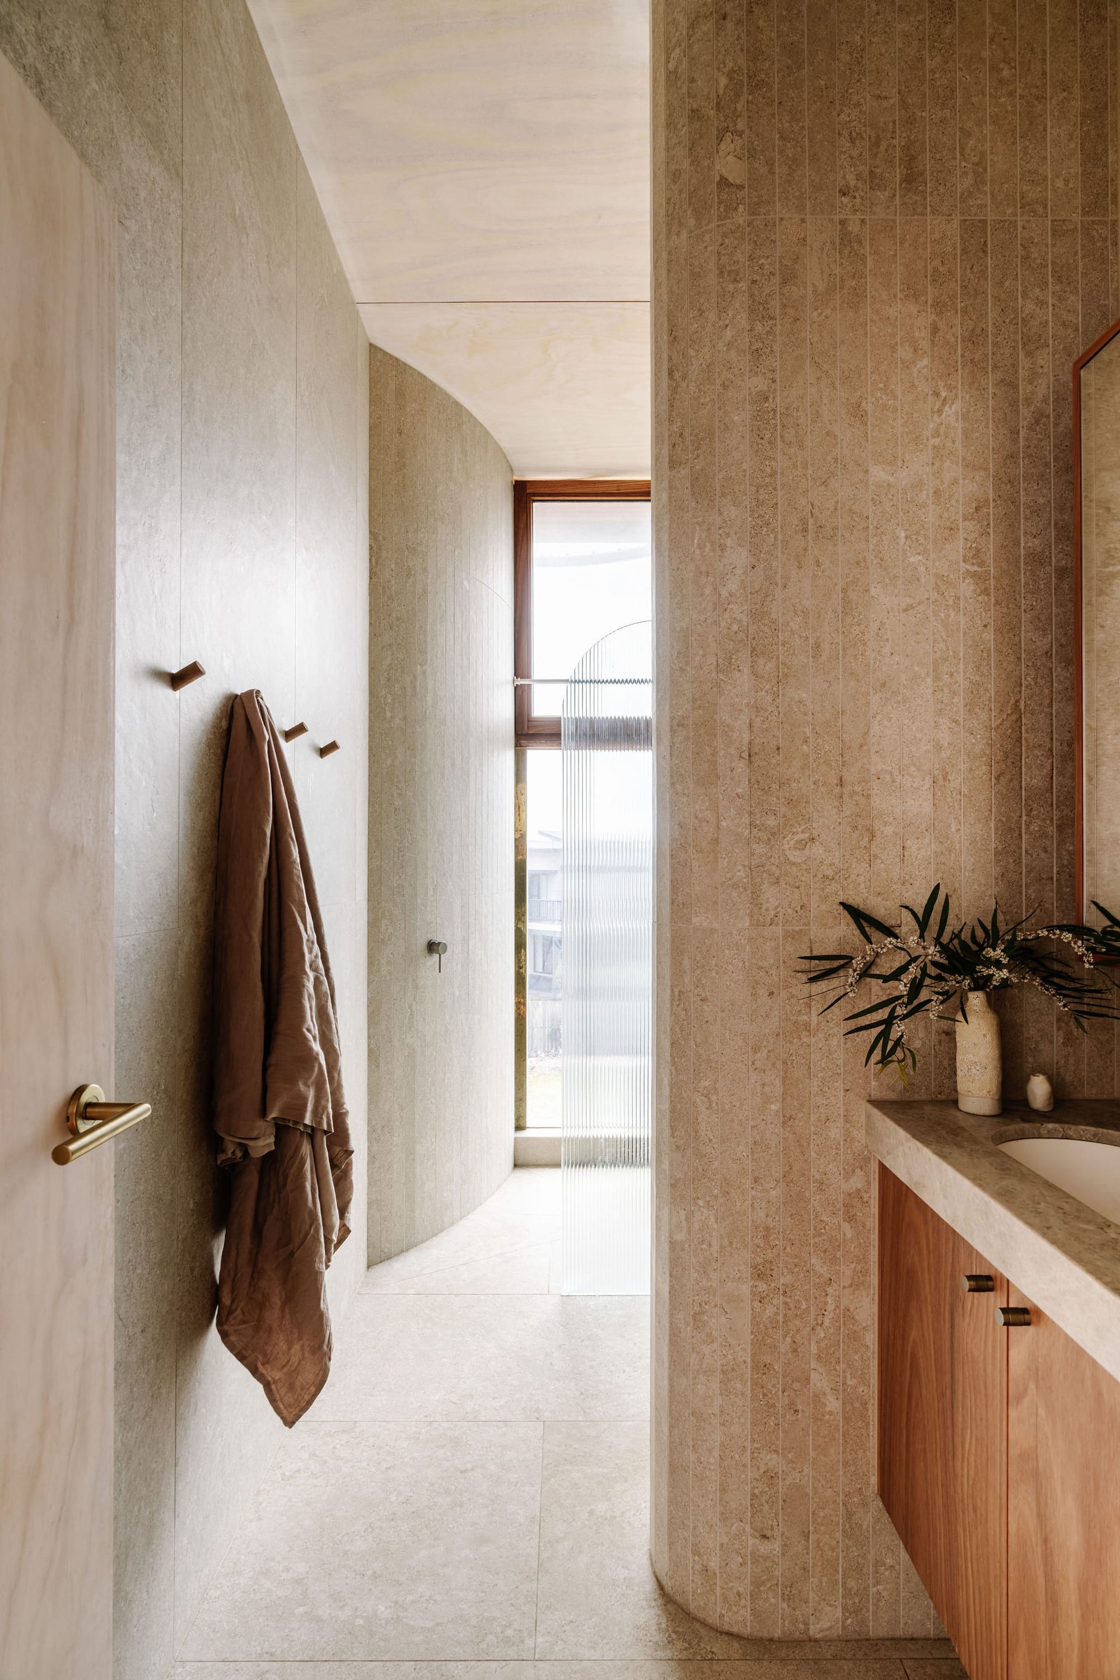
A spiral staircase is positioned away from the front door, a decision intended to establish a greater sense of calm and protection on arrival. Its proportions follow the Golden Ratio, while its spiral form recalls patterns found in nature. Before construction began, a smoking ceremony led by Steve Ulula Parker of Millowl Dreaming acknowledged the cultural significance of the site on Bunurong Country.
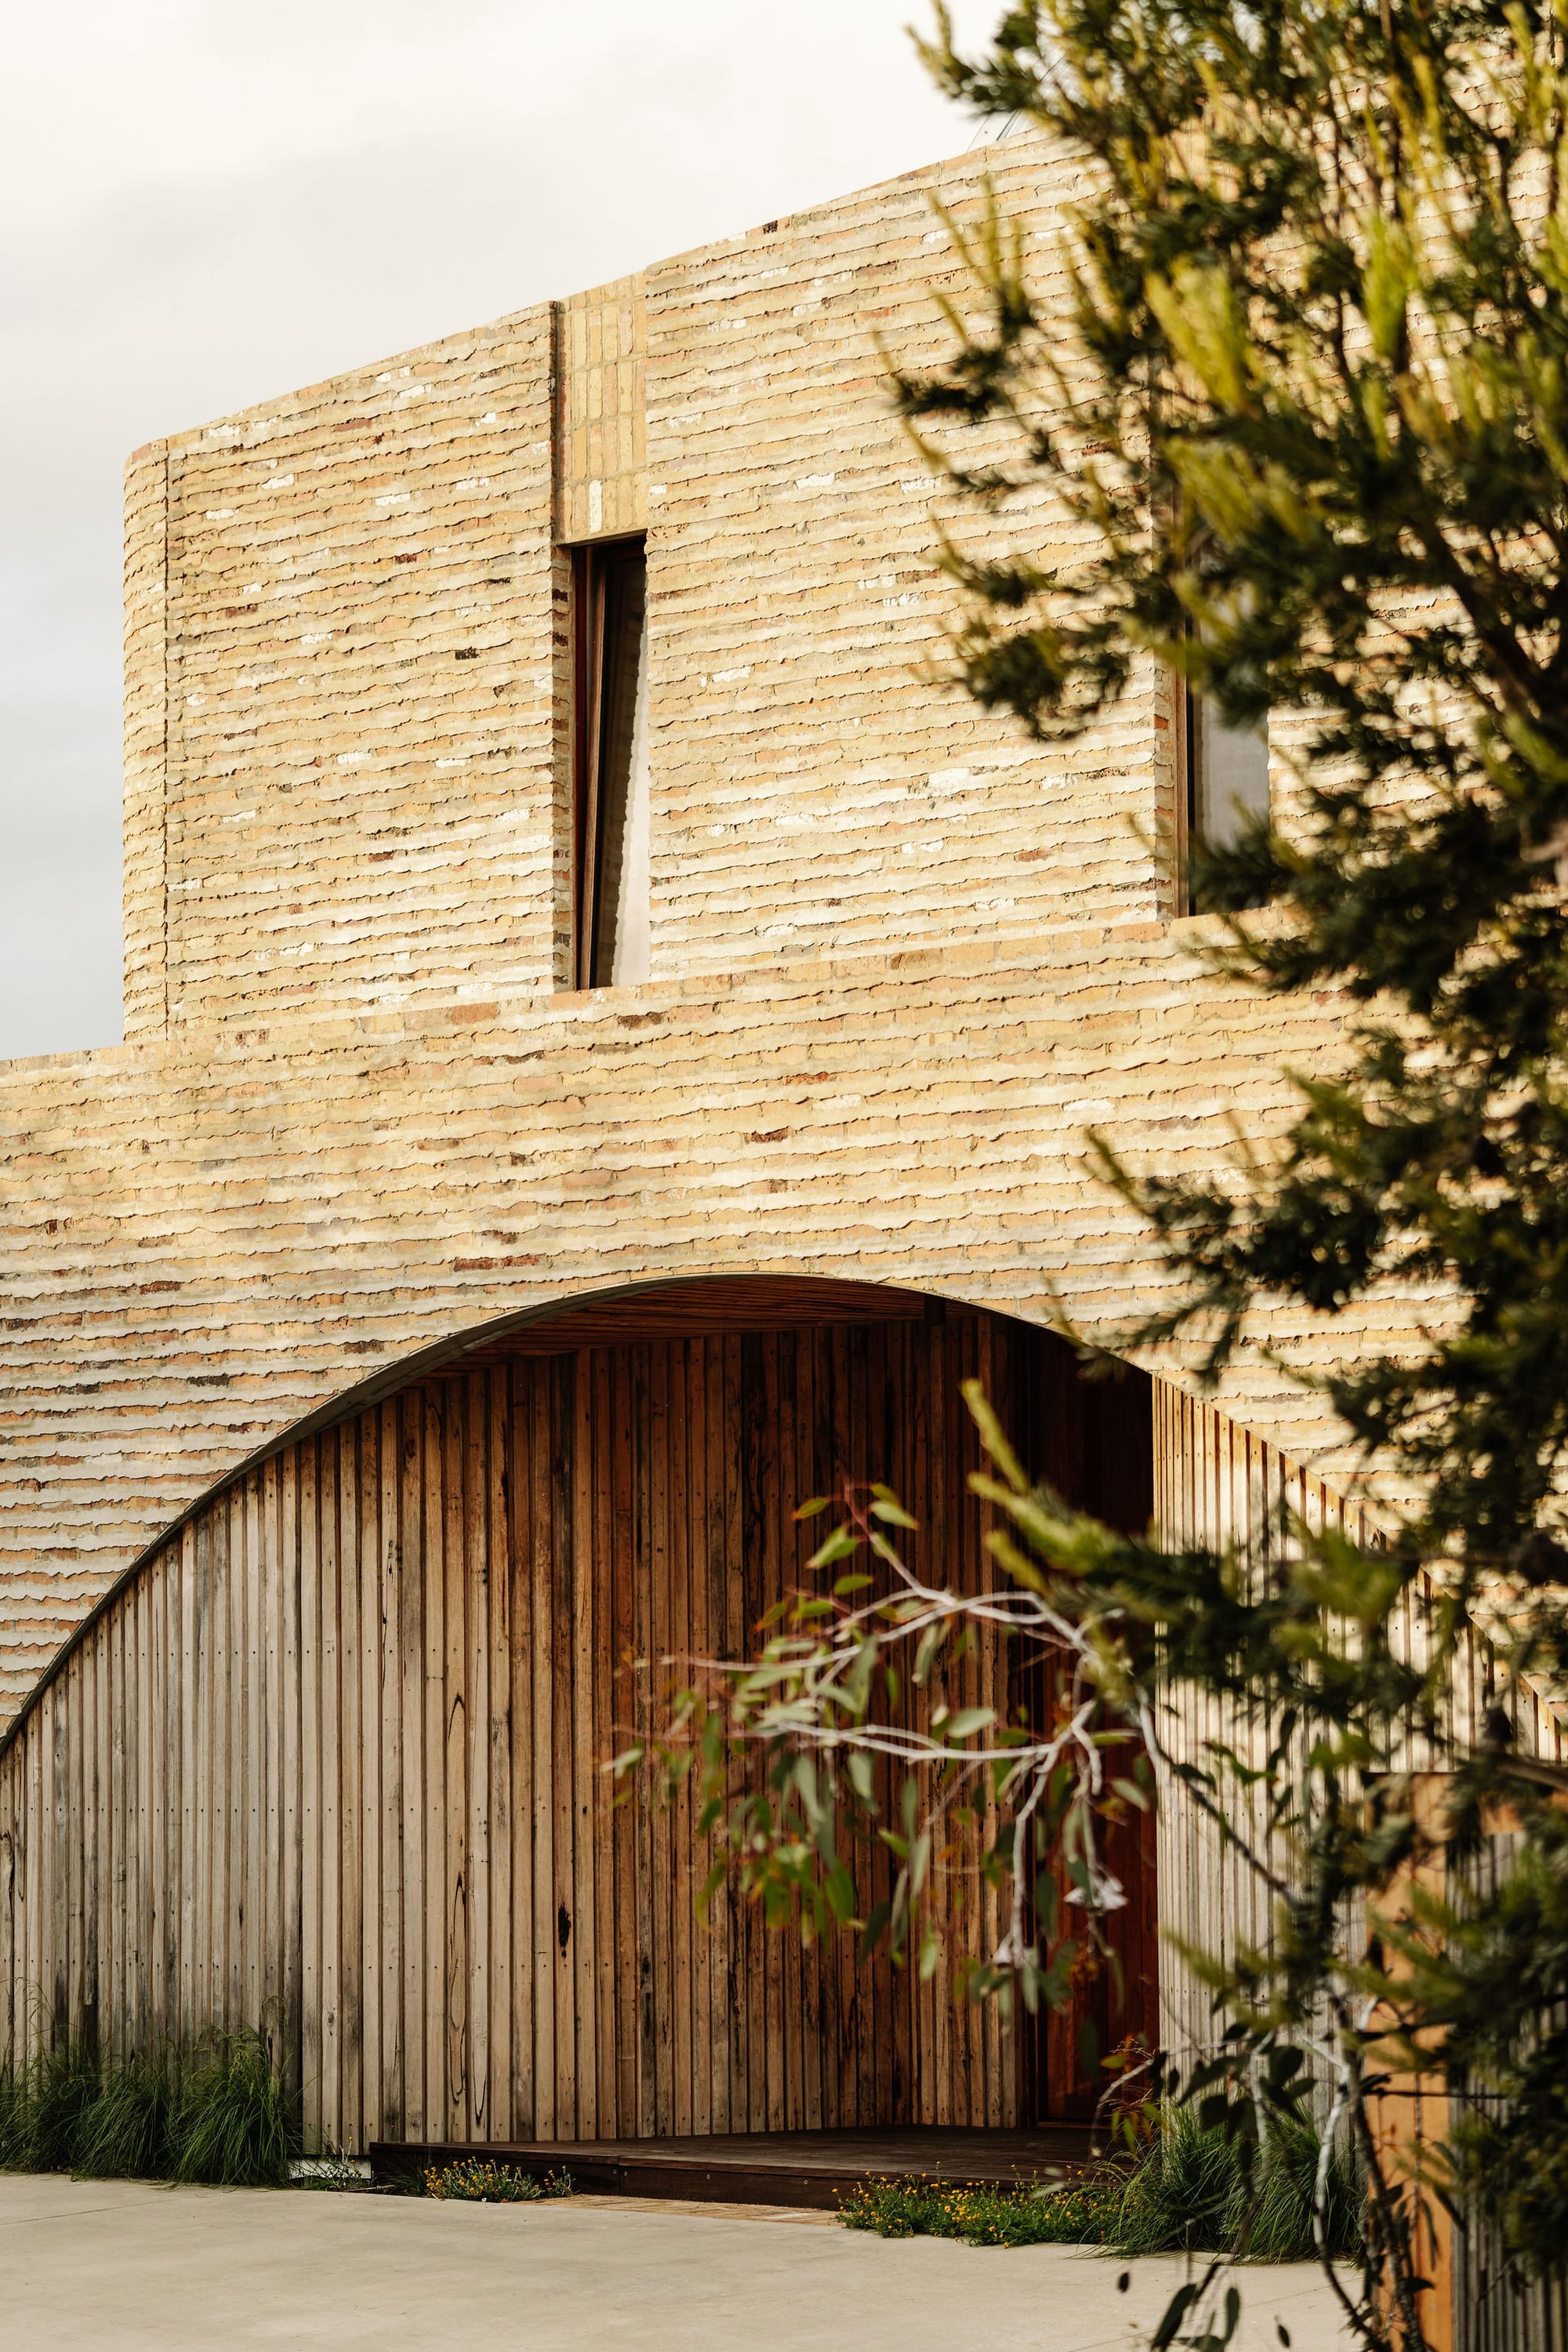
Solara brings together passive solar principles, material reuse, landscape-responsive form and spatial planning informed by Feng Shui. Rather than treating sustainability as a technical layer added to the architecture, The Sociable Weaver integrates it into the home’s orientation, construction and everyday use. Shaping a residence by the relationship between its inhabitants, the coastal landscape and the environmental conditions that define the site.
PROJECT DETAILS
Name: Solara
Design: The Sociable Weaver
Builders: Martin Builders & The Sociable Weaver
Styling: Hannah Nowlan
Photography: Marnie Hawson
Project Location: Cape Paterson
Year: 2025