Figtree Hemp House by Balanced Earth Architects
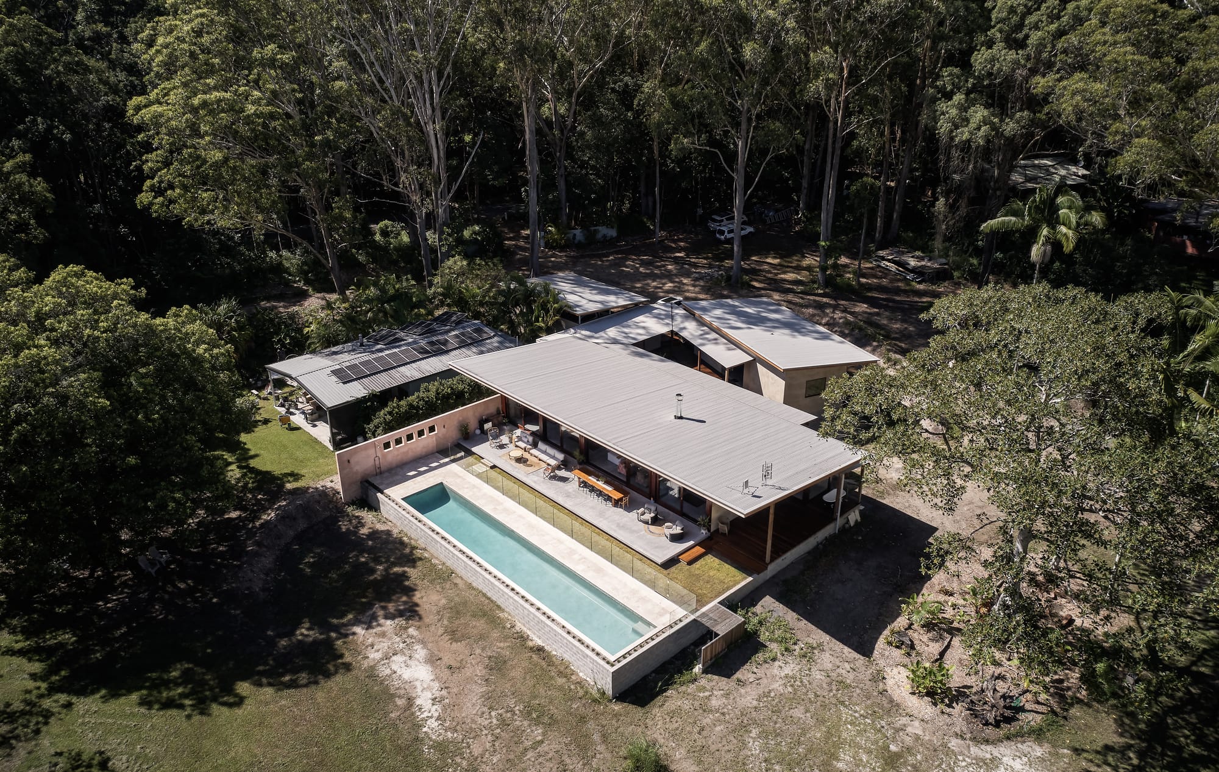
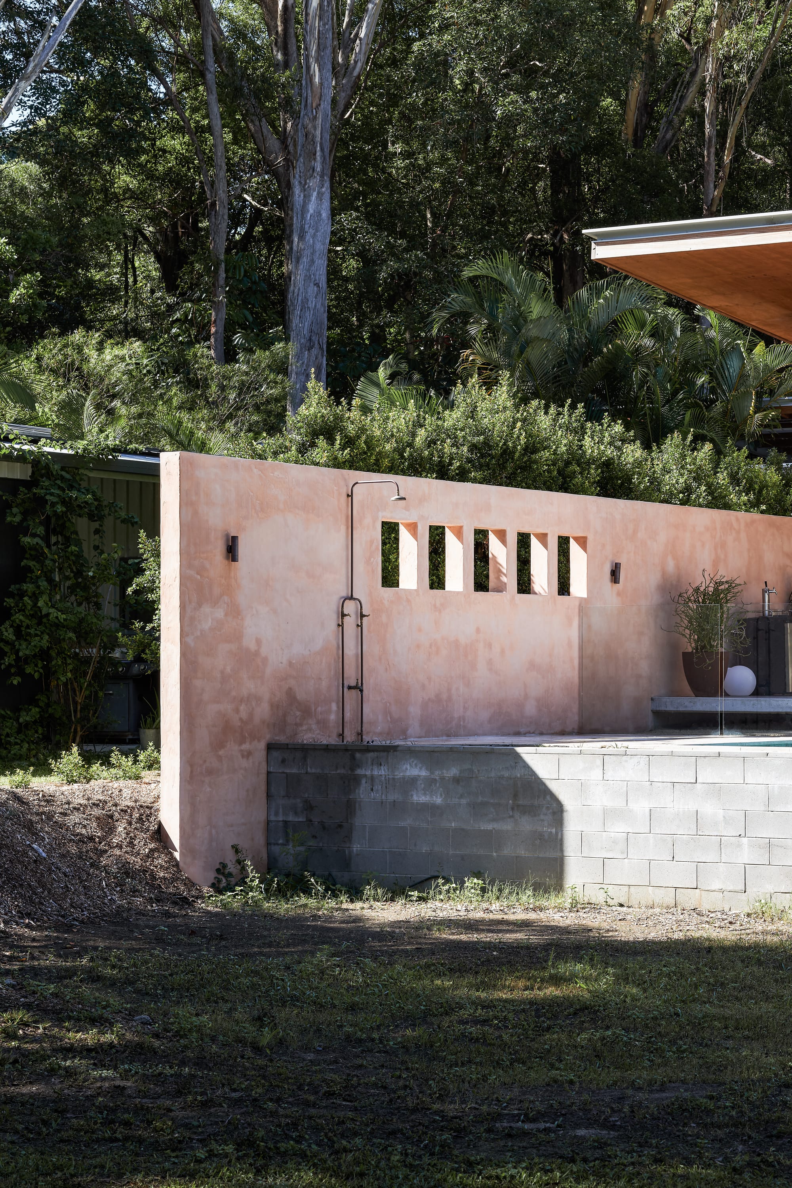
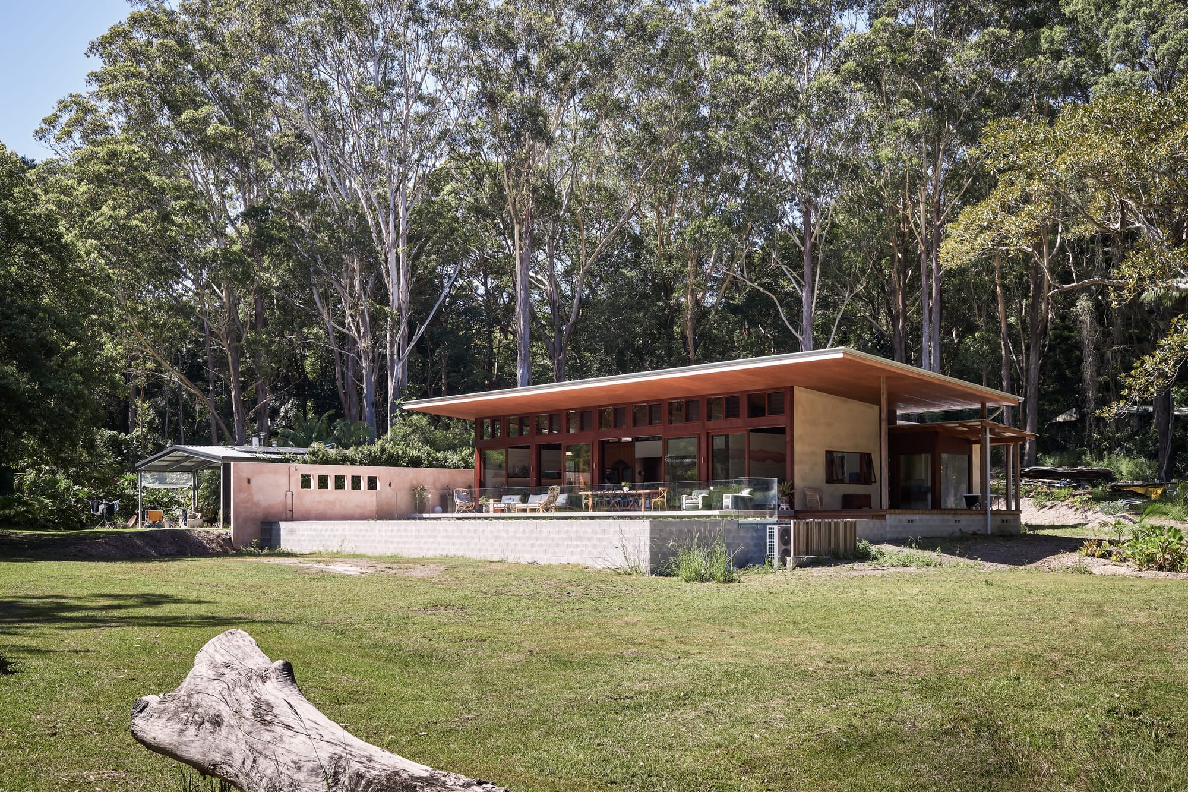
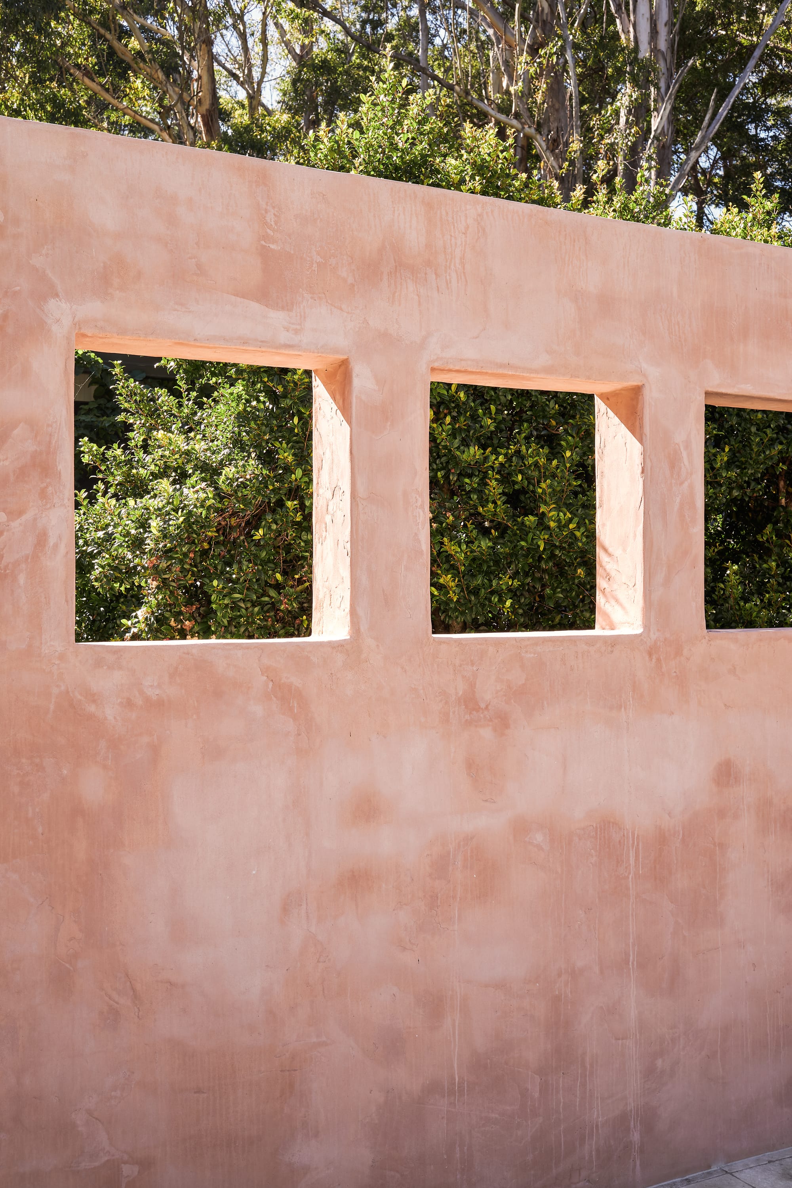
Through passive design principles and bio-based materials, including hempcrete, lime render and timber, this family home was thoughtfully embedded within its natural surroundings, inviting a broader conversation about healthy homes and natural building principles.

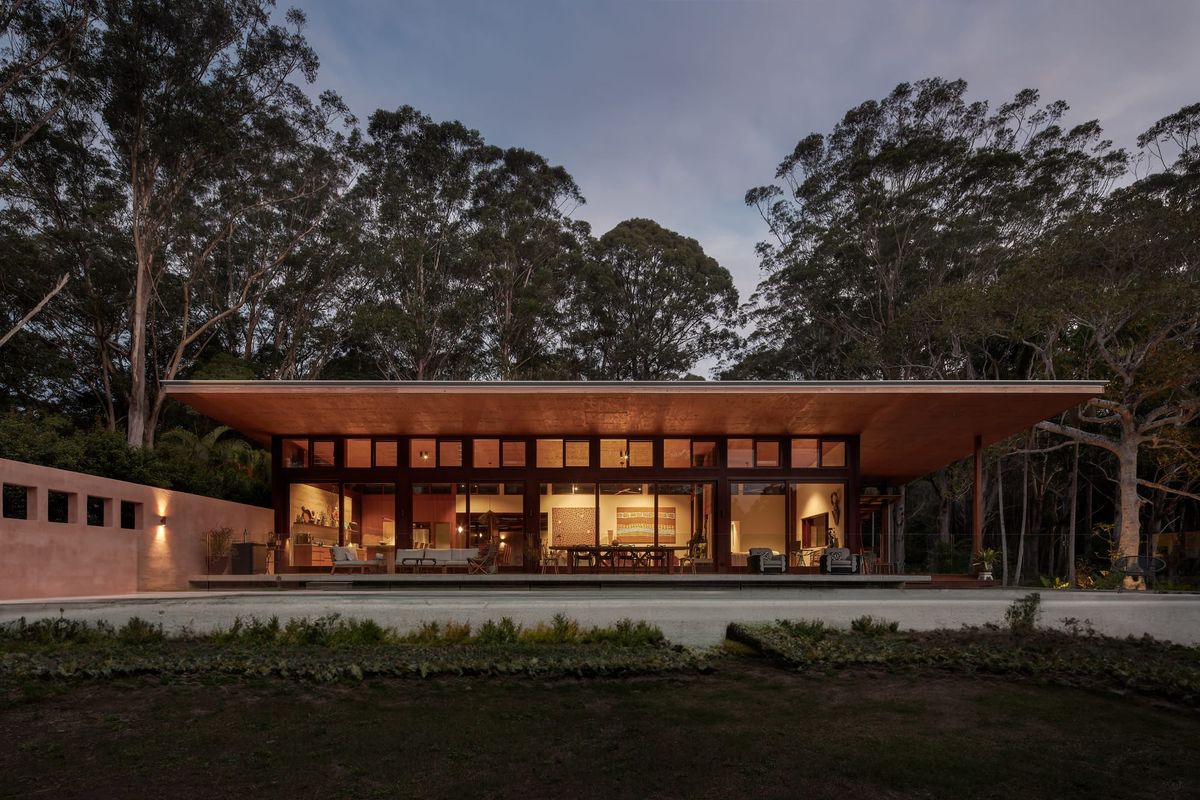
Built upon a holistic design philosophy, the Figtree Hemp House embodies Balanced Earth Architects' commitment to creating healthy, climate-responsive homes that cultivate a deeper connection between people and nature.
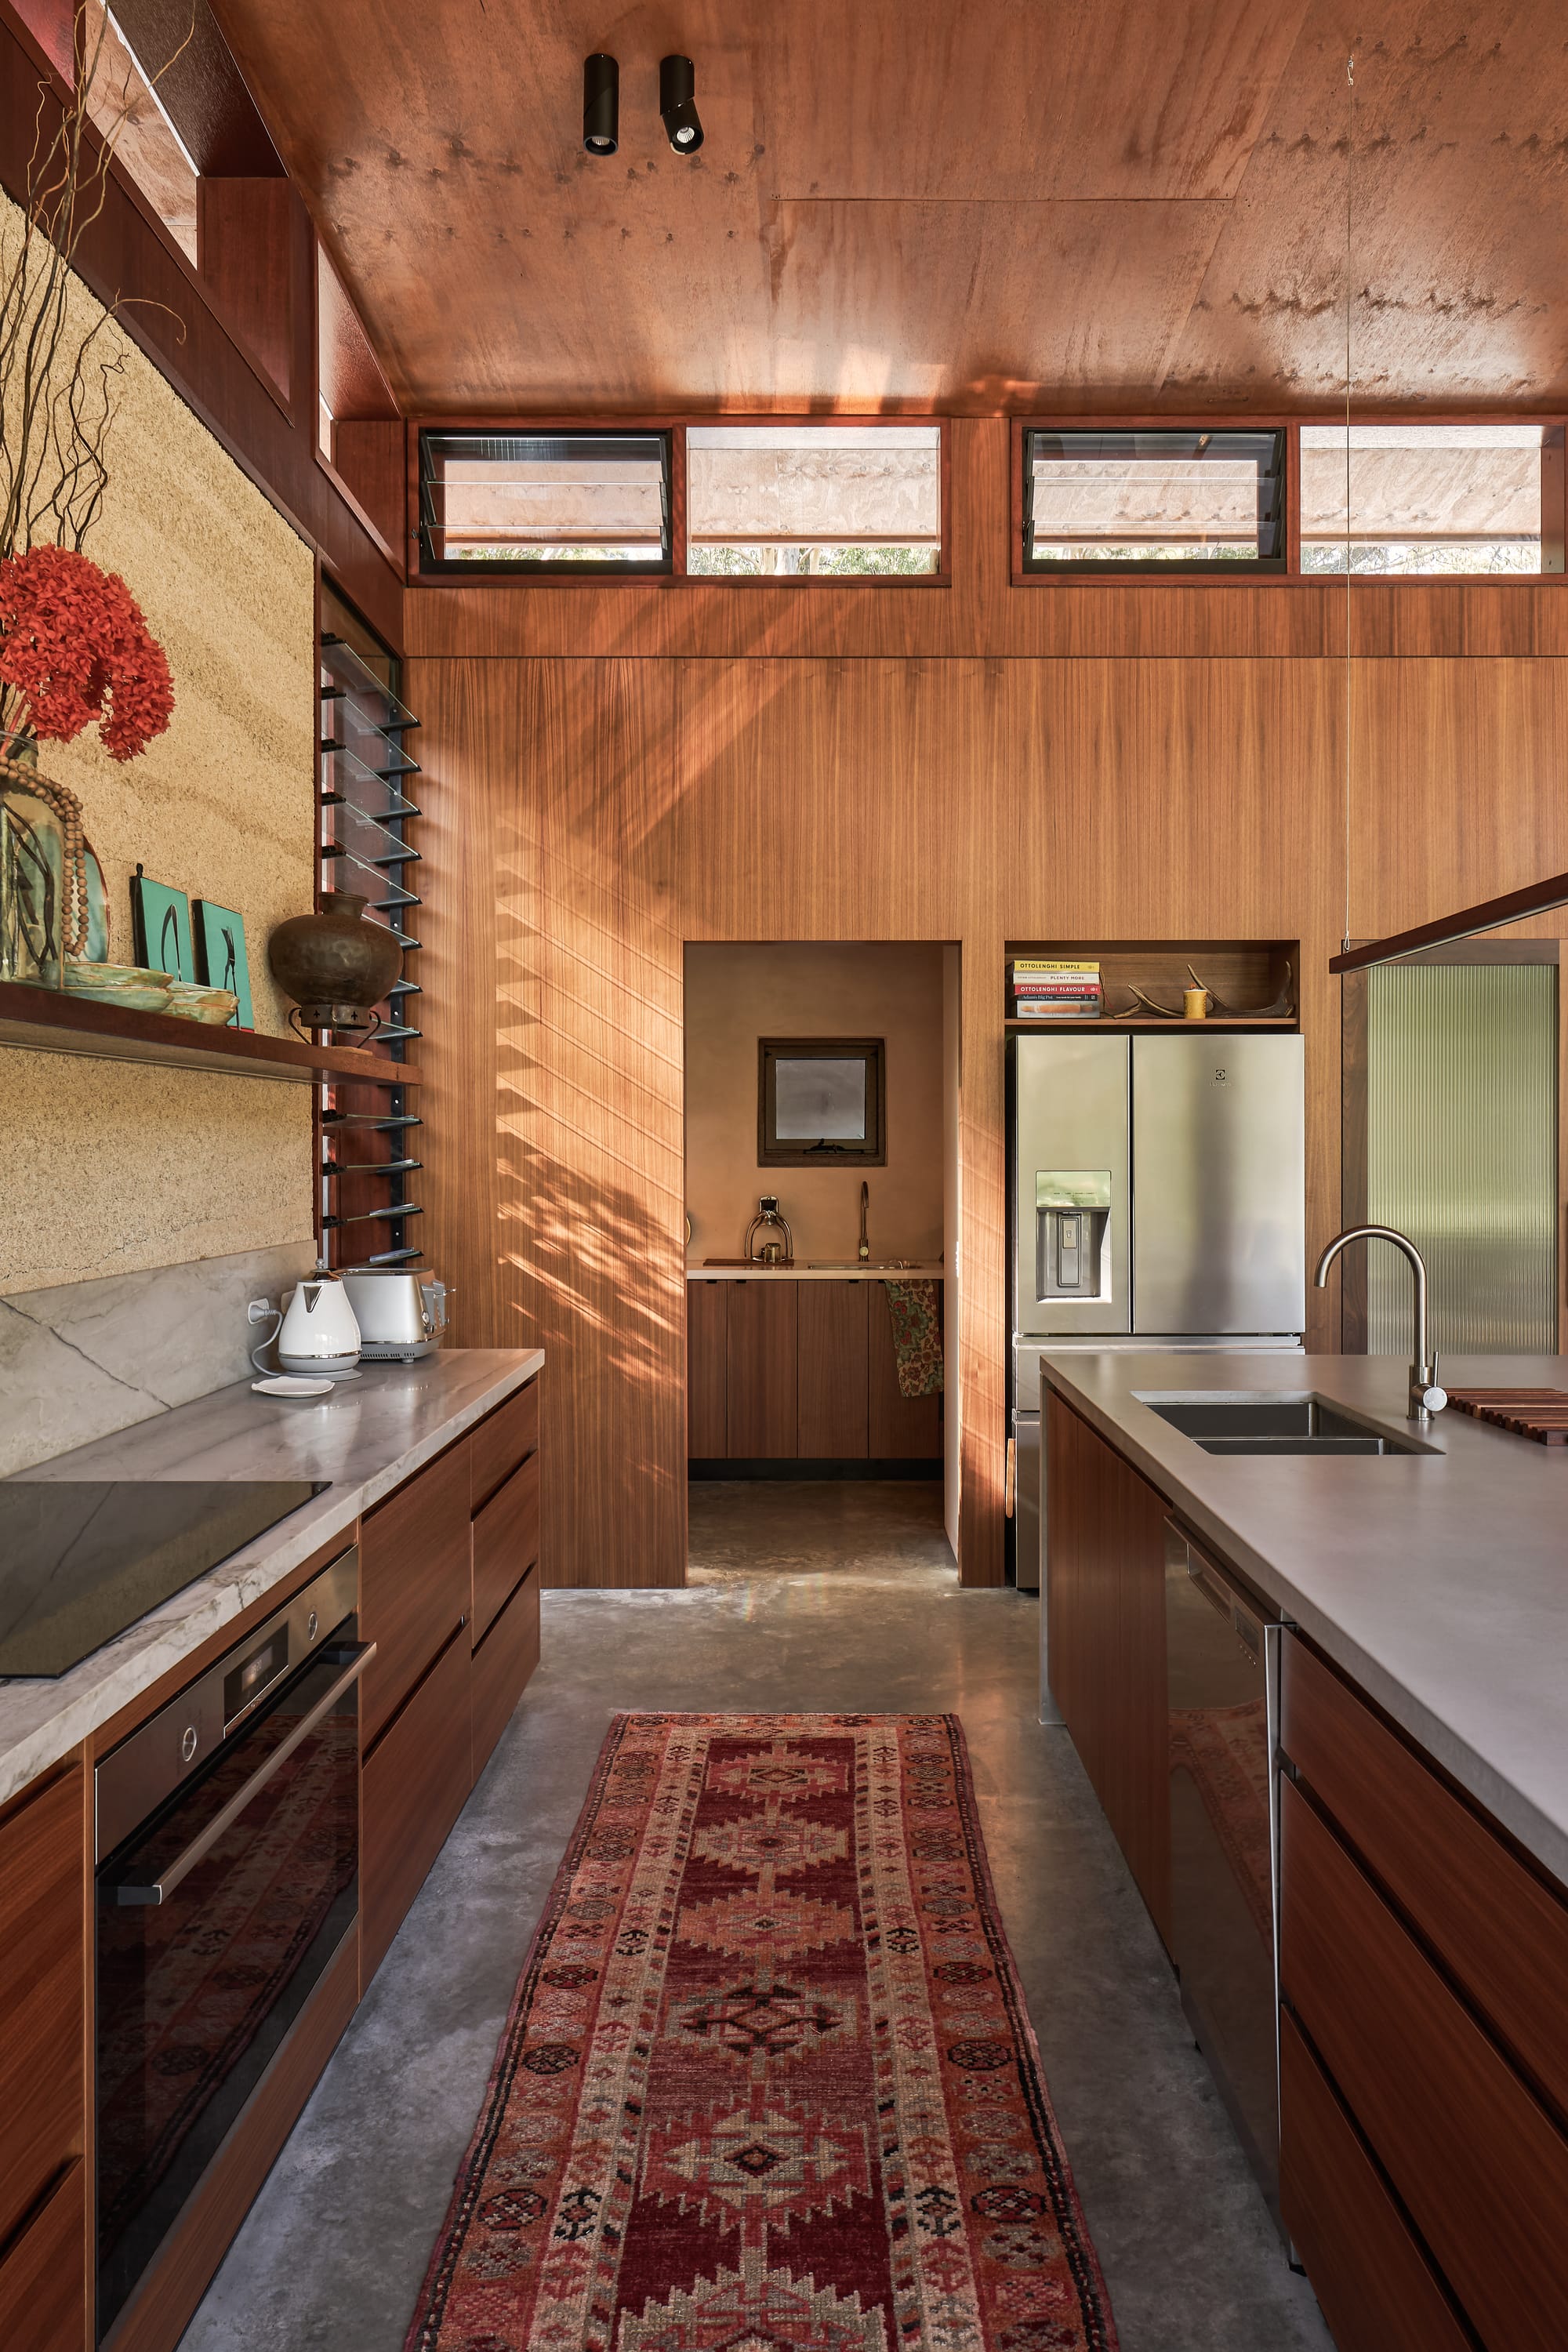
Based in Byron Bay, Balanced Earth Architects was founded in 2017 by Michael Leung, Ture Schmidt and Luke Wrencher. Following a personal encounter with the impacts of material toxicity within the home, the studio was established to pursue a more environmentally conscious approach to architecture. Guided by natural materials, building biology, and carbon-sequestering strategies, BEA investigates how regenerative design principles can reshape the future of the built environment.
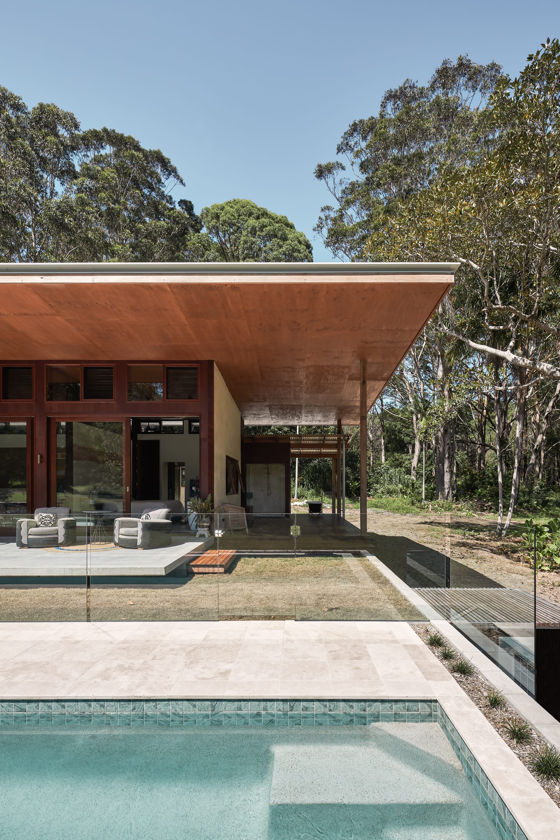
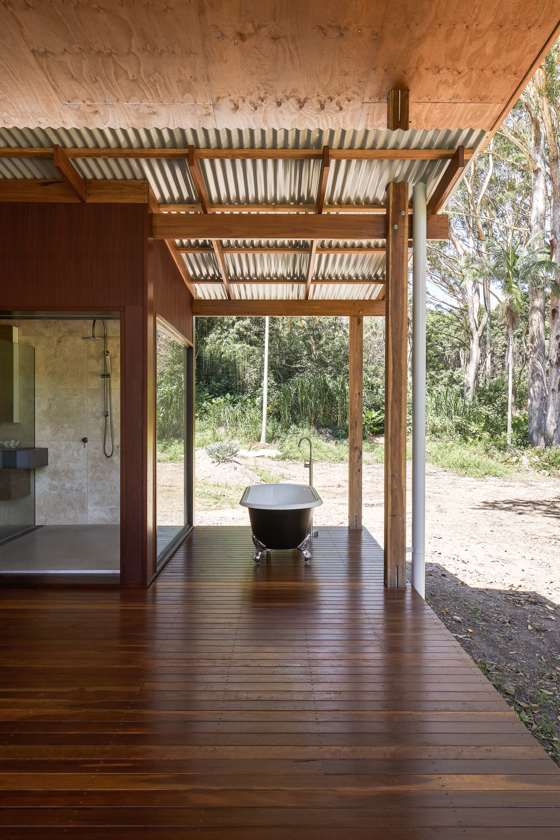
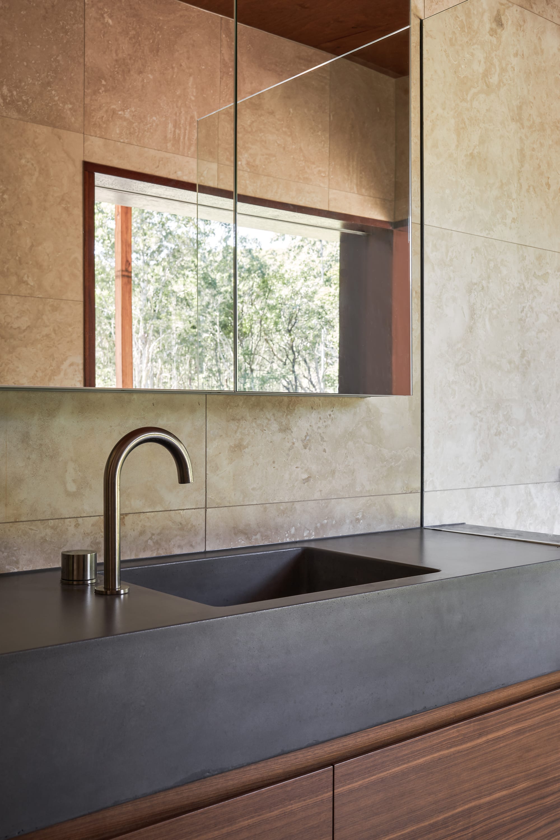
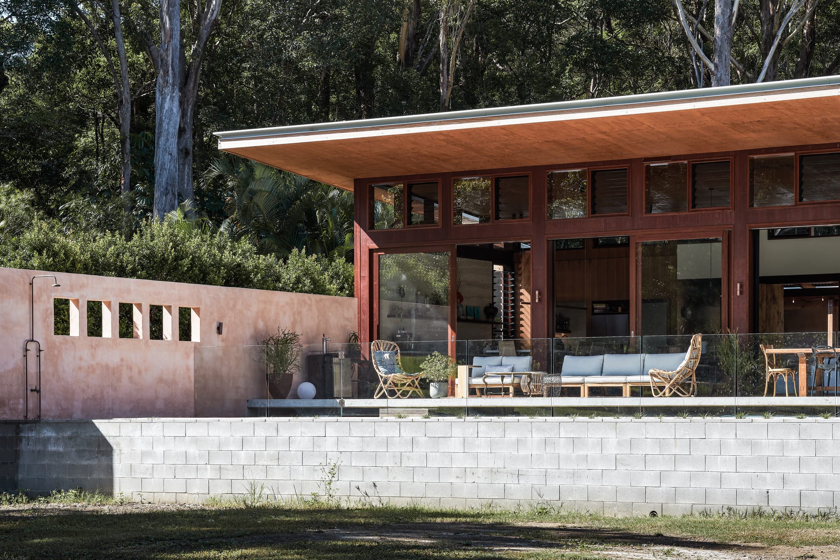
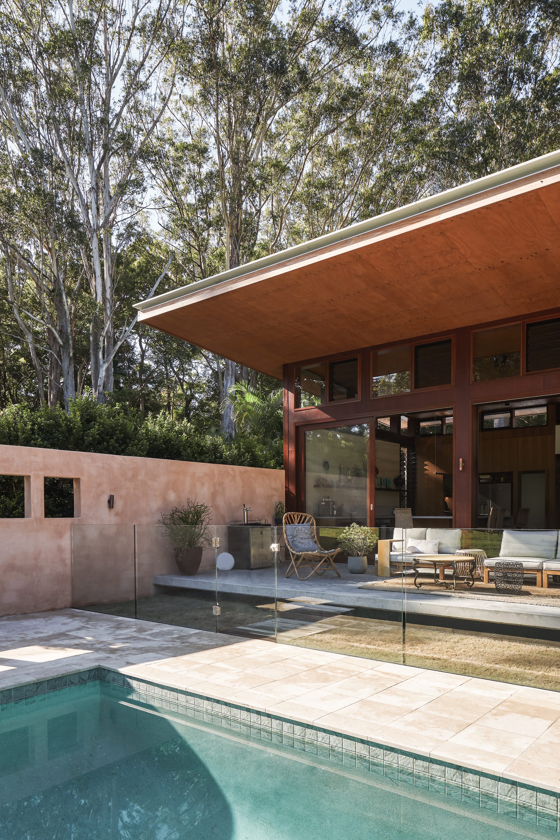
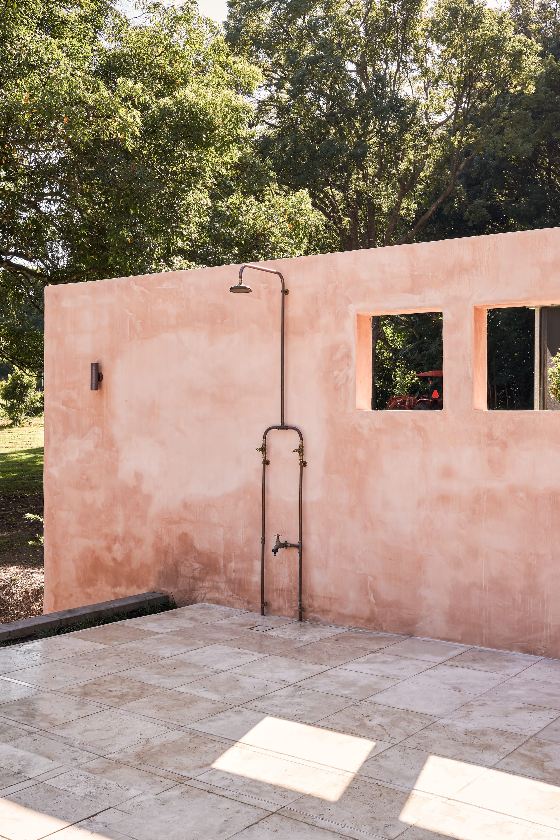
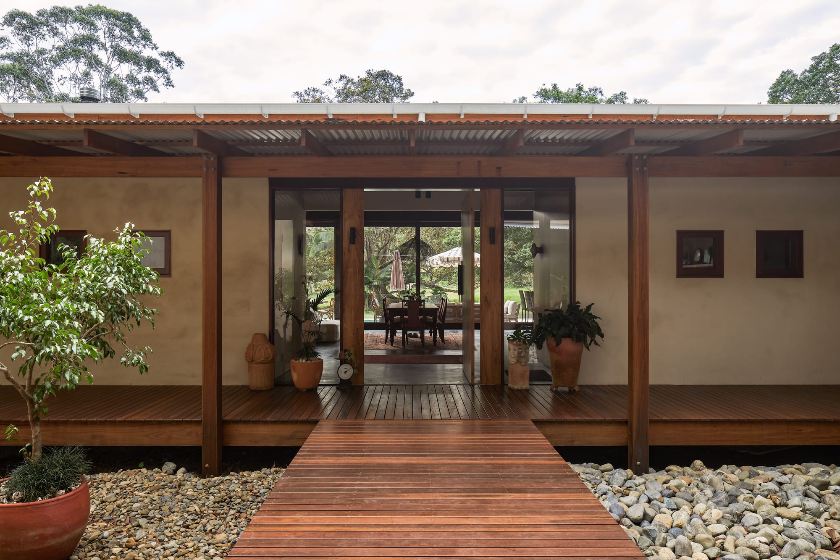
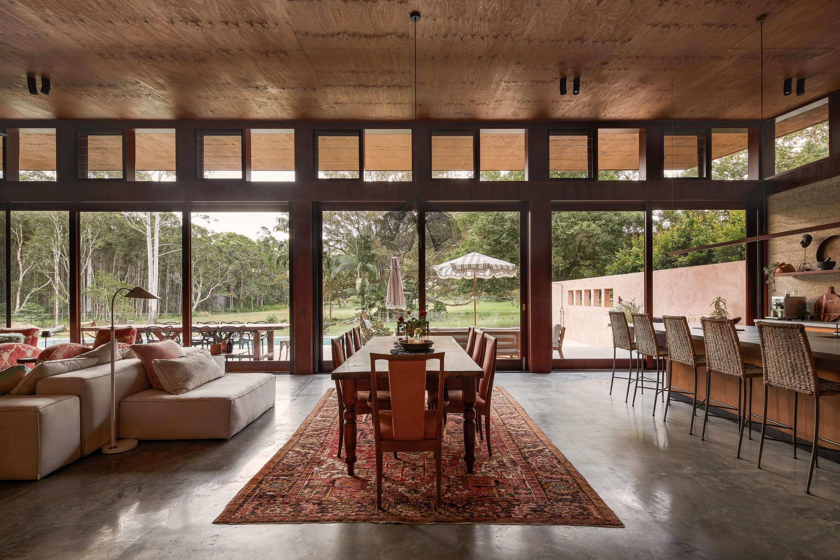
Drawing subtle inspiration from Japanese design principles, the Figtree Hemp House reflects an architecture in continuous dialogue with nature. Wooden walkways unfold around the central courtyard, guiding towards living spaces that curate changing landscape views, through sliding glass doors with wooden frames, creating a sensory connection between interior and exterior.
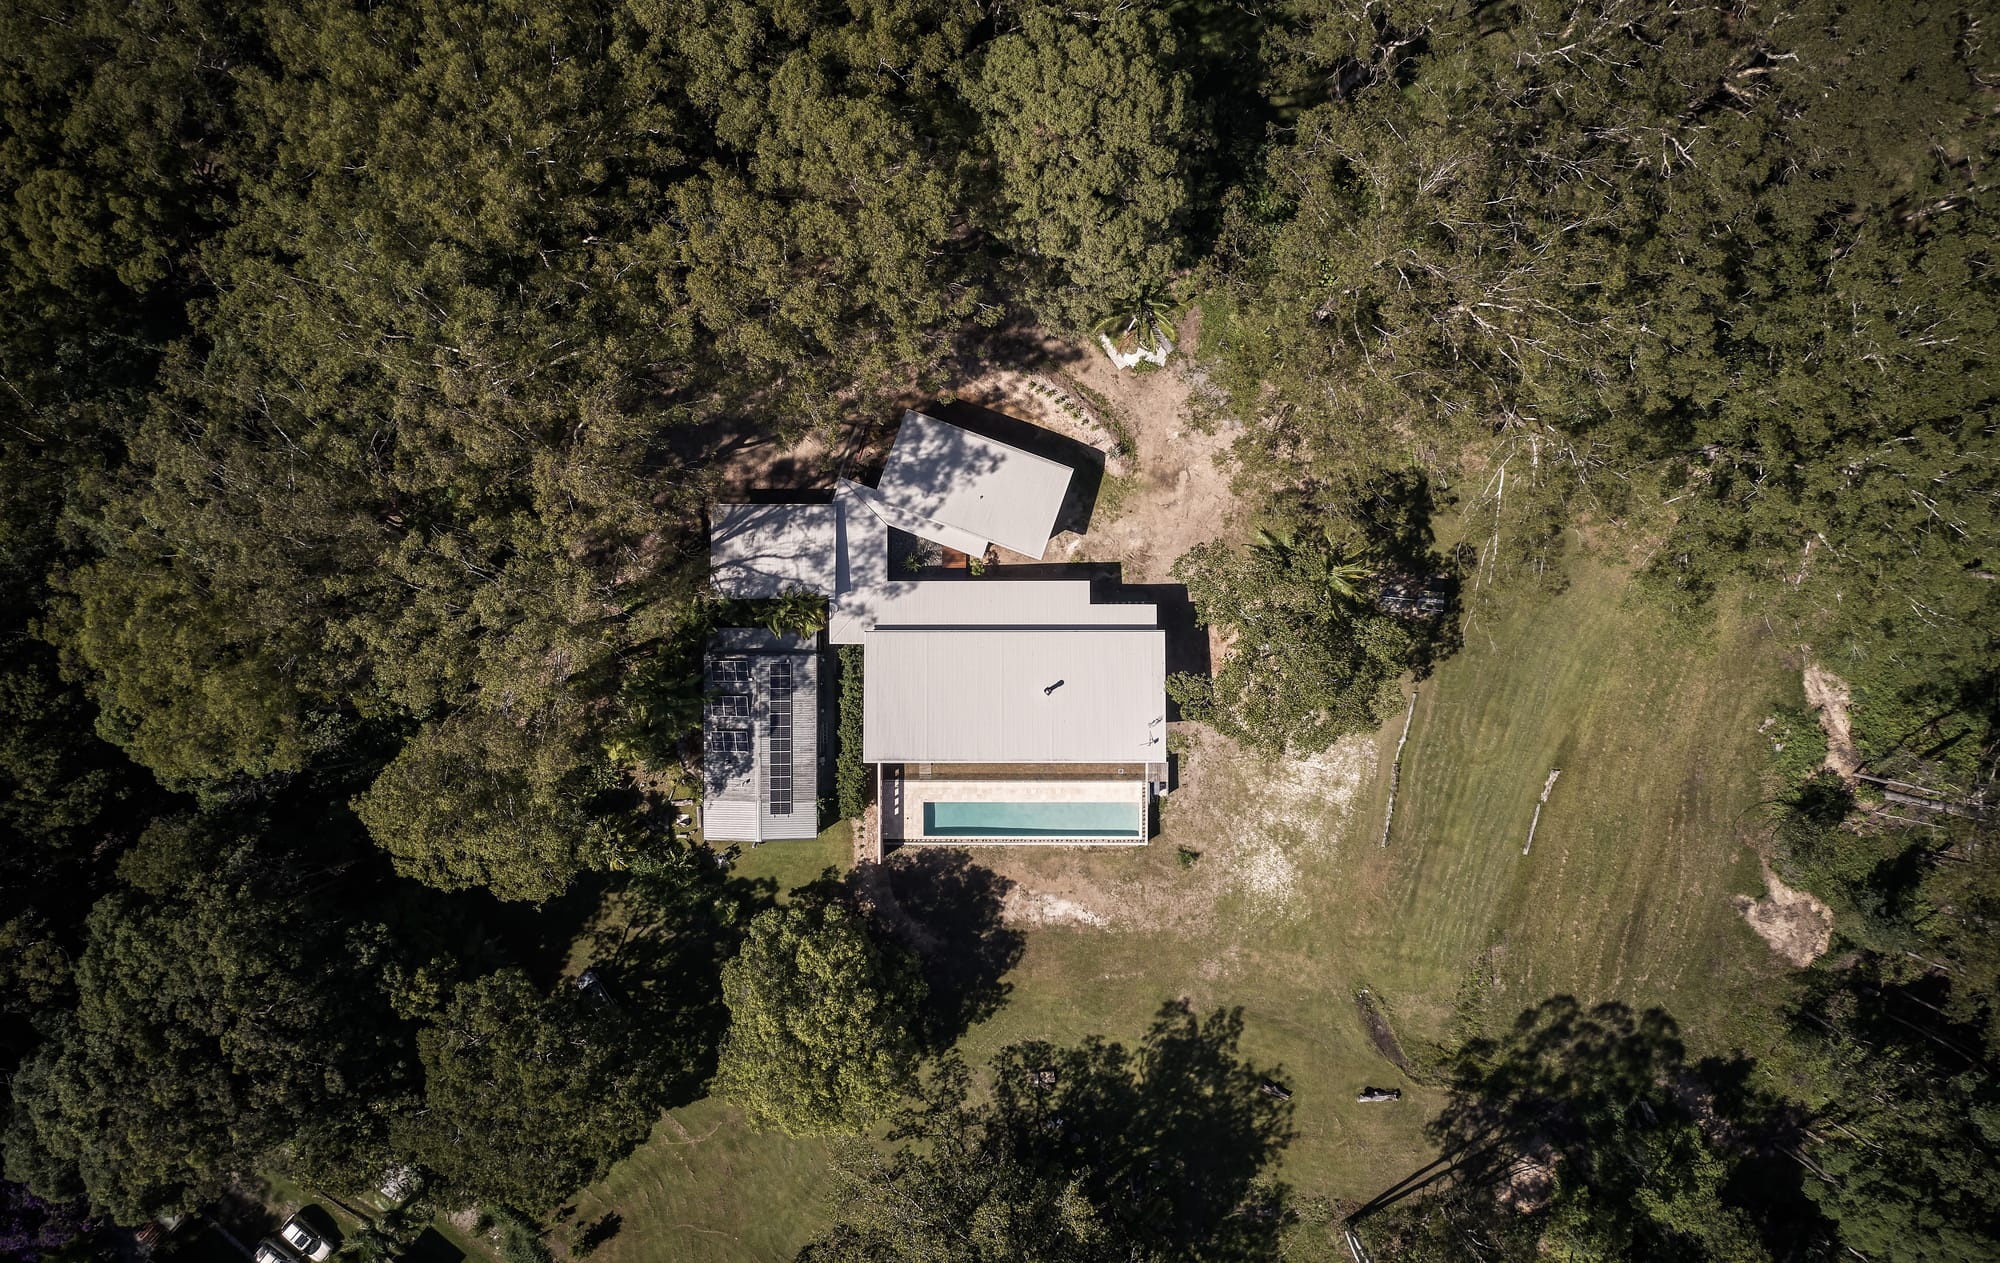
Respecting the site’s natural topography and existing vegetation, Balanced Earth Architects allowed the landscape to become the foundation of the design narrative. The northern light and mature fig tree became key anchors, shaping the home’s orientation and placement.
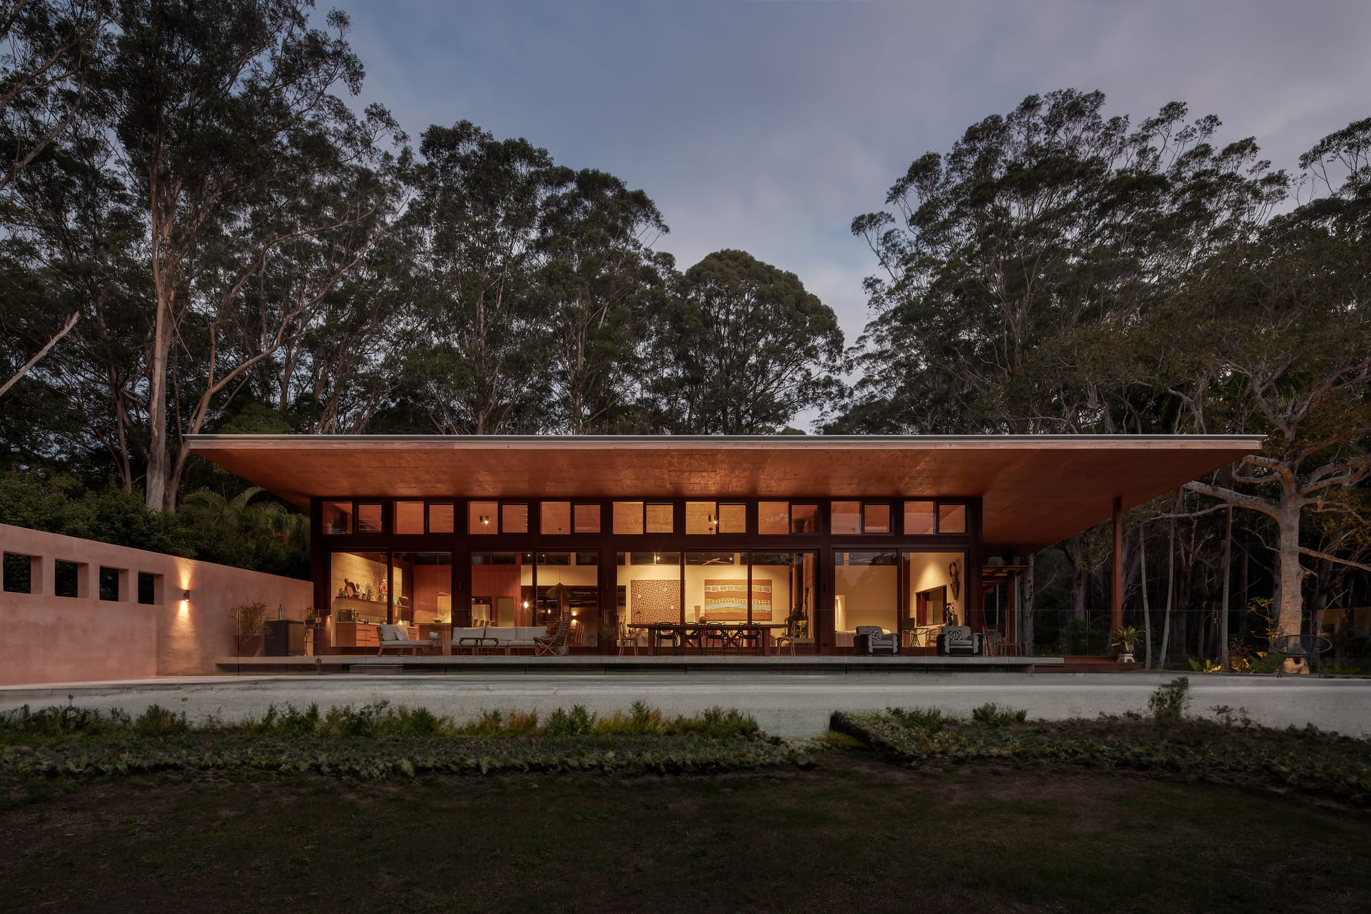
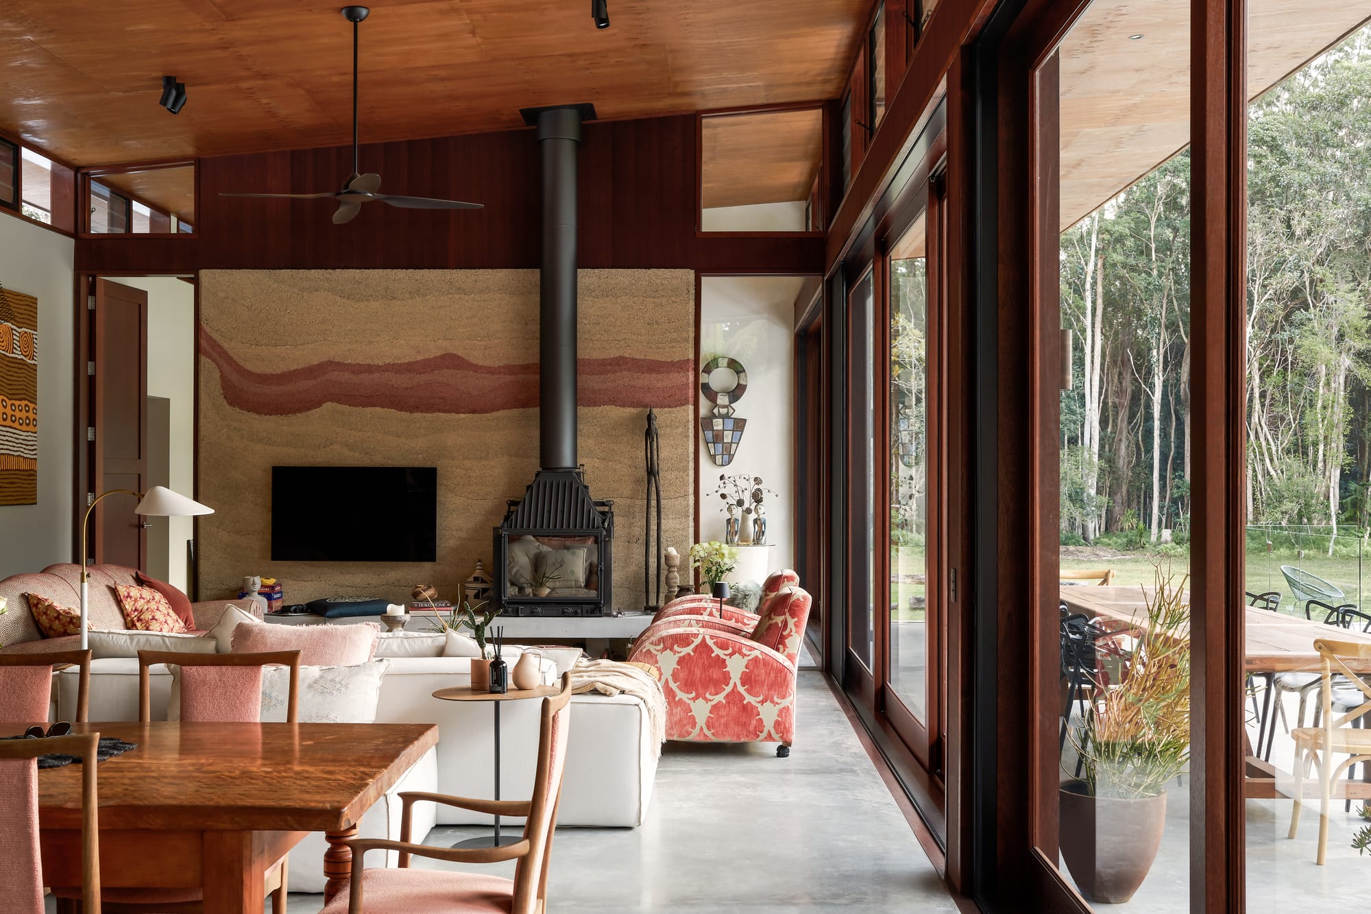
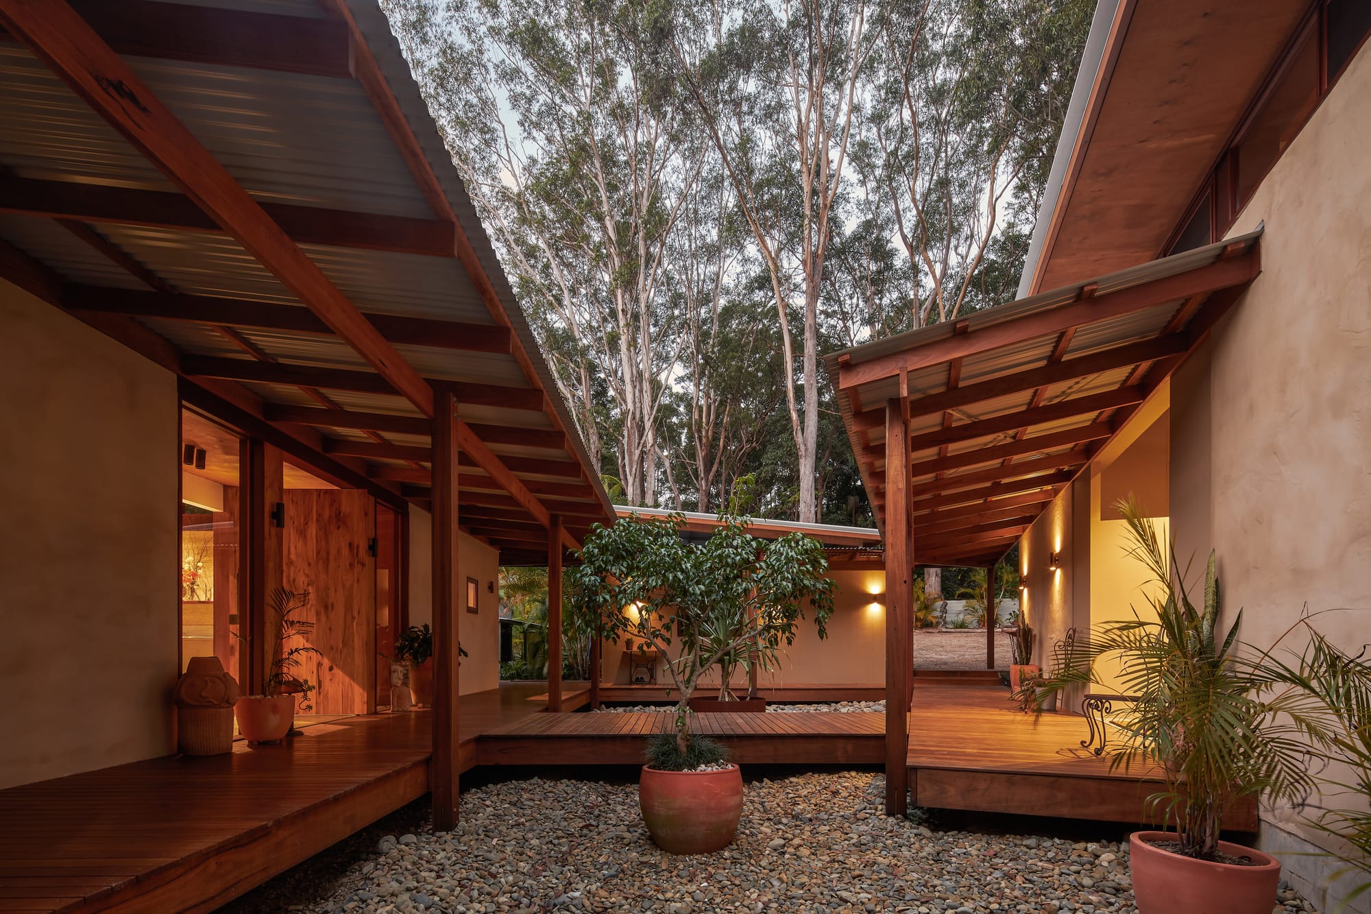
The expansive northern glass facade captures the changing qualities of daylight throughout the year, creating a naturally illuminated and thermally balanced living environment. In contrast, the southern hempcrete walls act as a thermal buffer, providing insulation in summer while retaining warmth during winter. Through these passive solar principles, the home is naturally cooled, heated, and ventilated.
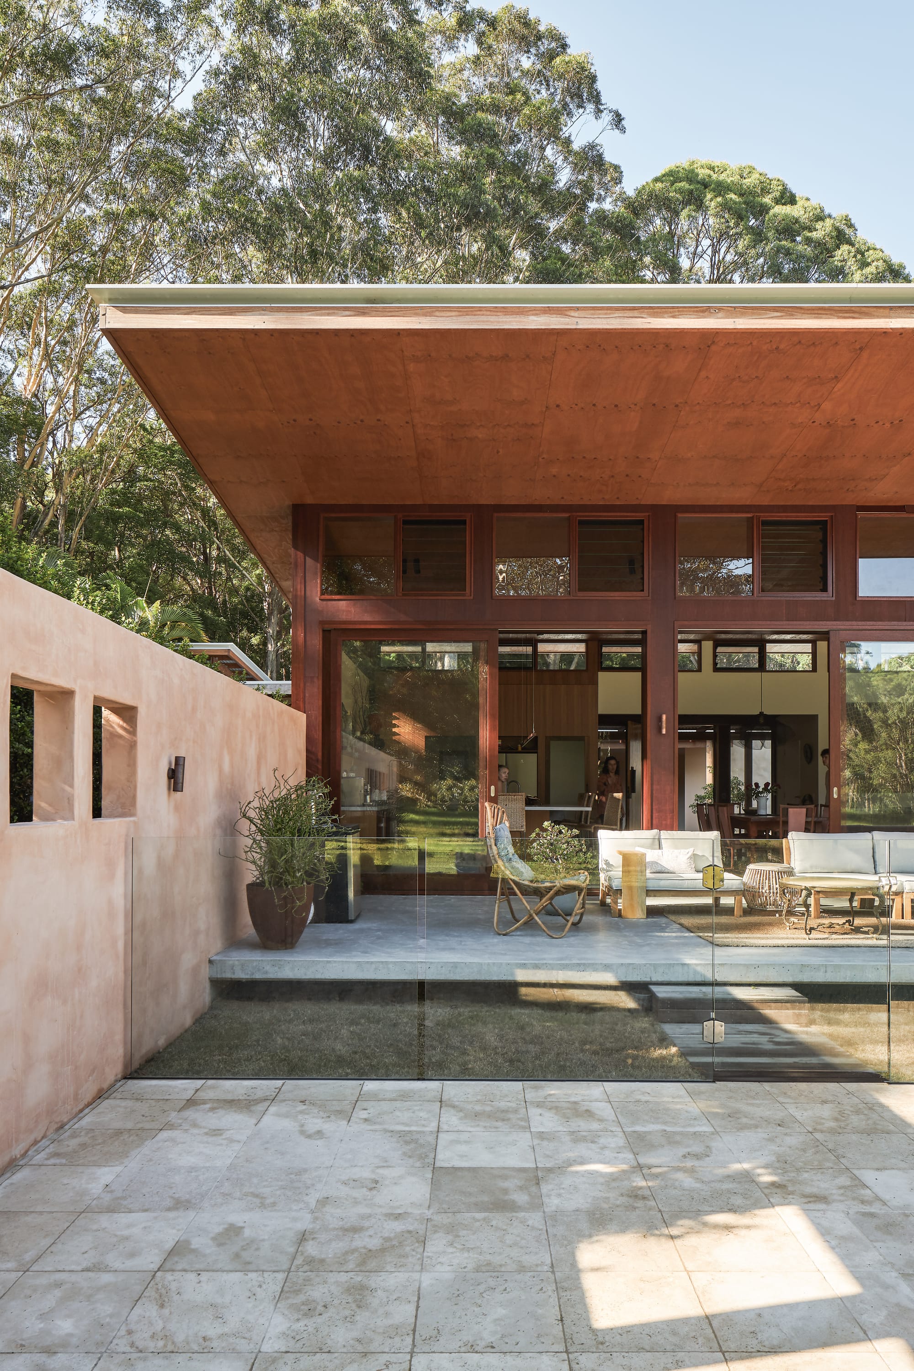
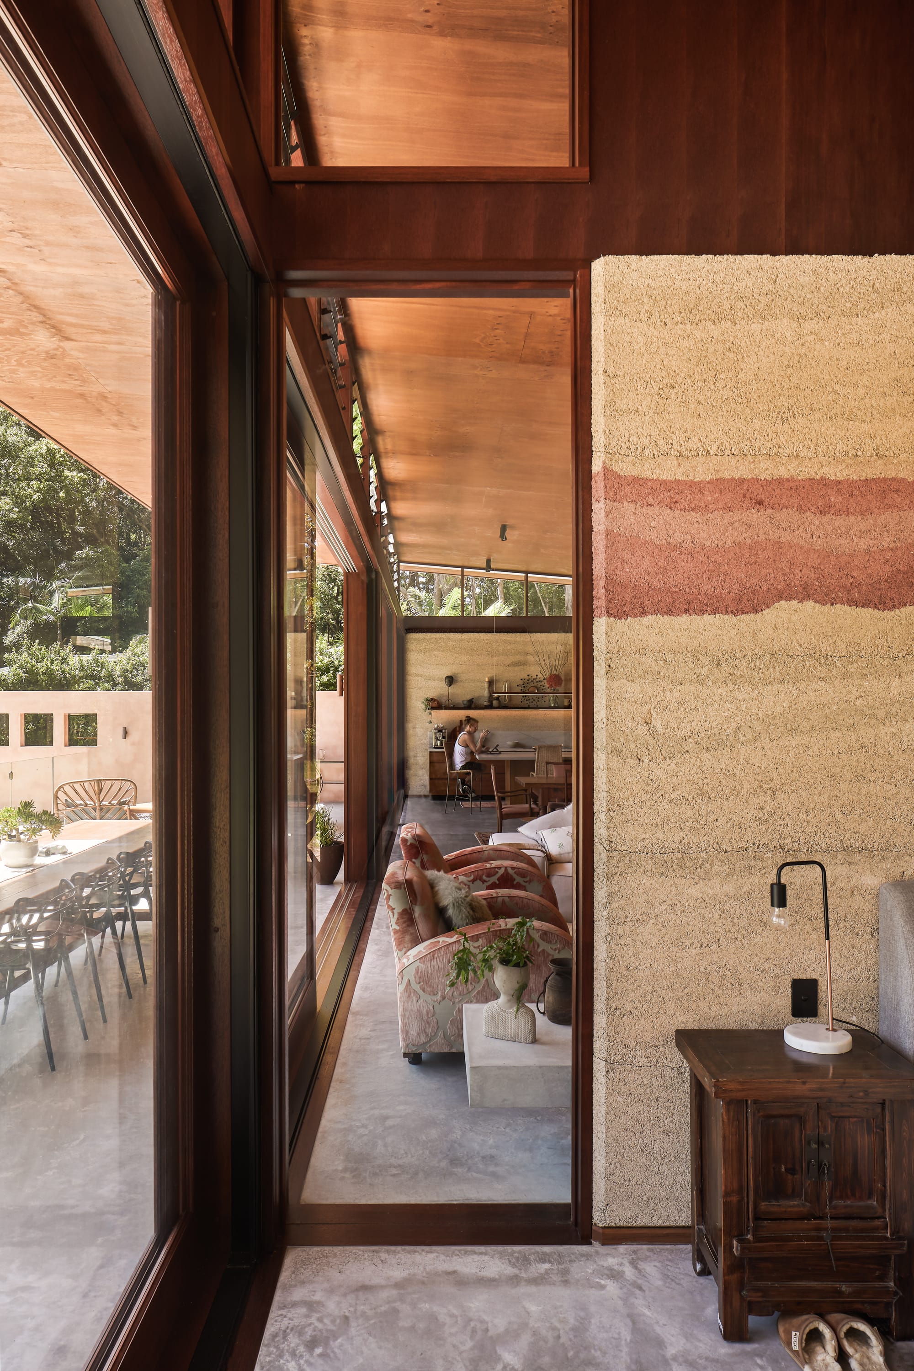
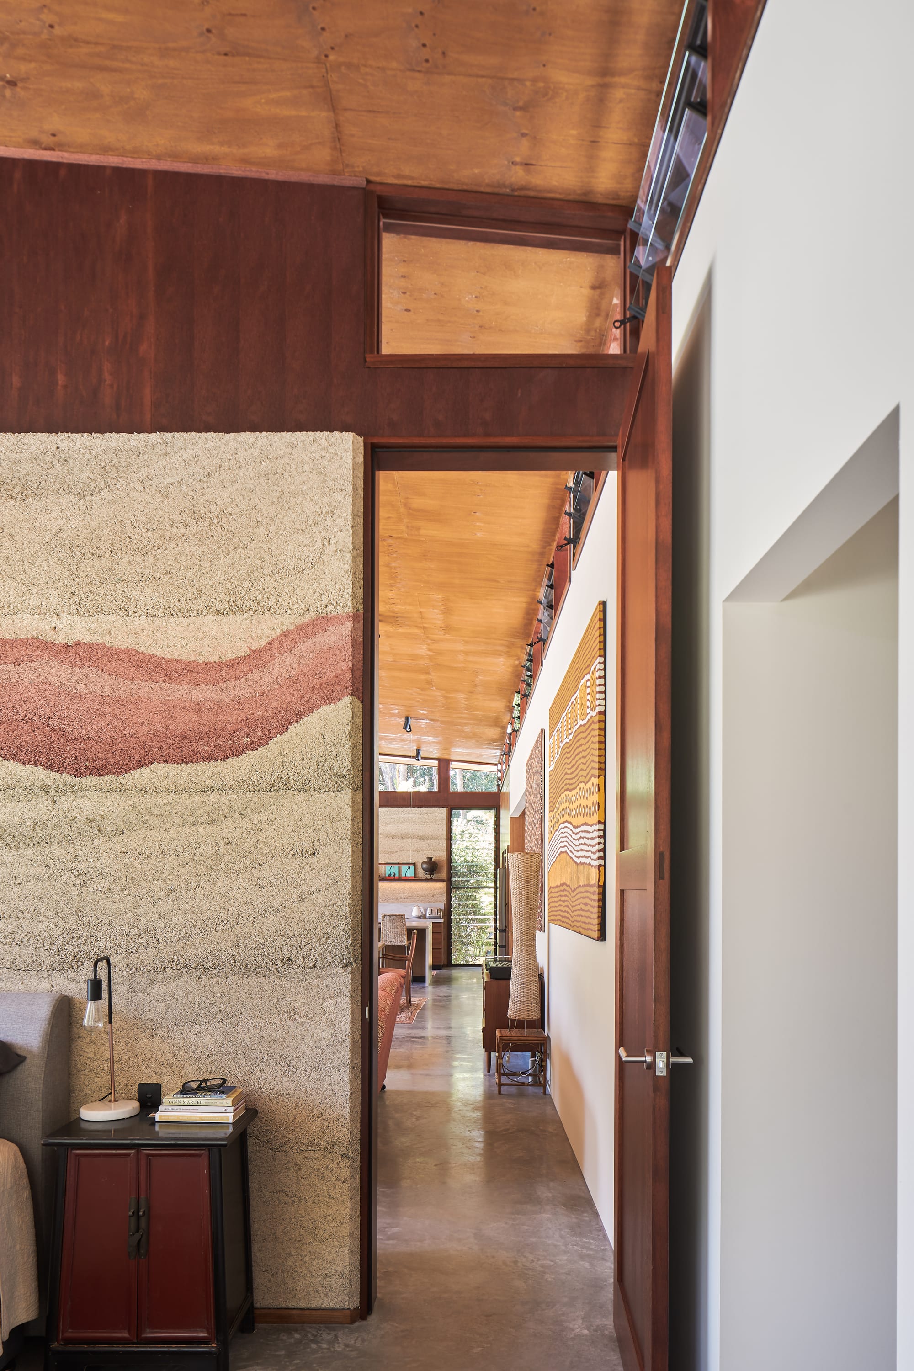
Beyond thermal performance, hempcrete contributes to healthier interiors through its breathable and moisture-regulating properties. The lime-based binder naturally inhibits mould growth, while its vapour-permeable composition allows walls to absorb and release humidity safely.
For Michael Leung, hempcrete represents a significant step towards a more regenerative approach to architecture.
“It has so many positive impacts, surely this is the building material of the future.”
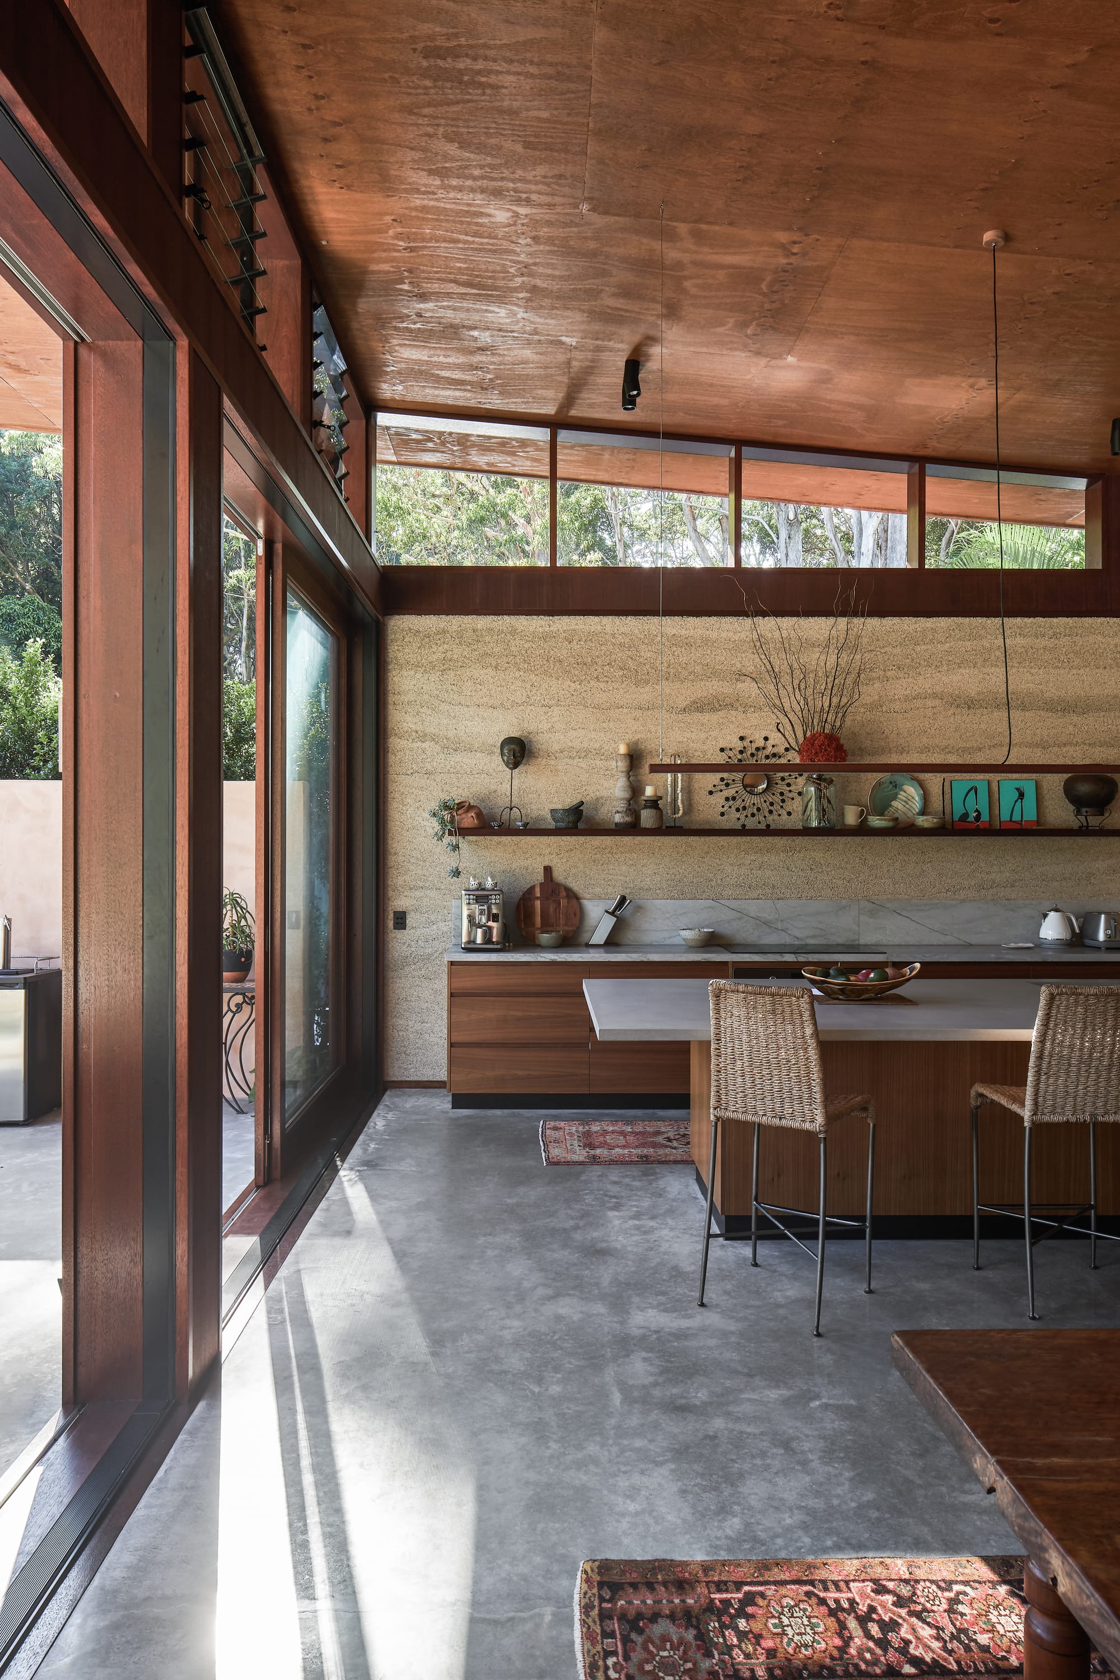
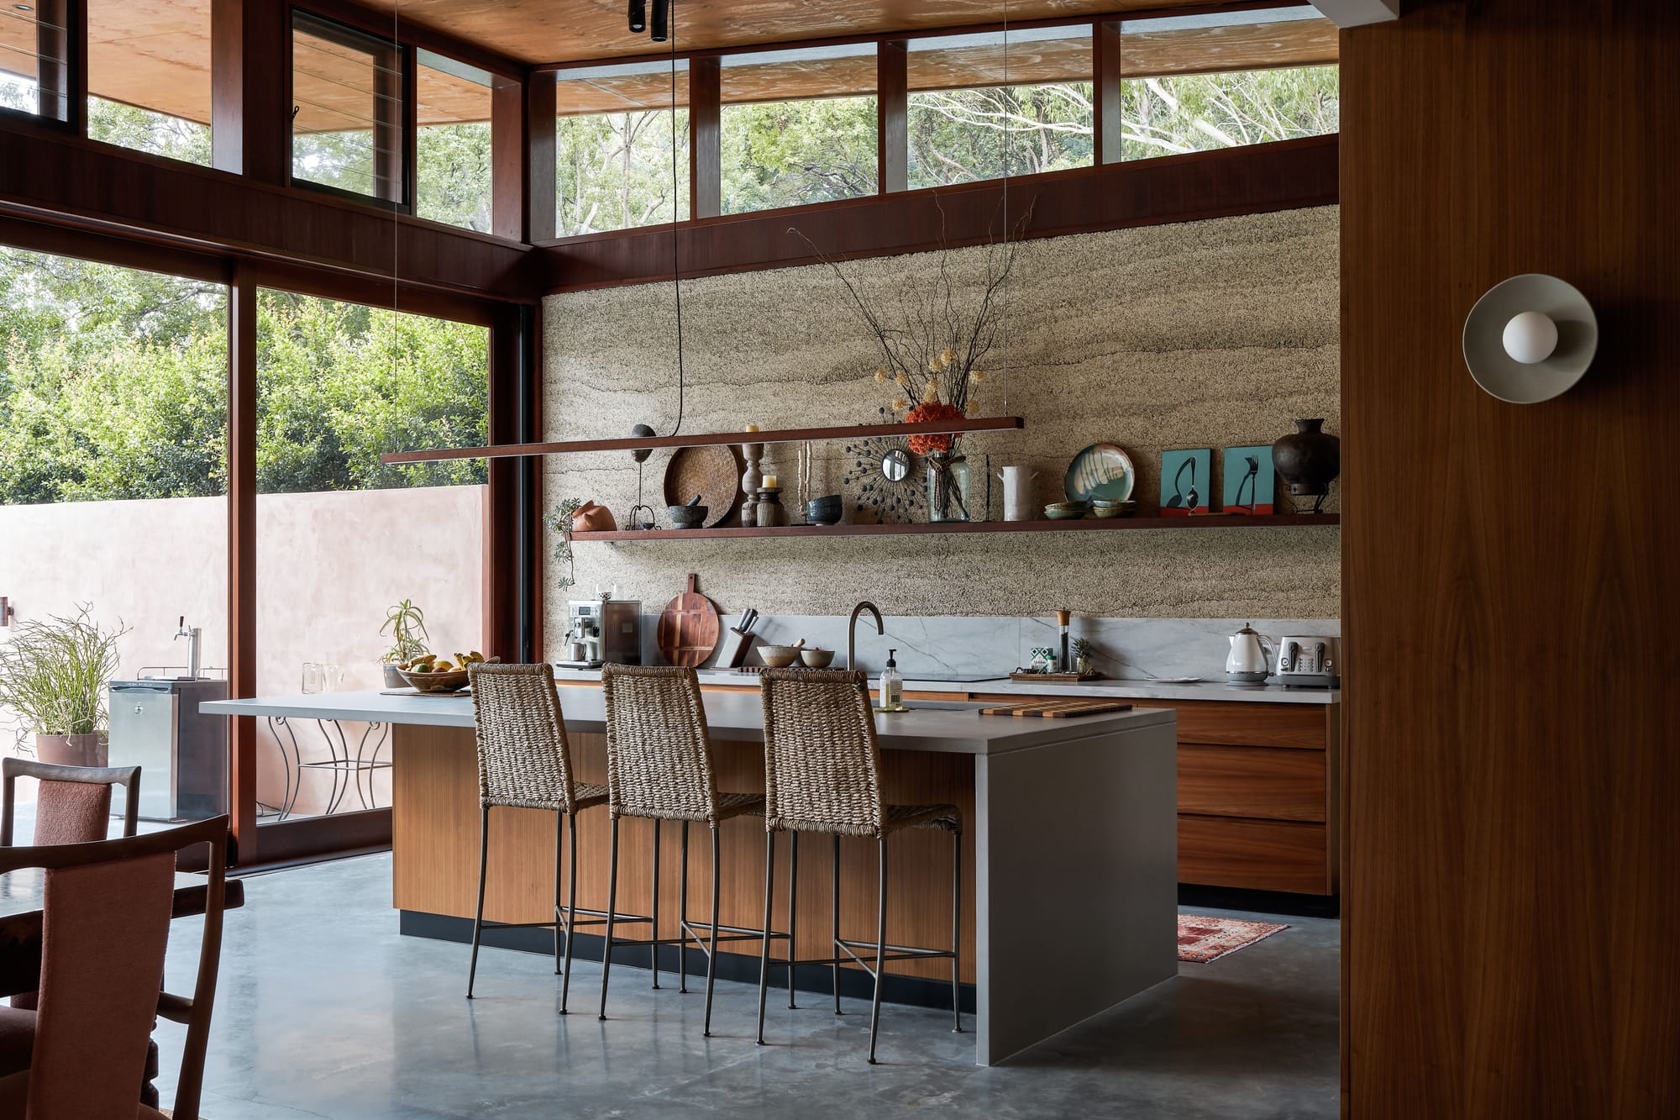
Locally cultivated hemp supports a lower embodied footprint and a more regenerative approach to construction. Its resilience makes it suited to Australian conditions, offering bushfire resistance, a Flame Zone BAL rating and acoustic benefits through its low-density porous structure.
With insulation values of approximately R3.5 at 250mm thickness, hempcrete helps maintain comfortable temperatures all year round. Lightweight, non-toxic, and compatible with untreated timber frameworks, it provides a high-performing building solution rooted in material intelligence.
"Look to nature for the answers, observe and test your ideas in your projects. Be inspired by the nature world."
As an intentional and educational practice, Michael Leung, architect and director of BEA, encourages architects and design-led creatives to draw inspiration from ecological systems. When asked what guidance he would offer those seeking to create more responsive architecture, his message is distinct.
Looking ahead, Balanced Earth Architects continue to expand their research into improved ventilation systems, low-impact internal control networks, and the evolving applications of hemp across joinery, building envelopes, and flooring.
The Figtree Hemp House demonstrates how regenerative architecture can move beyond reducing environmental impact towards creating spaces that actively respond to their surroundings. Through hempcrete construction, passive design strategies, and a deep respect for the existing landscape, Balanced Earth Architects are helping shape the conversation around how natural materials, ecological awareness, and innovative thinking can shape healthier and more resilient living environments for people and the planet.
If you're interested in learning more about Balanced Earth Architects or exploring a potential collaboration, you can visit their website to discover upcoming projects and the vision driving their work.
To stay up to date with more innovative design concepts and approaches like this, feel free to subscribe to architravels.
PROJECT DETAILS
Location: Byron Bay, NSW, Australia
Architects: Michael Leung, Leo Dewitte, Carlotta Phelan
Photography: Andy MacPherson
Year: 2024