Tarasana Healing Center by MA Estudio
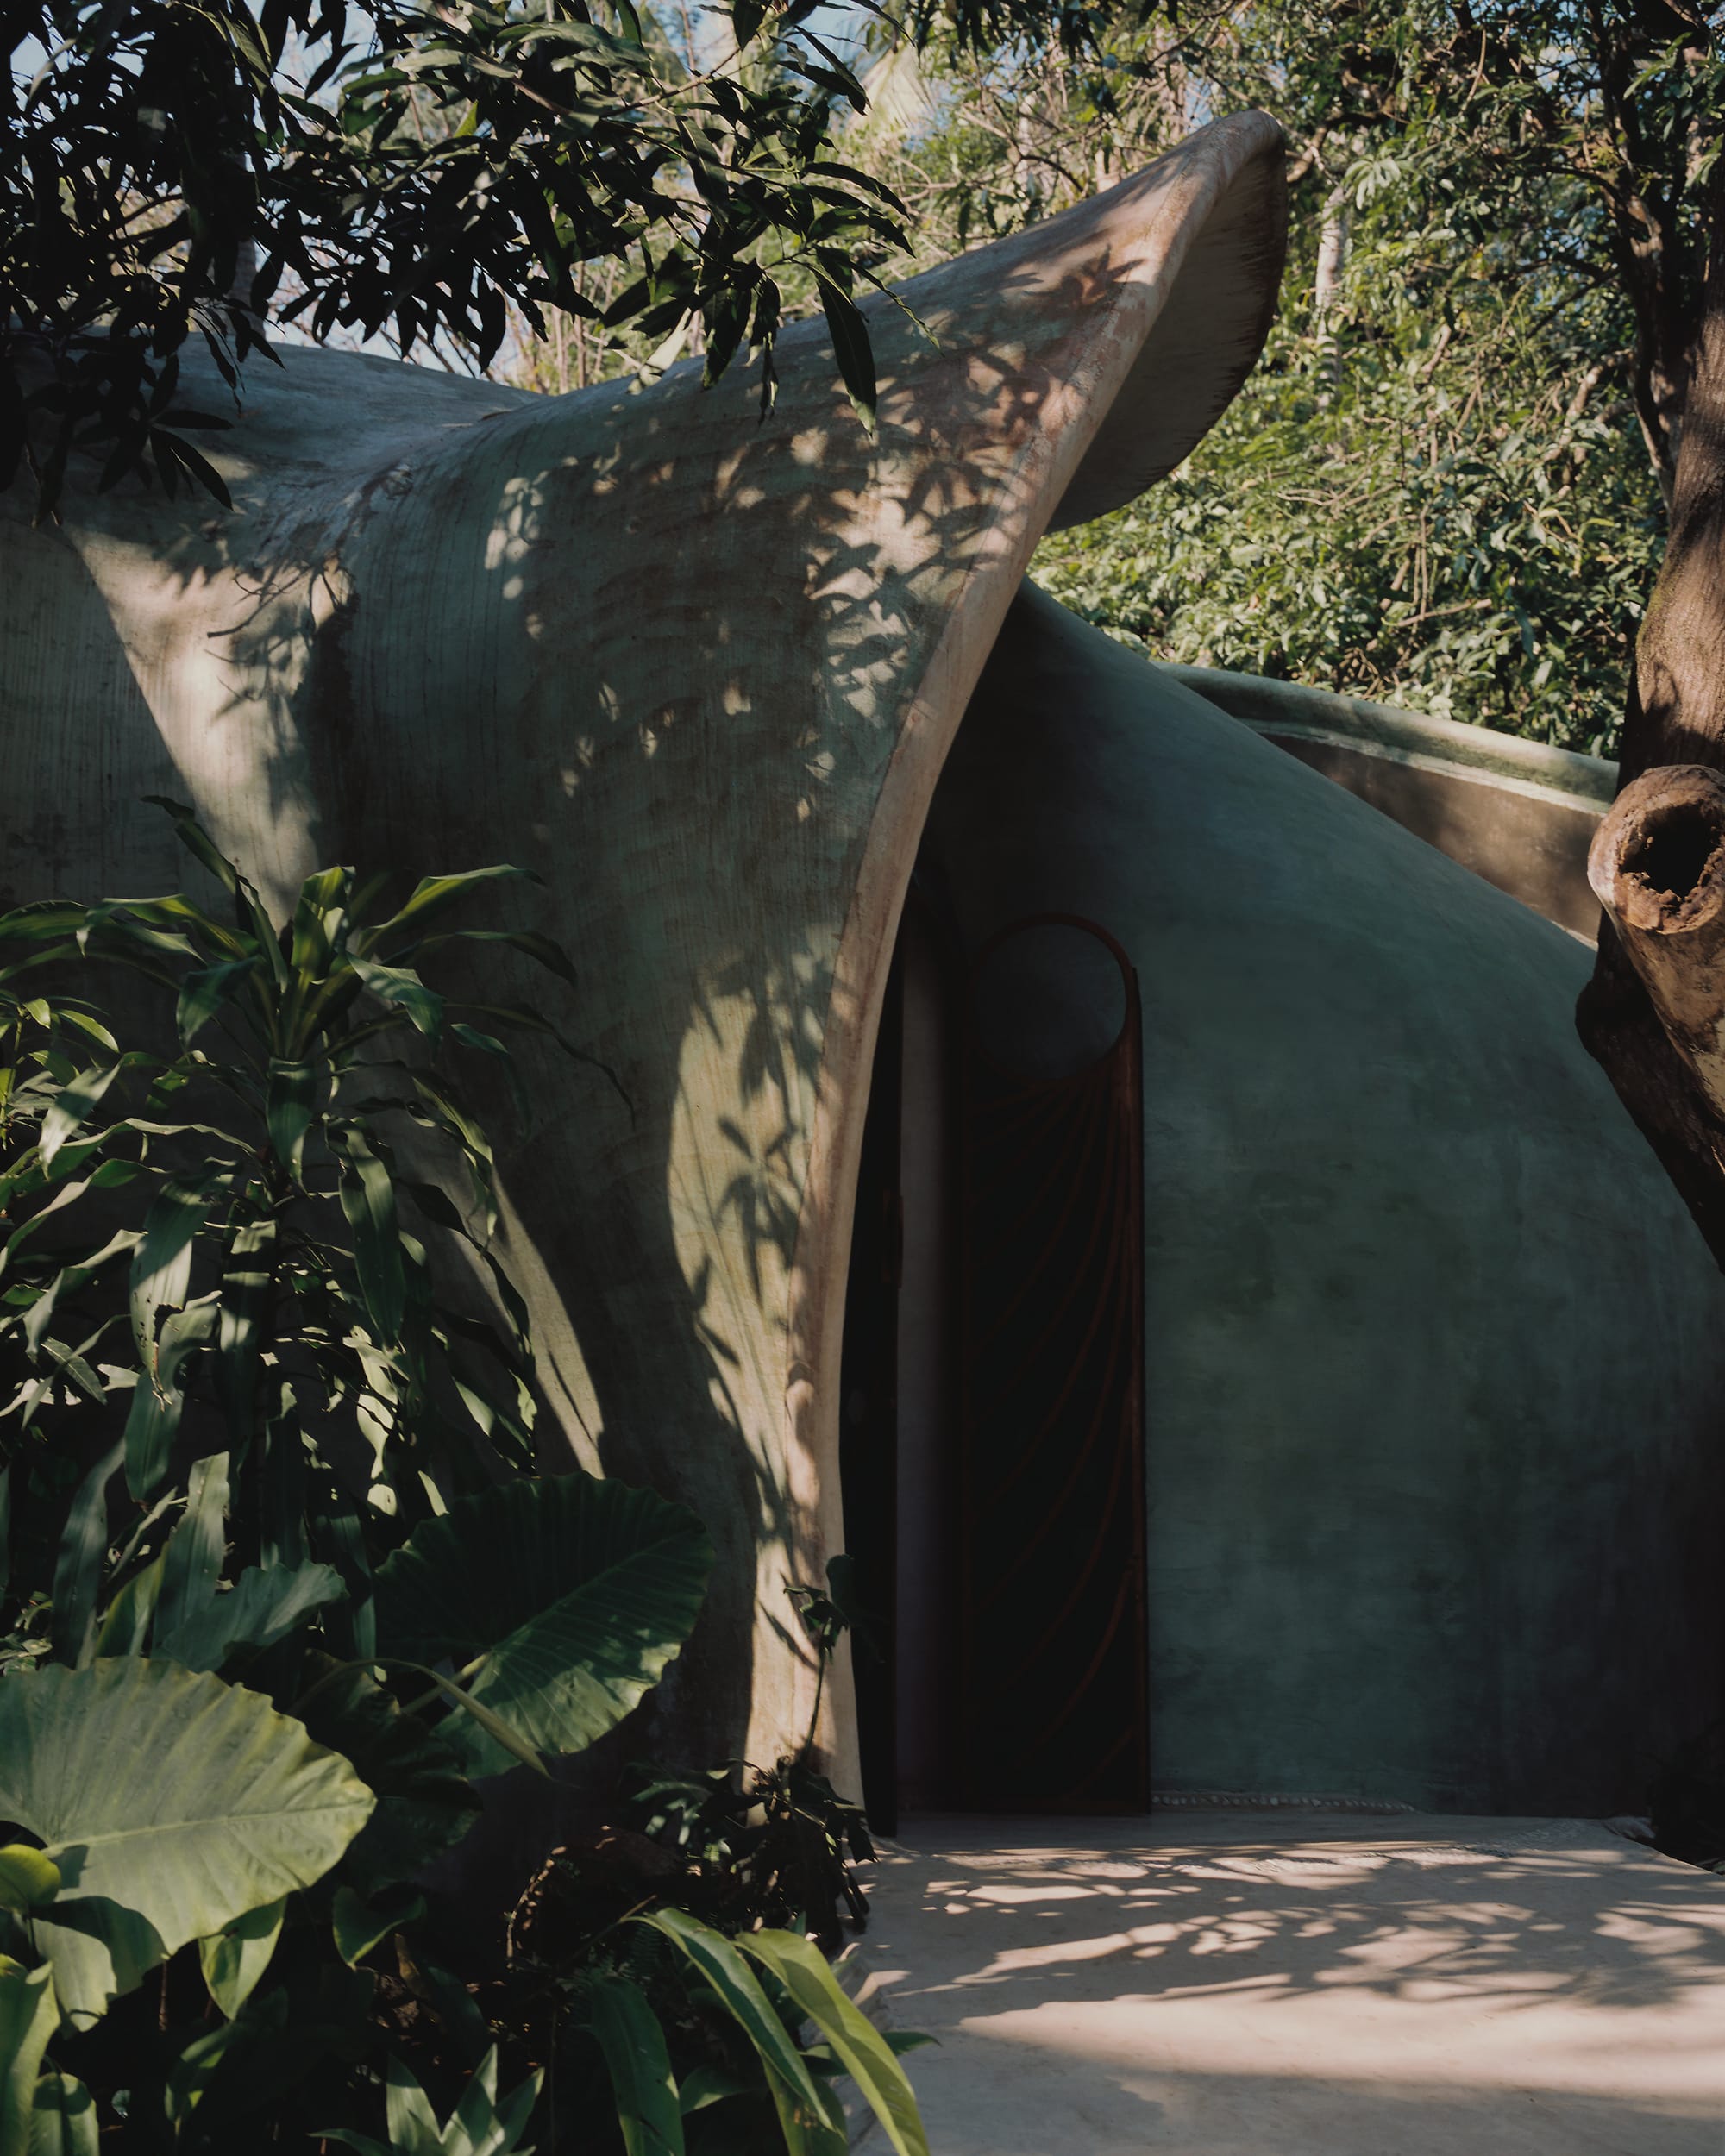
Situated within the jungle of Yelapa, Mexico, this project explores the relationship between architecture and wellbeing, using form and mathematical constants to shape a holistic and sensory experience.

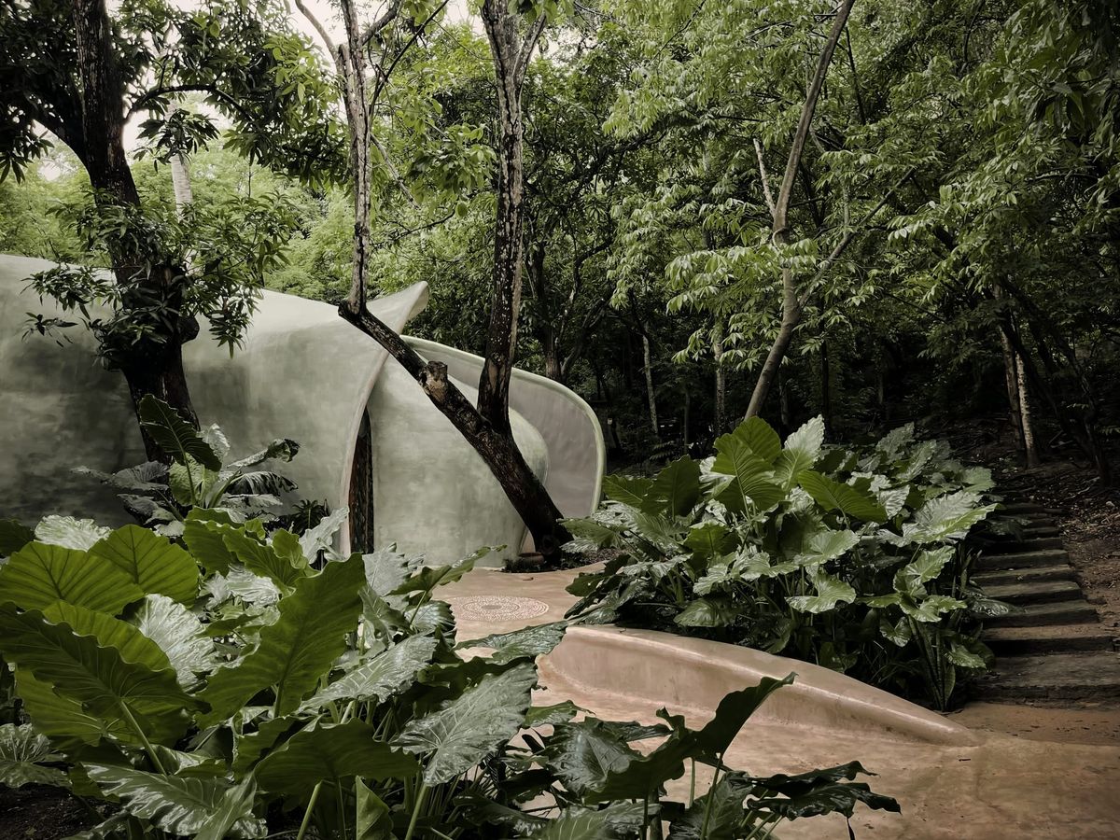
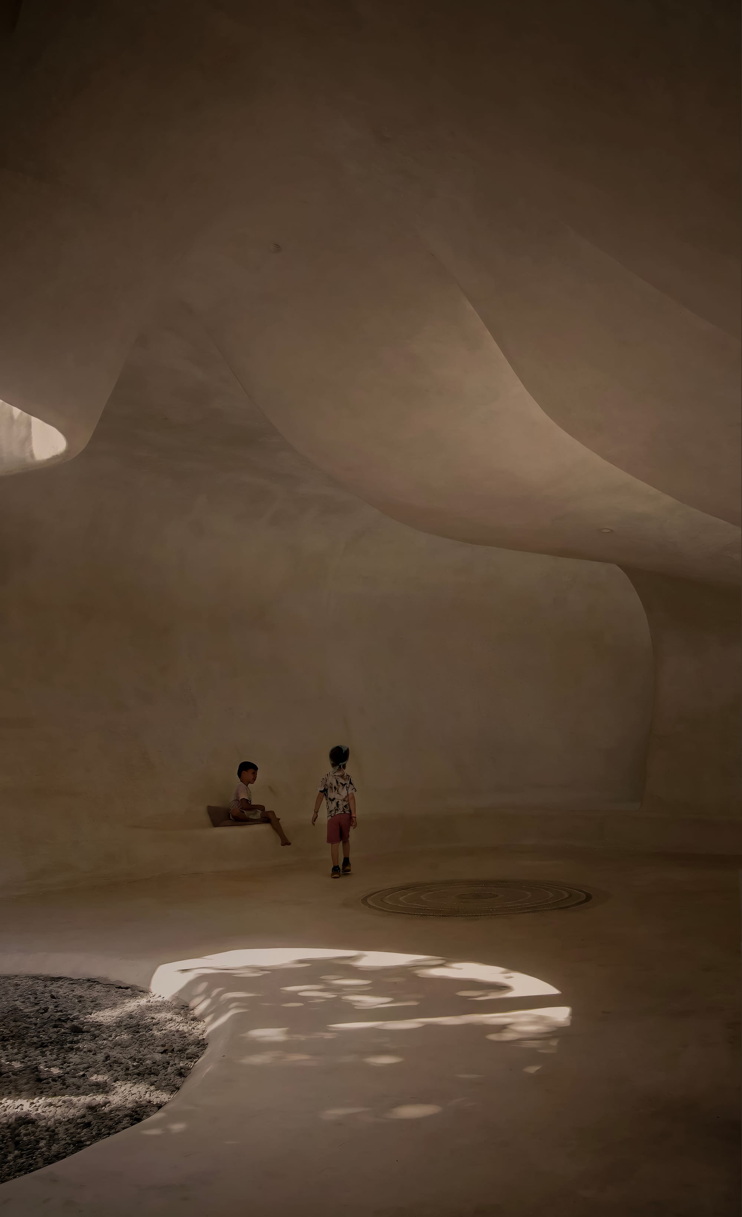
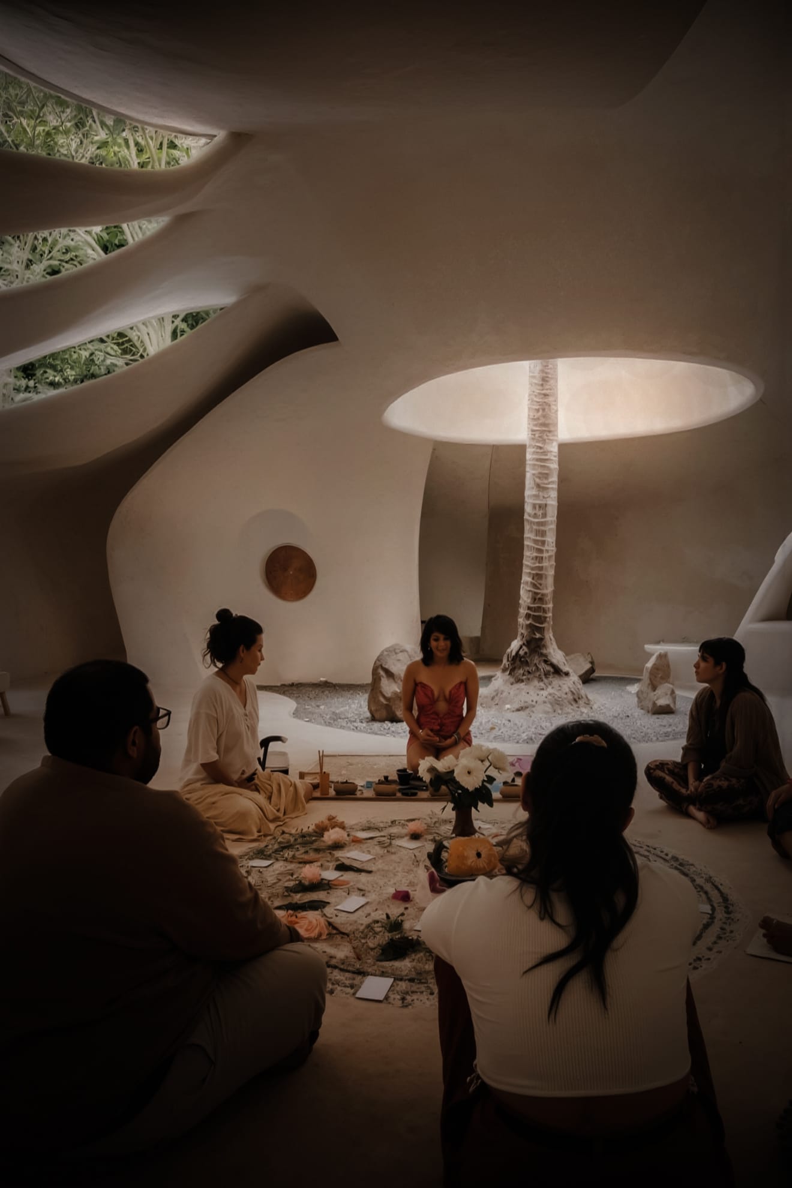
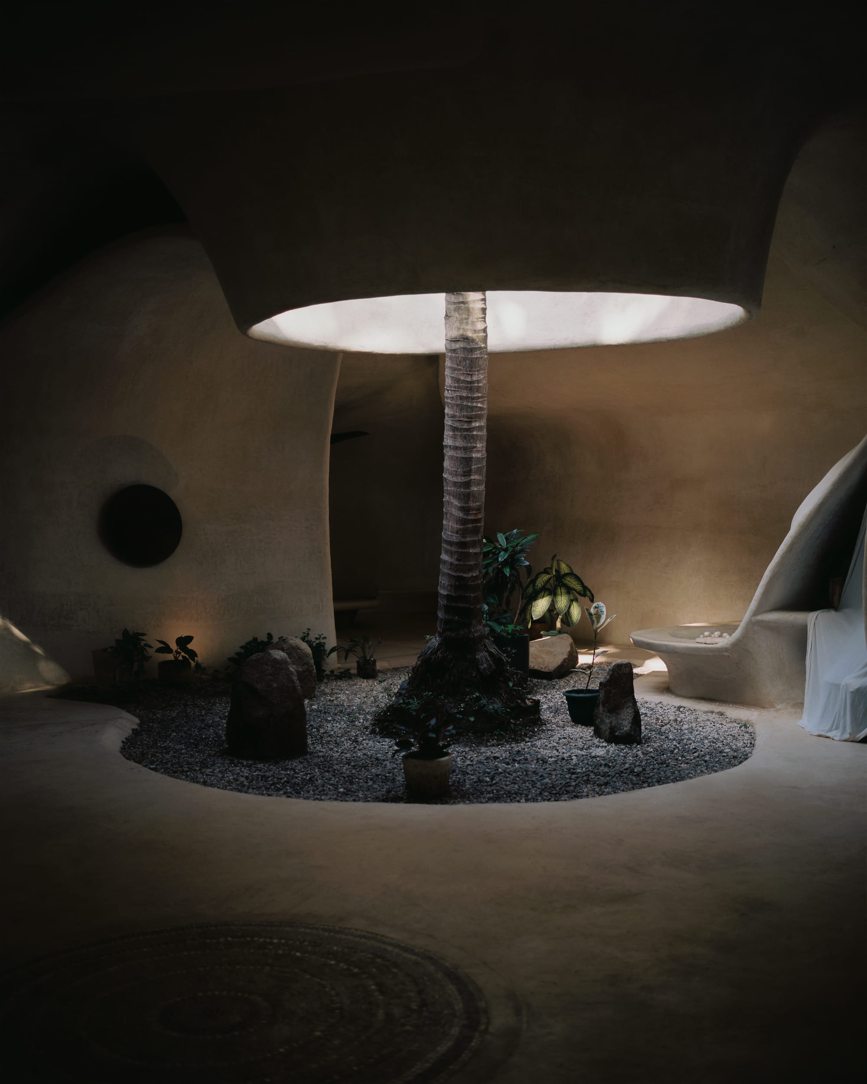
Conceived as a 320-square-metre birth and healing centre capable of accommodating a wide range of activities, Tarasana was designed to evoke the security of the maternal womb while creating an integrated environment where babies, women and men can reconnect with their inherent nature and the world around them. Inspired by Mathias Goeritz’s Manifesto of Emotional Architecture, which advocates elevating human spirituality through architectural design, the holistic center aspires to move architecture beyond purely material functionality.
Based in Mexico, MA Estudio is led by architects Mayra Flores Reynoso, Alberto Esponda Campollo and Marcial Santos Romero. The studio’s approach is grounded in the principle of genius loci, recognising the unique spirit of each place and integrating its history, culture and natural characteristics into the design process. Creative experimentation is balanced with cultural sensitivity and environmental responsibility, resulting in spaces intended to resonate functionally and emotionally.
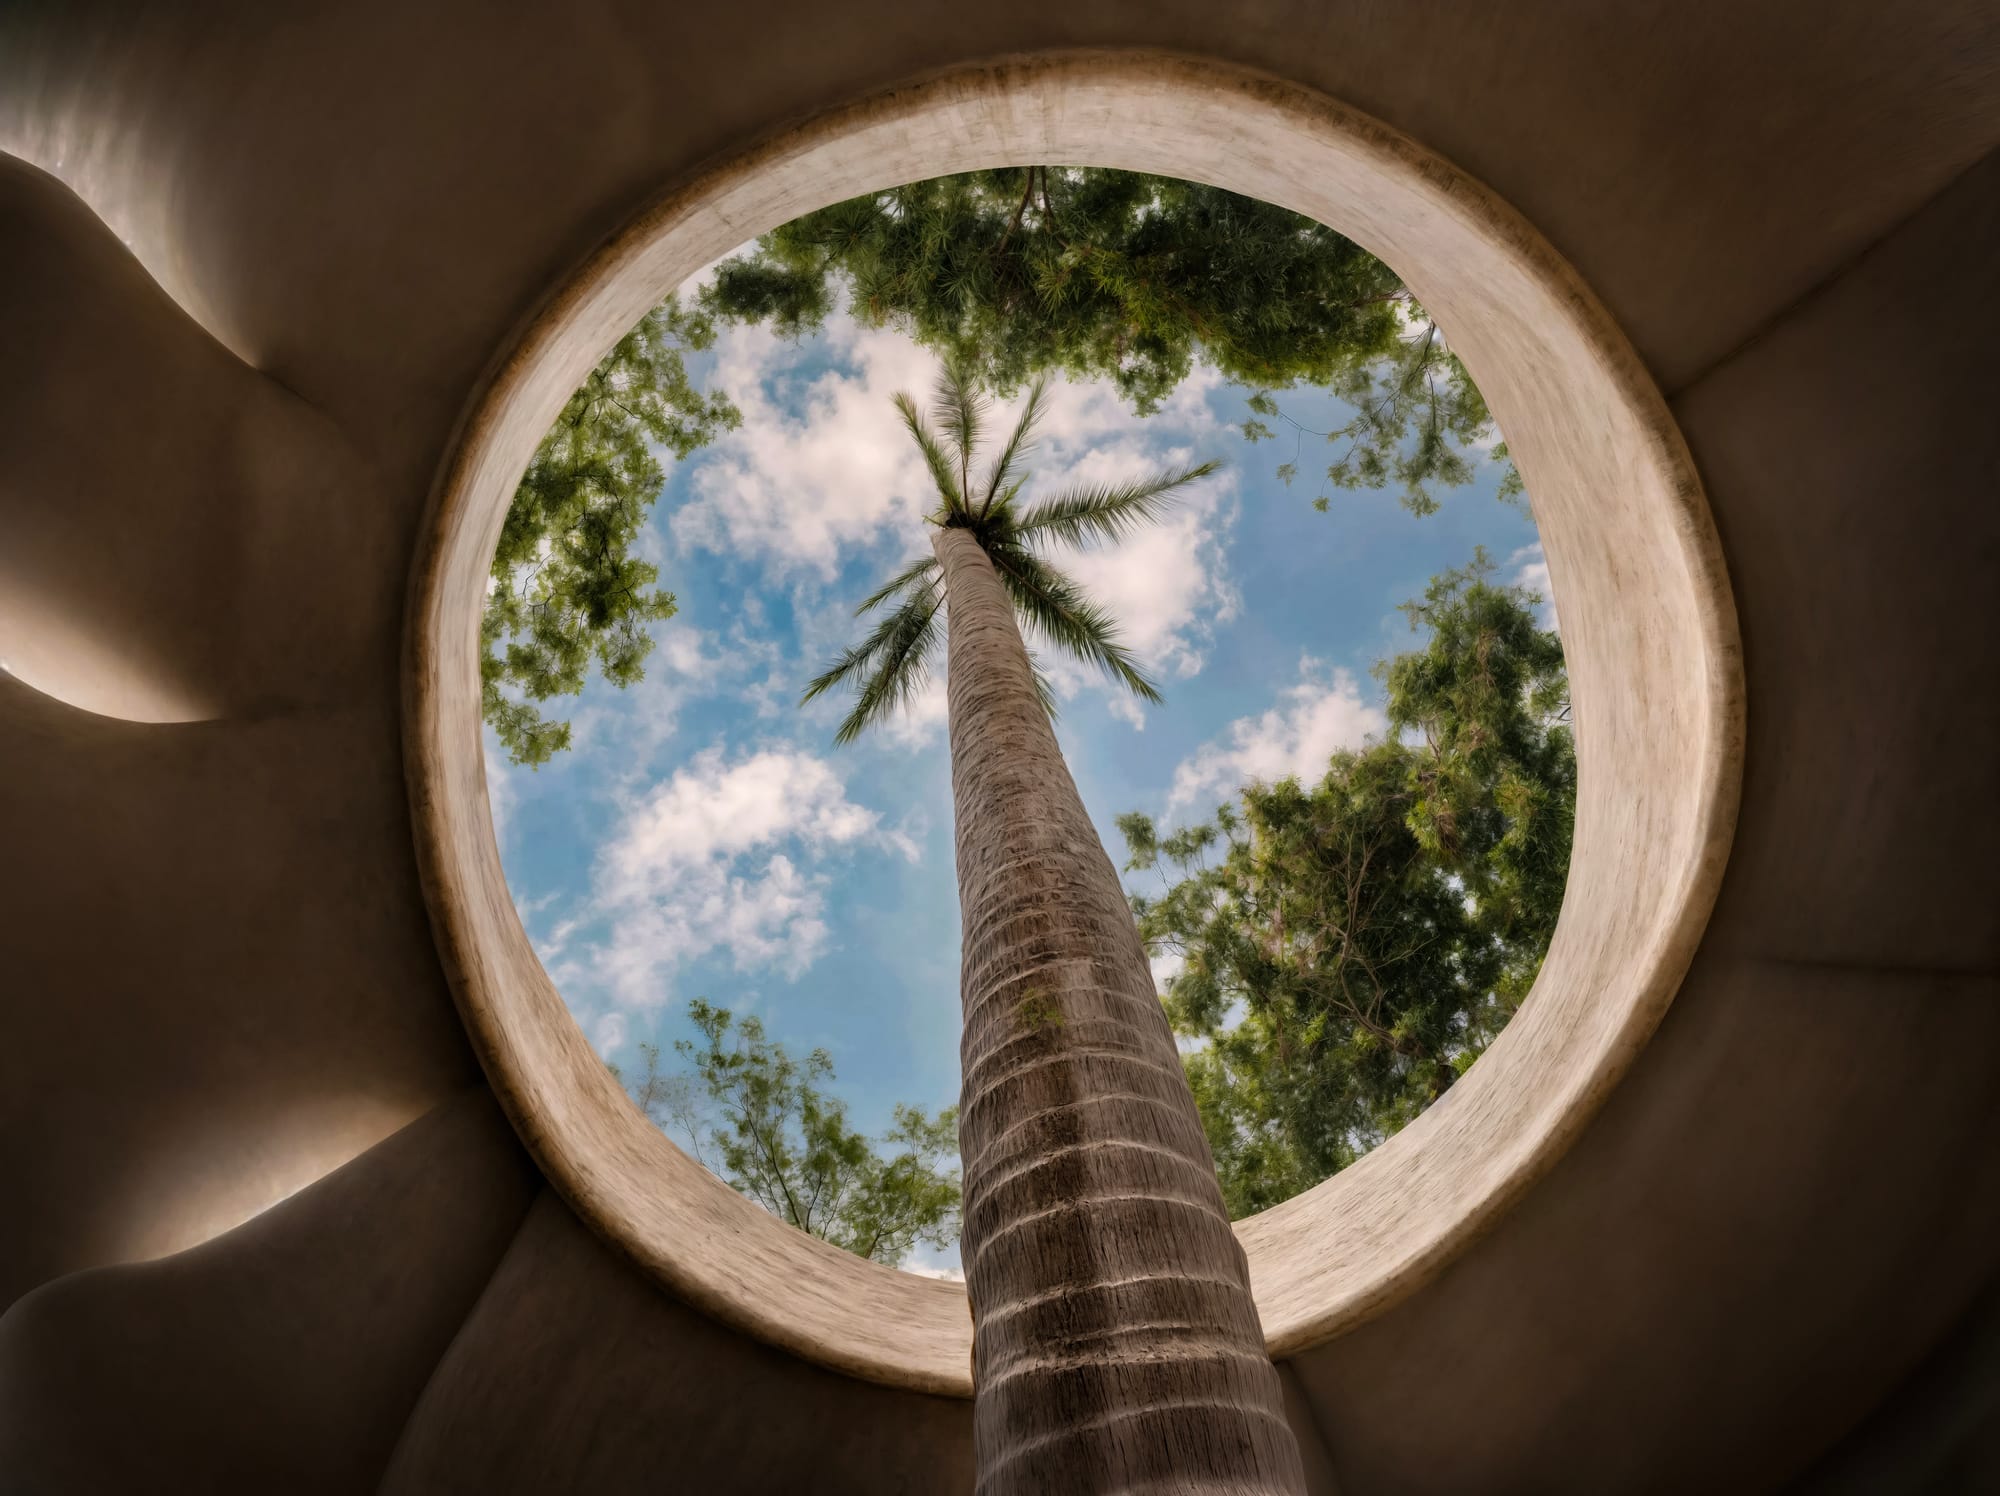
The design draws from bionics, a scientific approach that examines living systems to understand how their underlying principles can inform the development of artificial structures, alongside the archetype of the torus, a three-dimensional geometric form created by rotating a circle around a larger circular path. The torus incorporates principles of sacred geometry, including the Great Void, the Law of Unity and the Law of Duality, integrated with mathematical constants and principles such as Phi, Pi, and Euler. These individual principles share a common relationship with geometry, patterns of growth and exponential change.
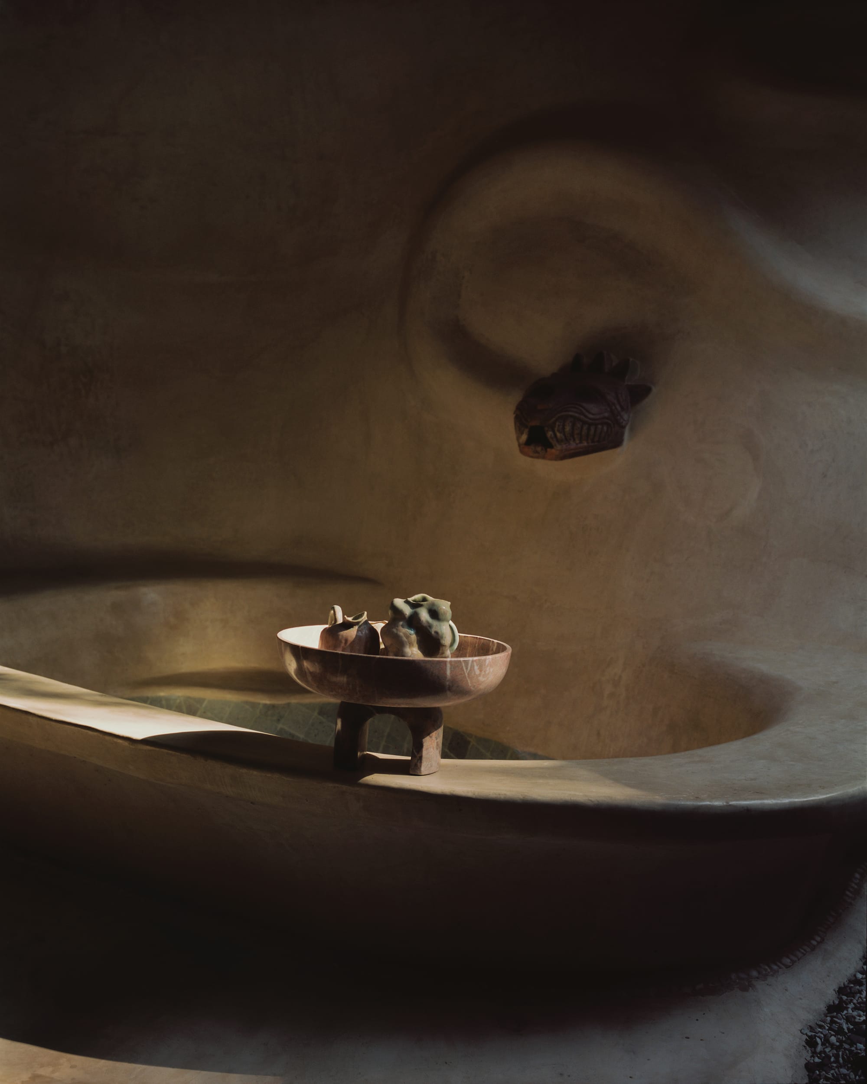
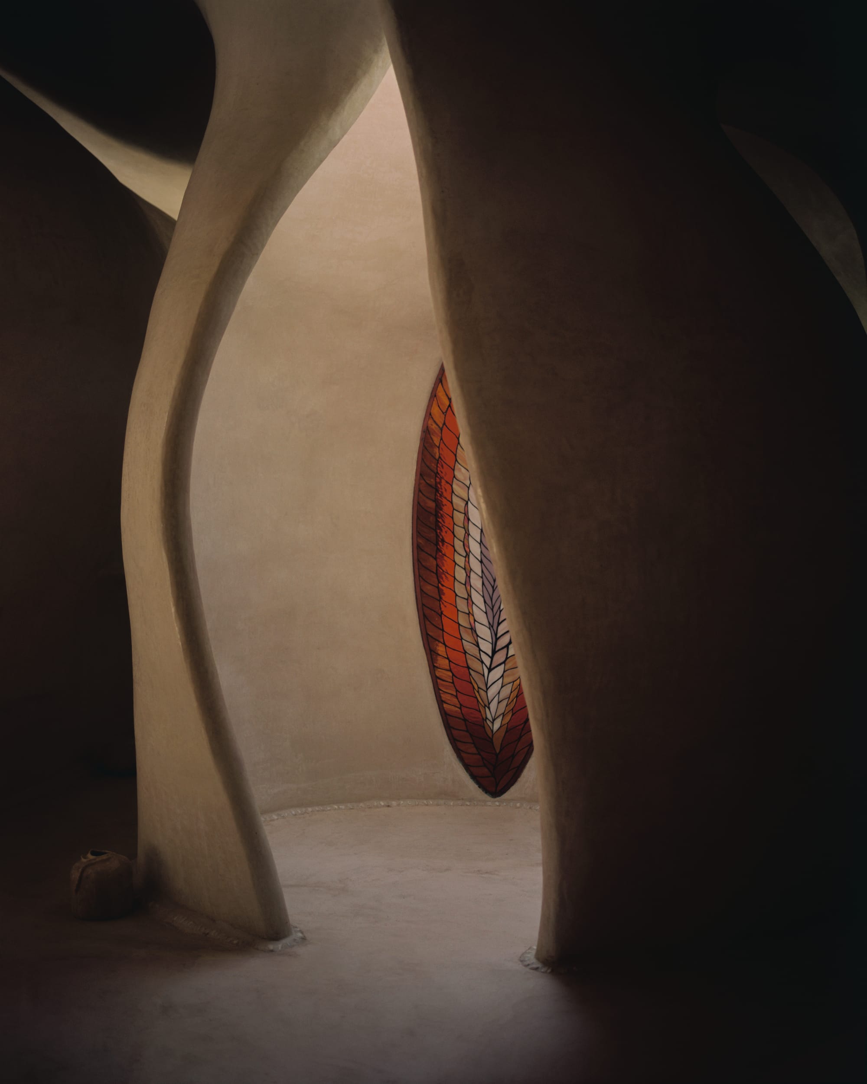
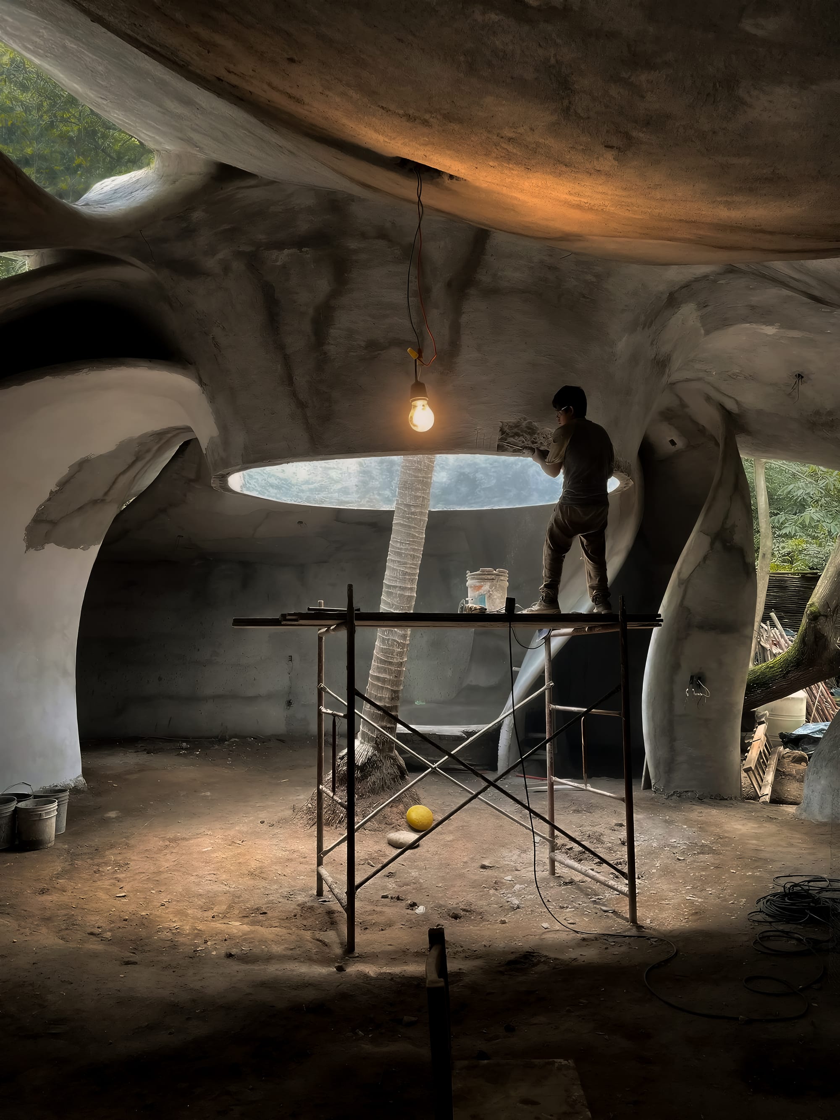
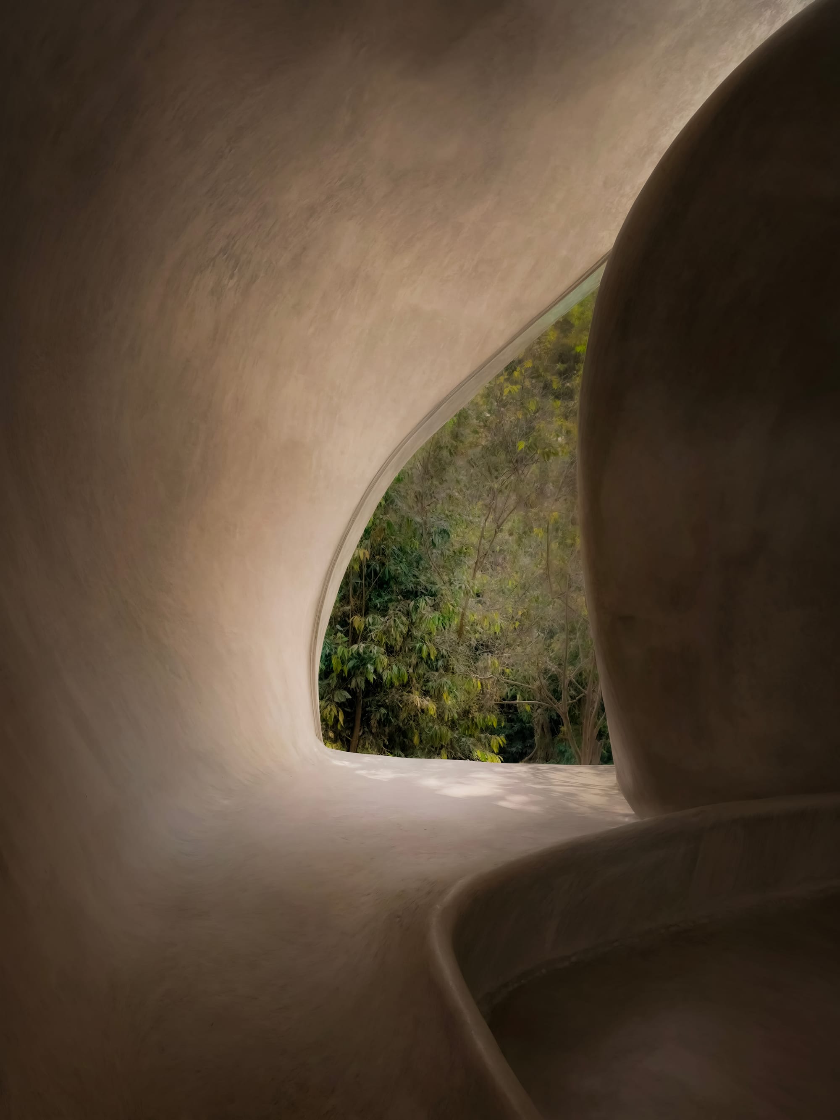
Translating these foundations into architecture, MA Estudio developed a sculptural language that explores continuity, movement and the relationship between form and natural systems. Its continuous geometry is formed through a combination of ferrocement, concrete and steel, creating a self-supporting monolithic structure without independent vertical supports. Rather than replicating nature literally, the project uses its underlying principles as a framework for shaping the space.
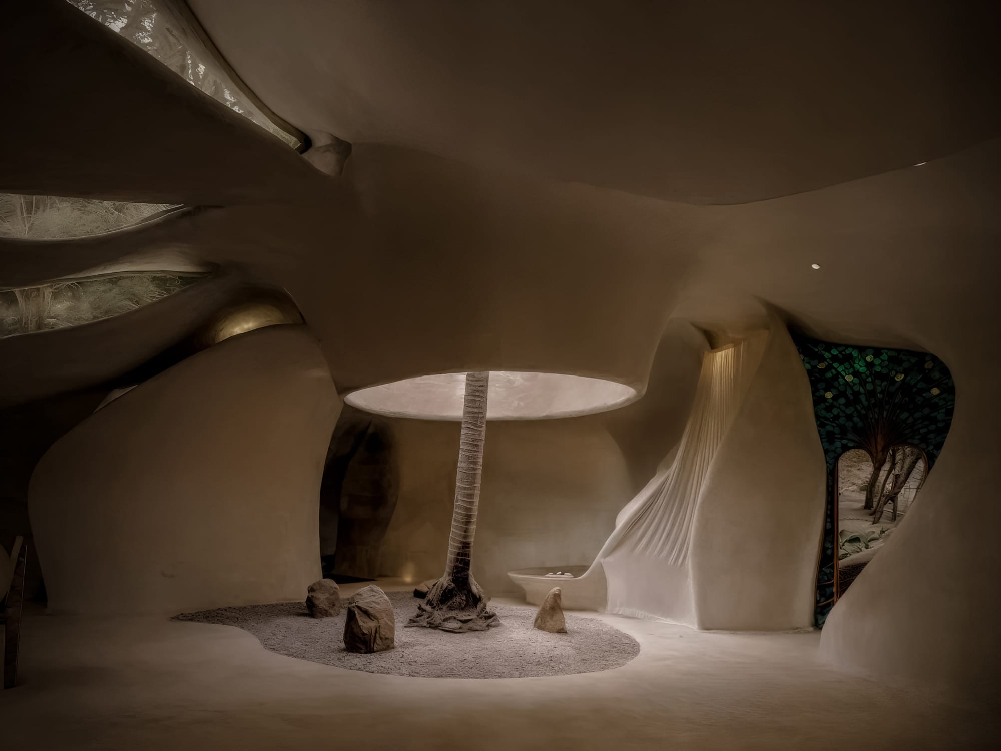
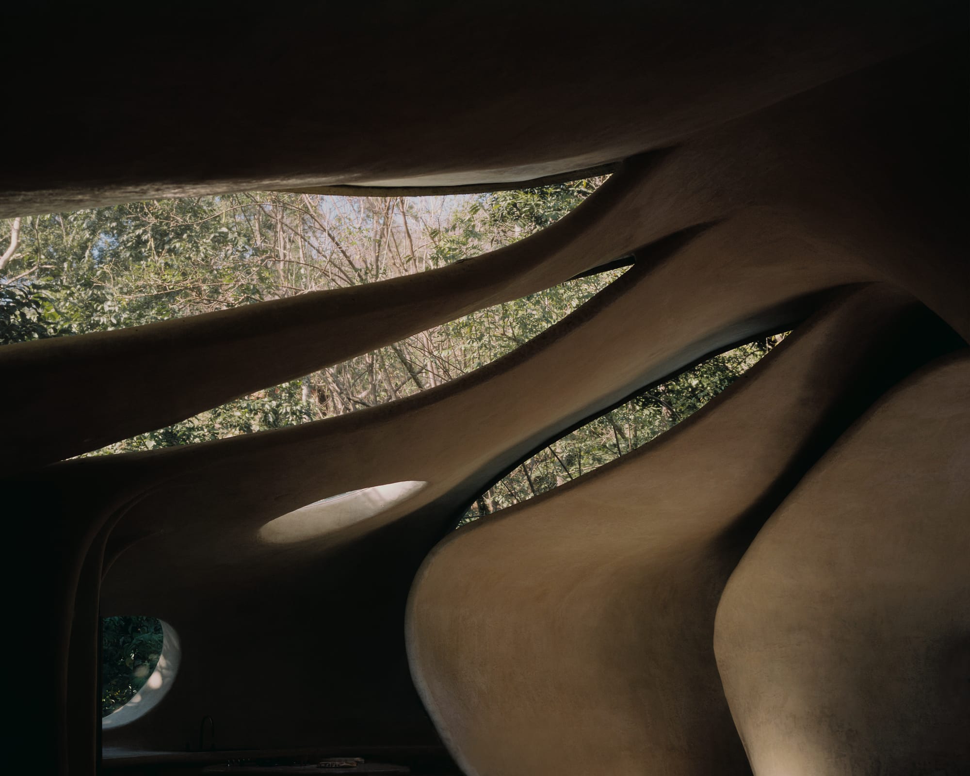
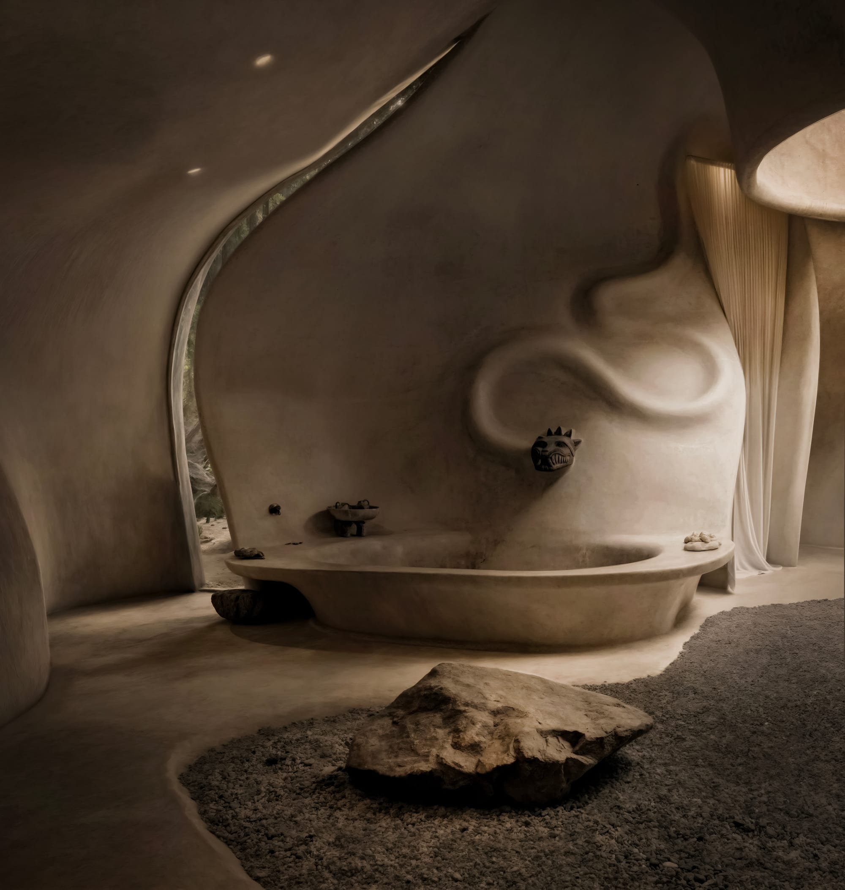
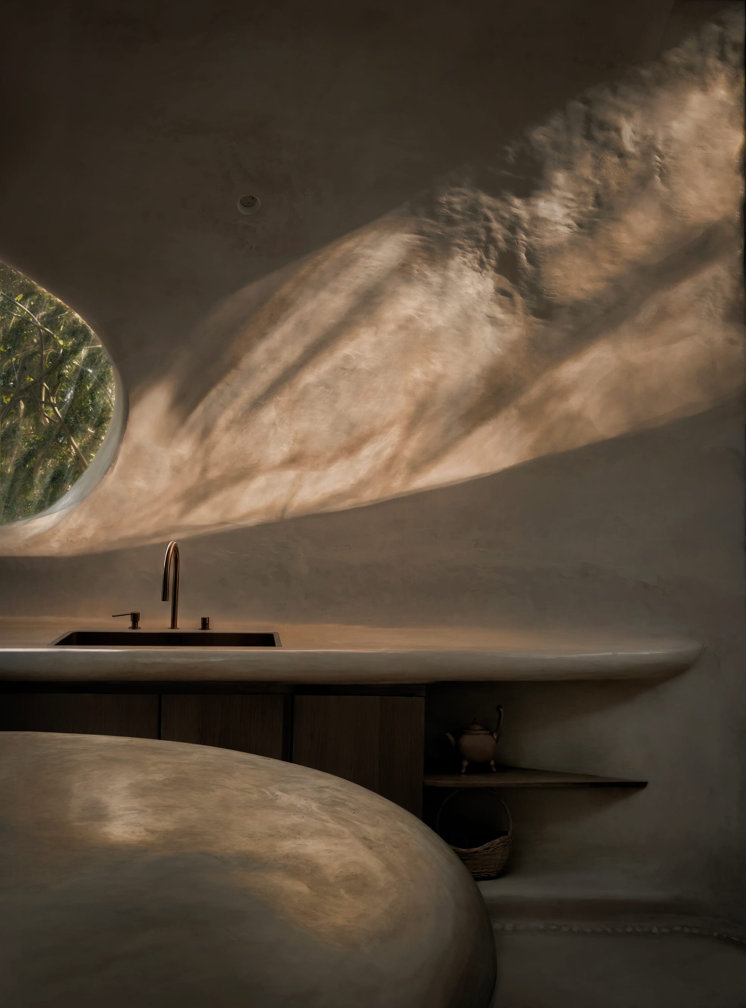
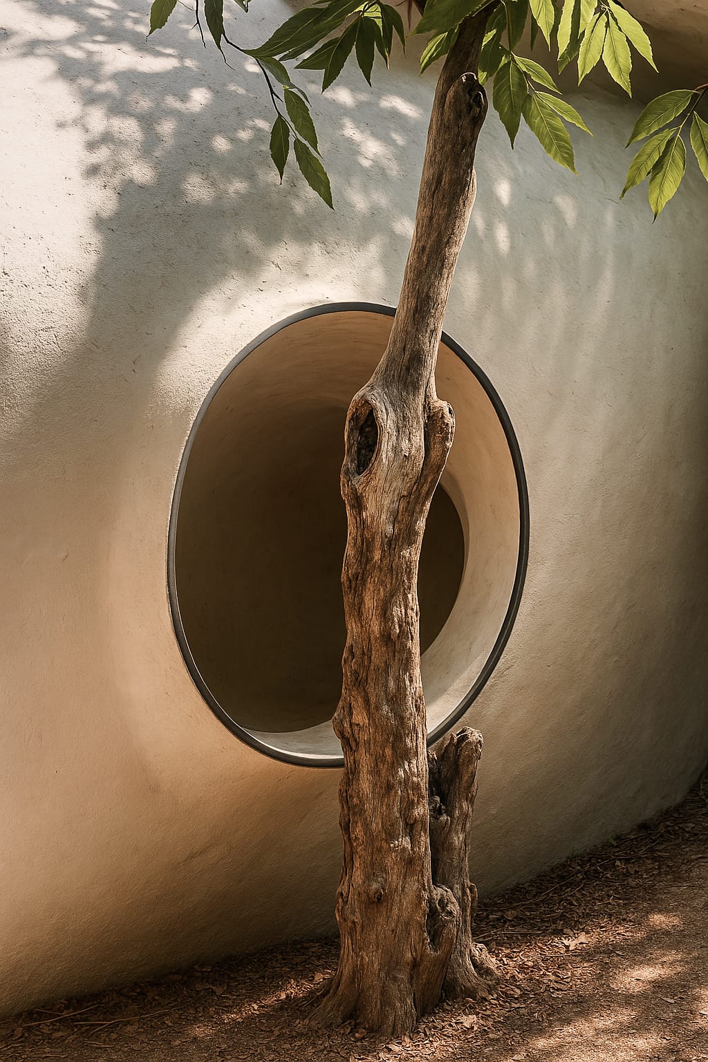
Light and ventilation become integral to this relationship with the natural environment. Evenly spaced openings converge towards a central ring, filtering daylight into soft, shifting patterns across the interior. As the sun changes throughout the day and across the seasons, projected and reflected light create subtle variations in atmosphere, reinforcing the sense of warmth and tranquillity central to the project.
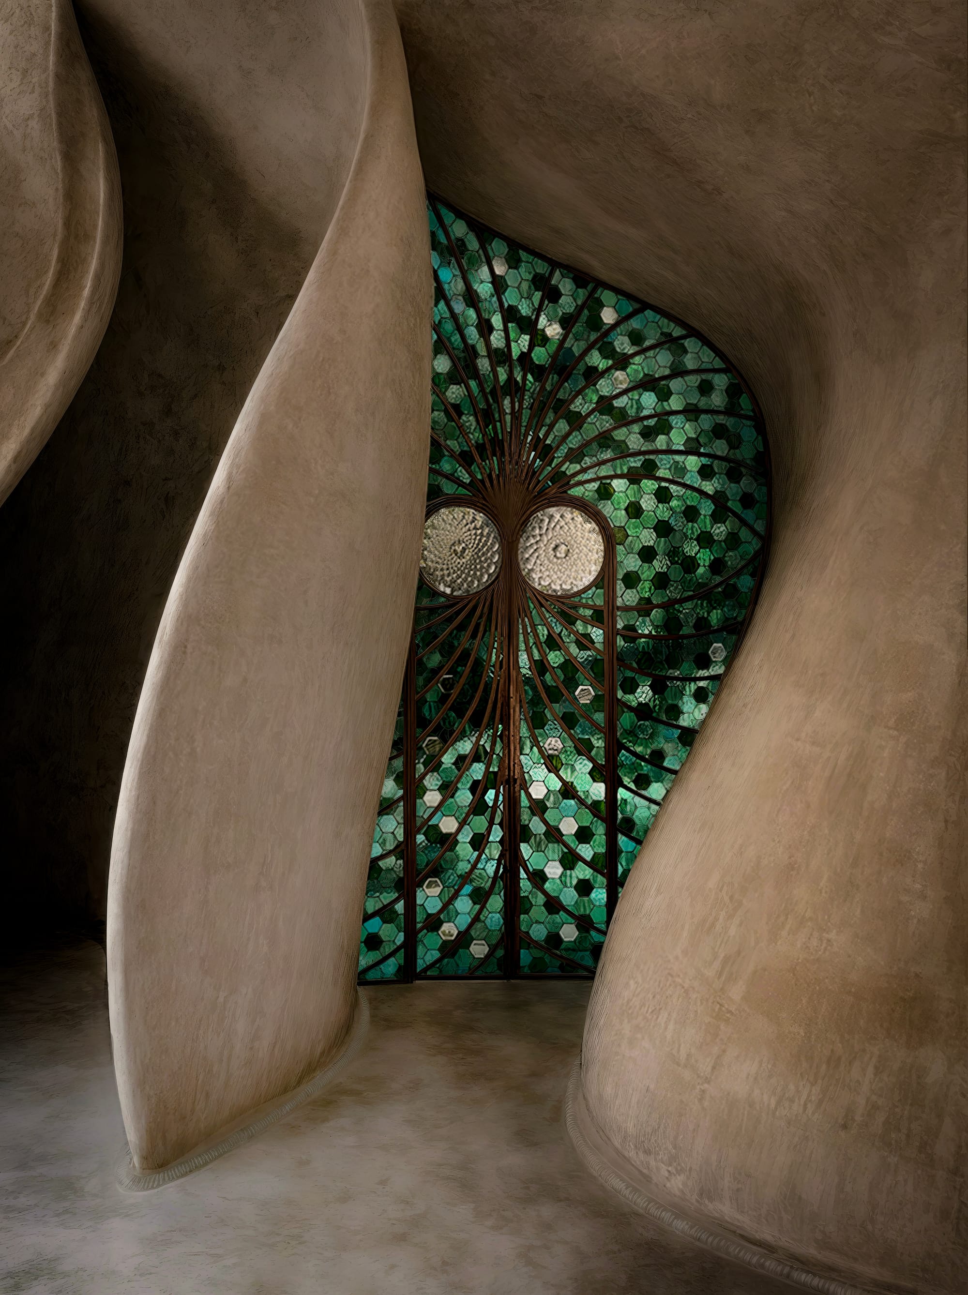
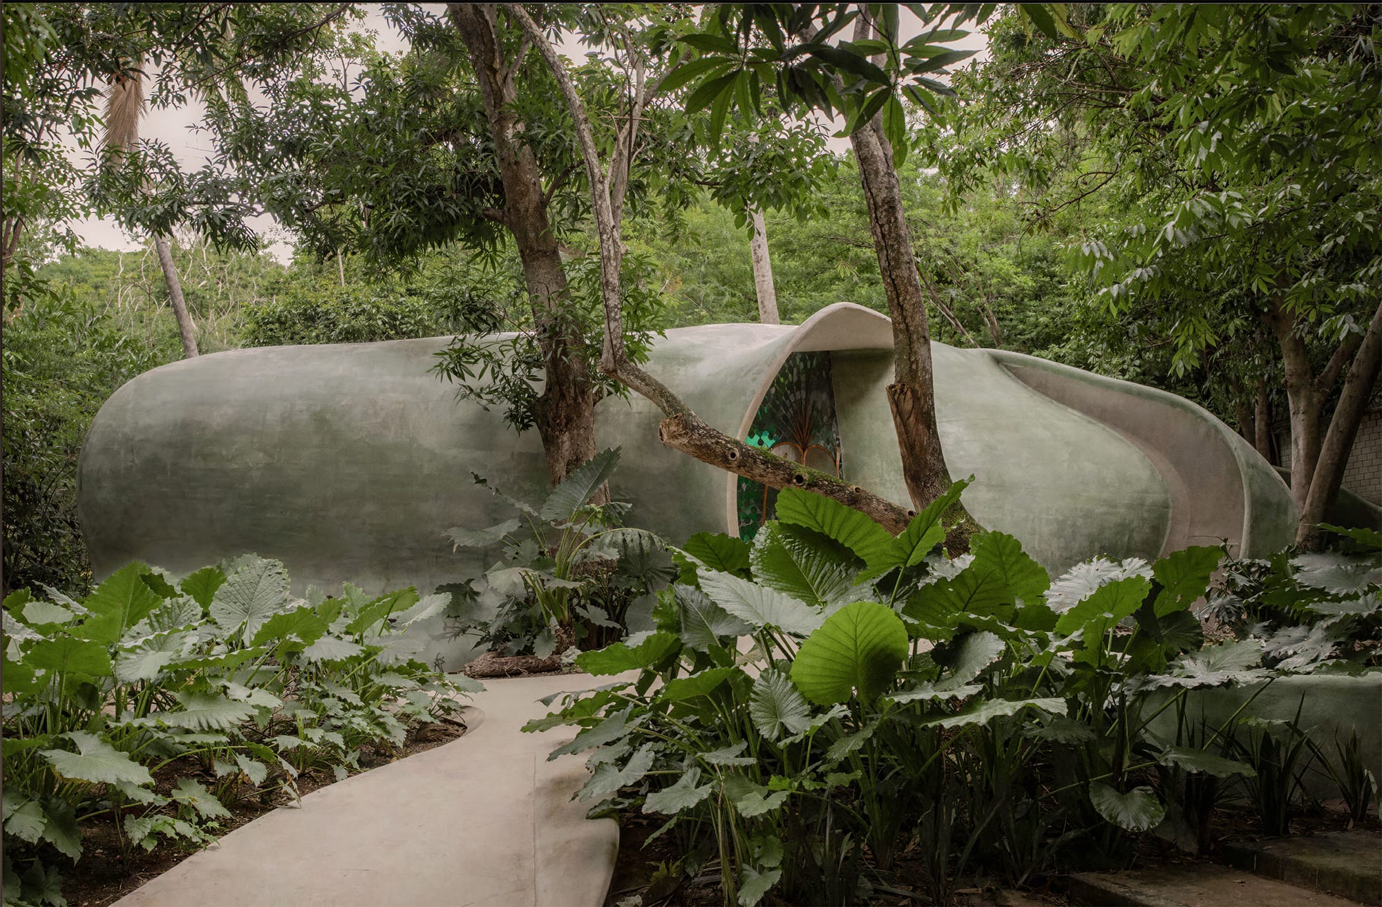
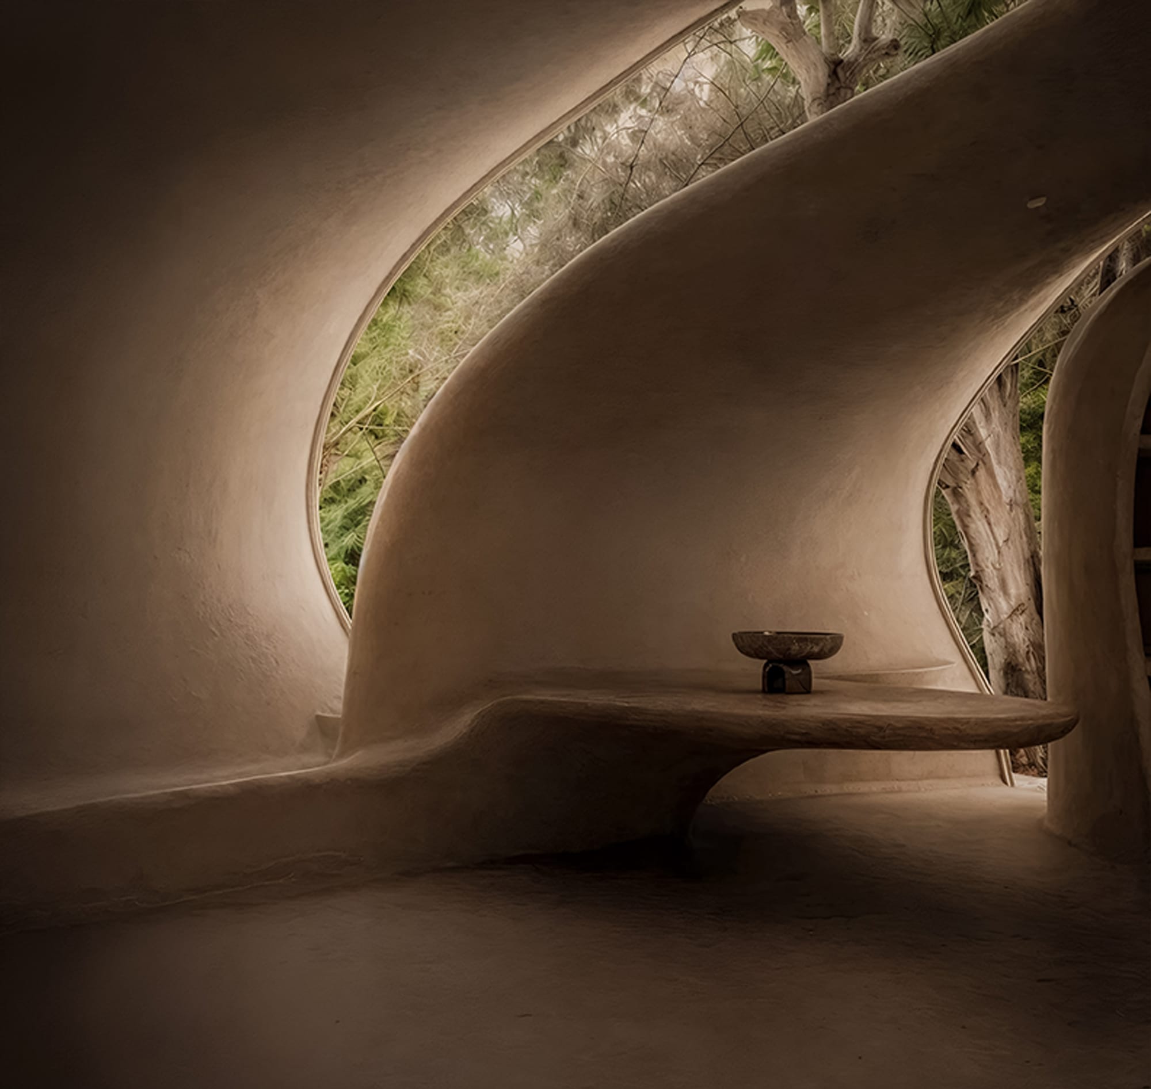
The surrounding structure also responds to changing winds, allowing air to enter from different angles and circulate naturally through the spaces. A traditional lime-based finish, Tadelakt, completes the interiors with smooth, tactile surfaces. Its natural properties help regulate temperature and humidity, while its fungicidal attributes help inhibit fungal growth.
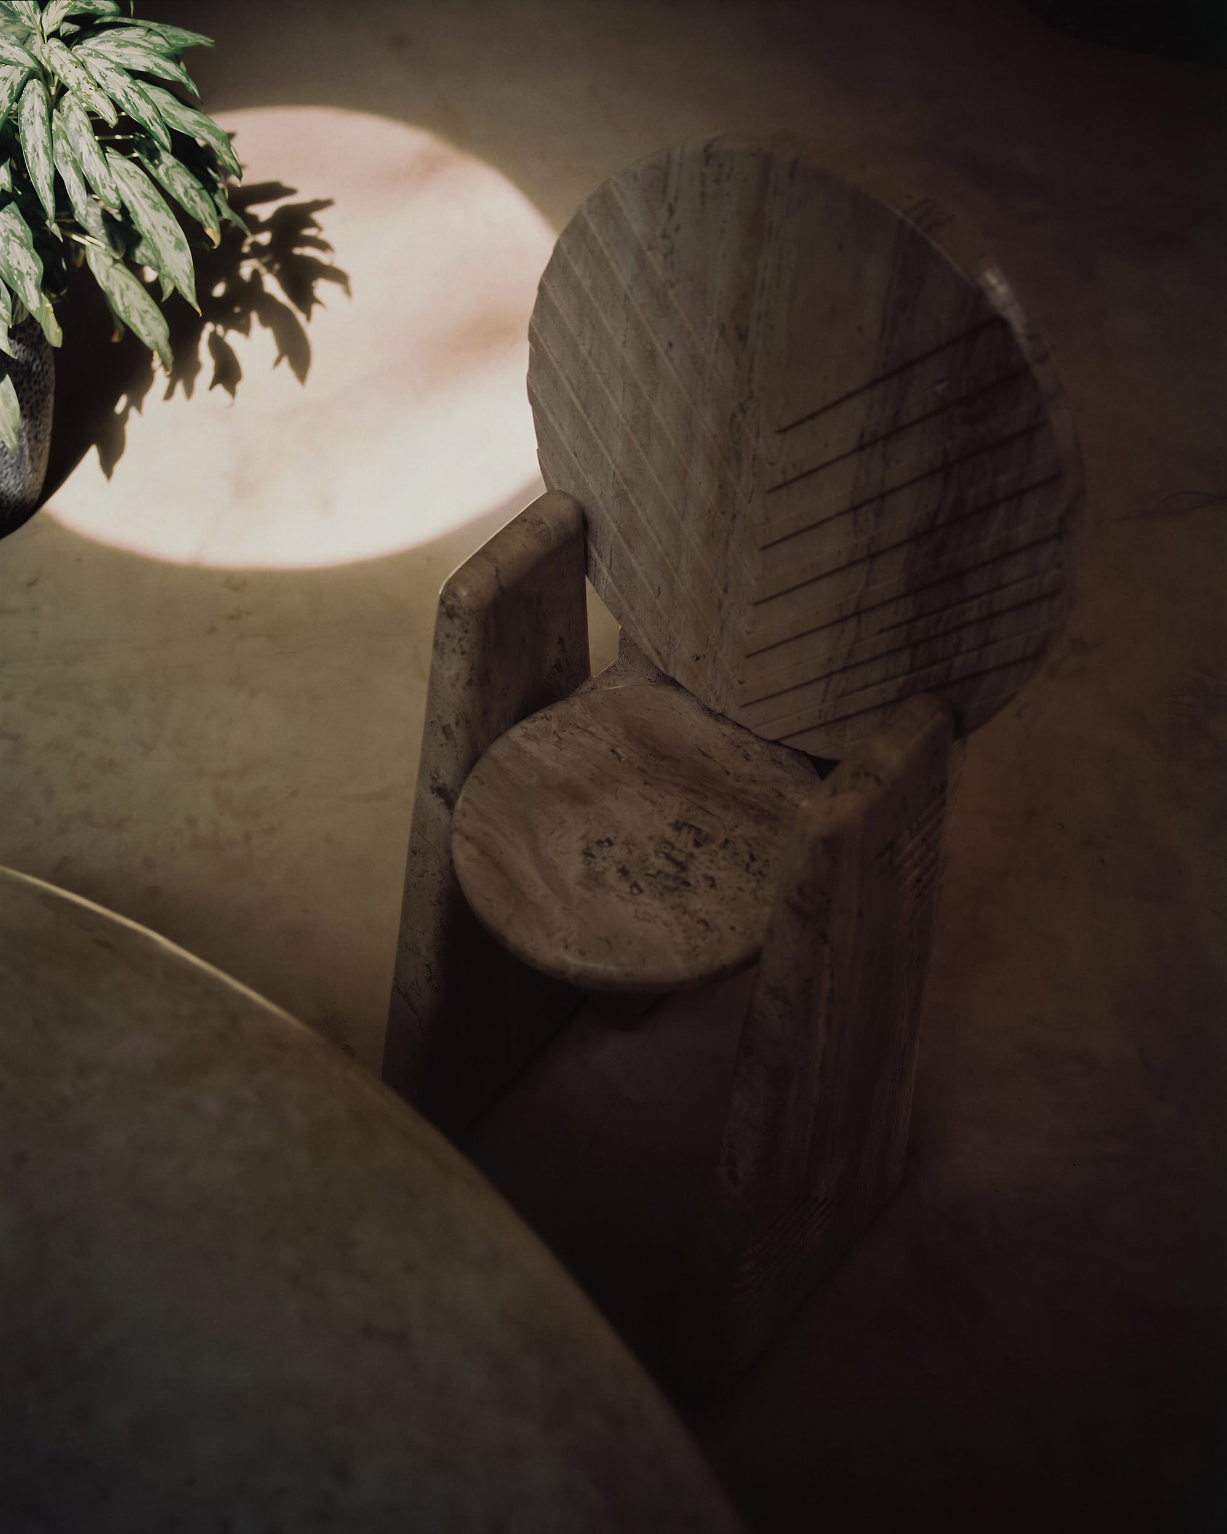
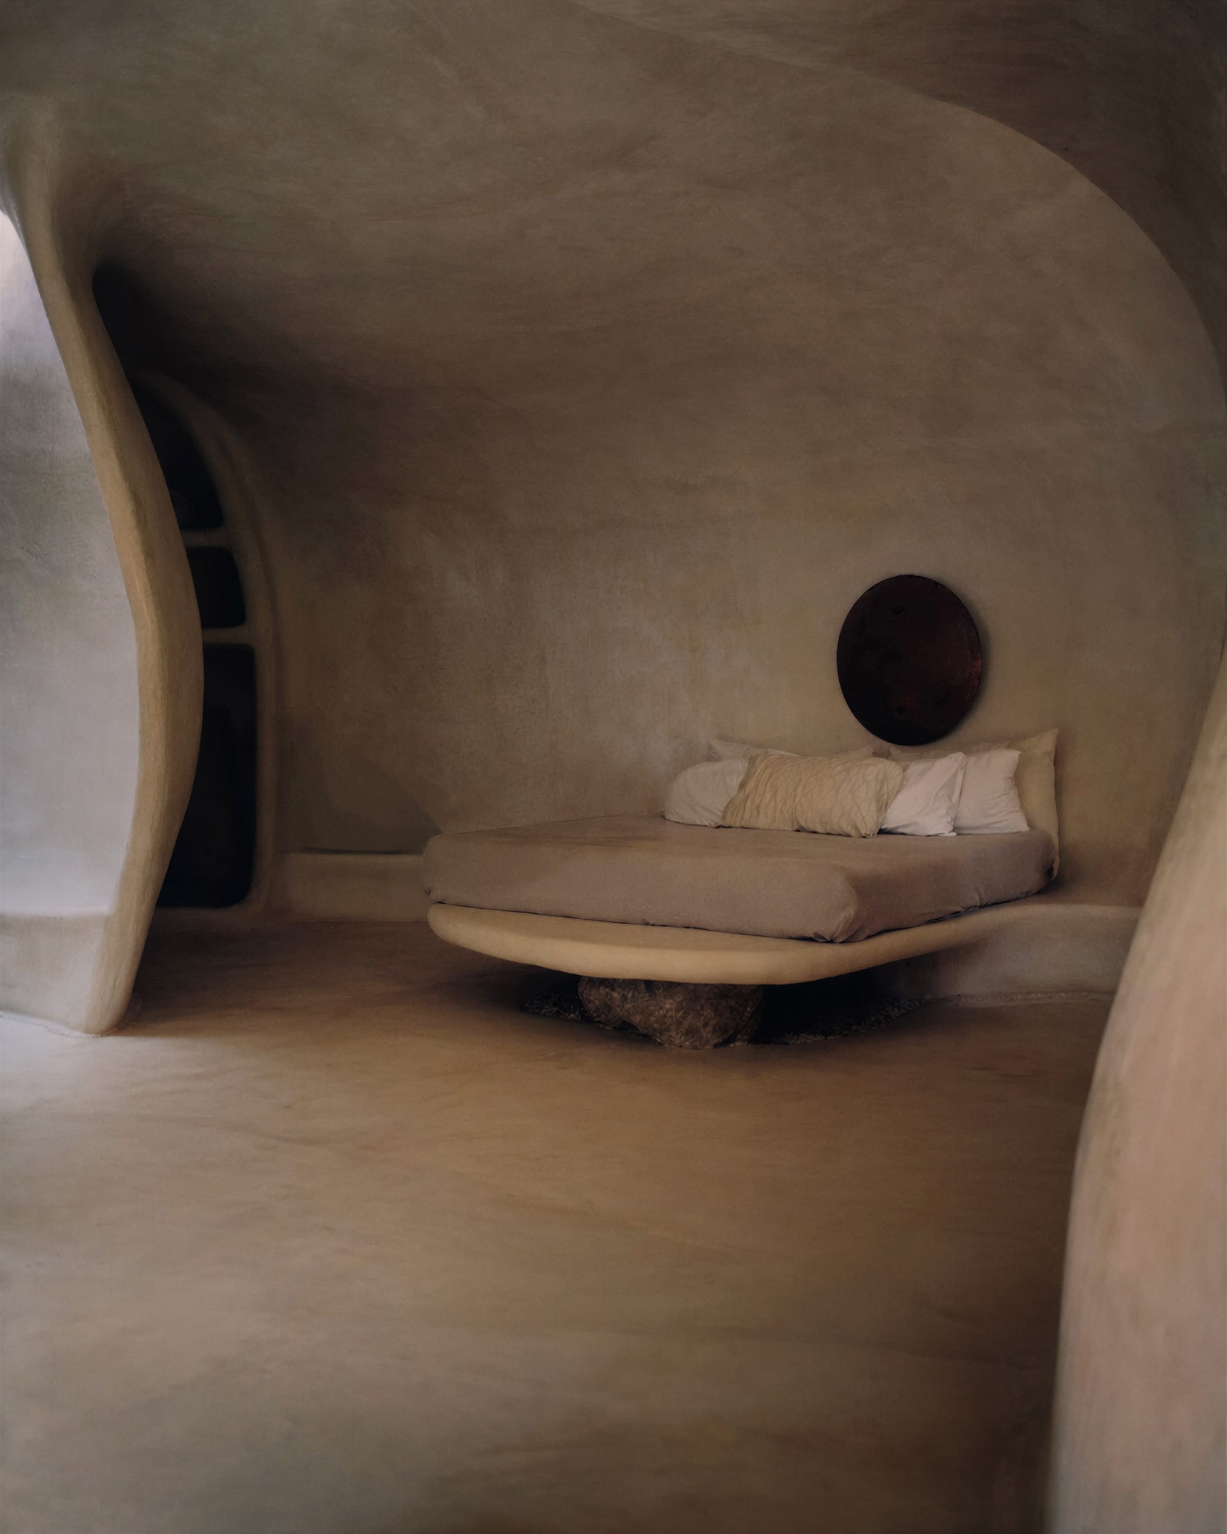
Inspired by Mathias Goeritz’s Manifesto of Emotional Architecture, as well as the work of Javier Senosiain and Antti Lovag, Tarasana Healing Center merges organic geometry, sensory qualities, while exploring the relationship with natural forces, aspiring to reconcile the human body with its environment. MA Estudio created a space where architecture becomes an active participant in experiences of birth, guided by a healing intention and informed by synergistic mathematical sequences.
If you're interested in learning more about MA Estudio, or exploring a potential collaboration, you can visit their website to discover upcoming projects.
To stay up to date with more innovative approaches to architecture, design, and the future of our built environment, feel free to subscribe to architravels.
PROJECT DETAILS
Location: Yelapa, Jalisco | México
Architects: Alberto Esponda, Mayra Flores & Marcial Romero
Structural Engineers: Gustavo Gaxiola & Fermin Martinez
Photography: MA Studio & Eduardo Oropeza
Year: 2022
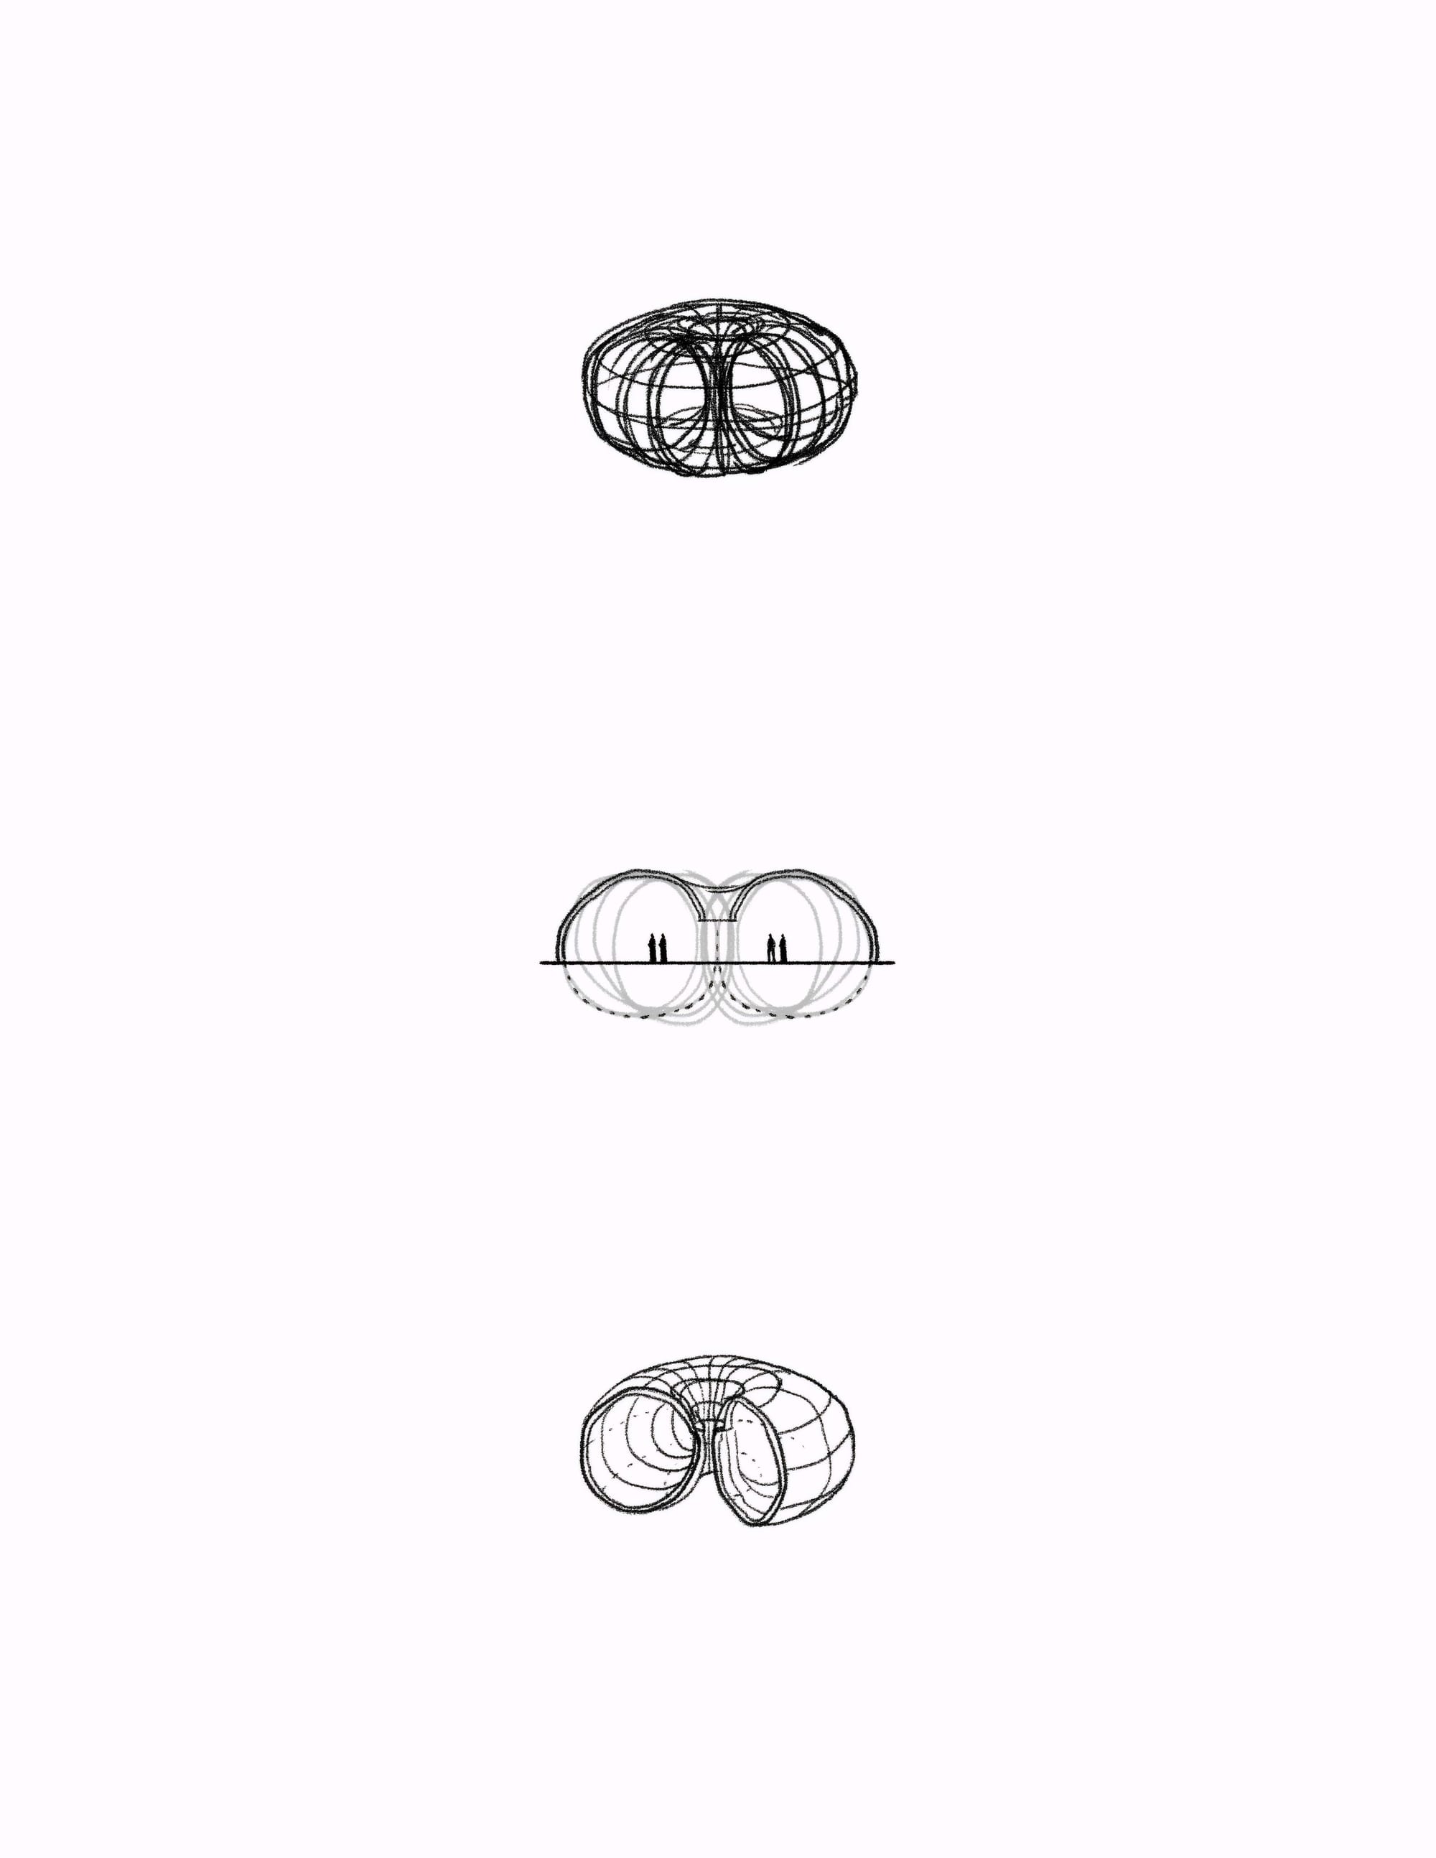
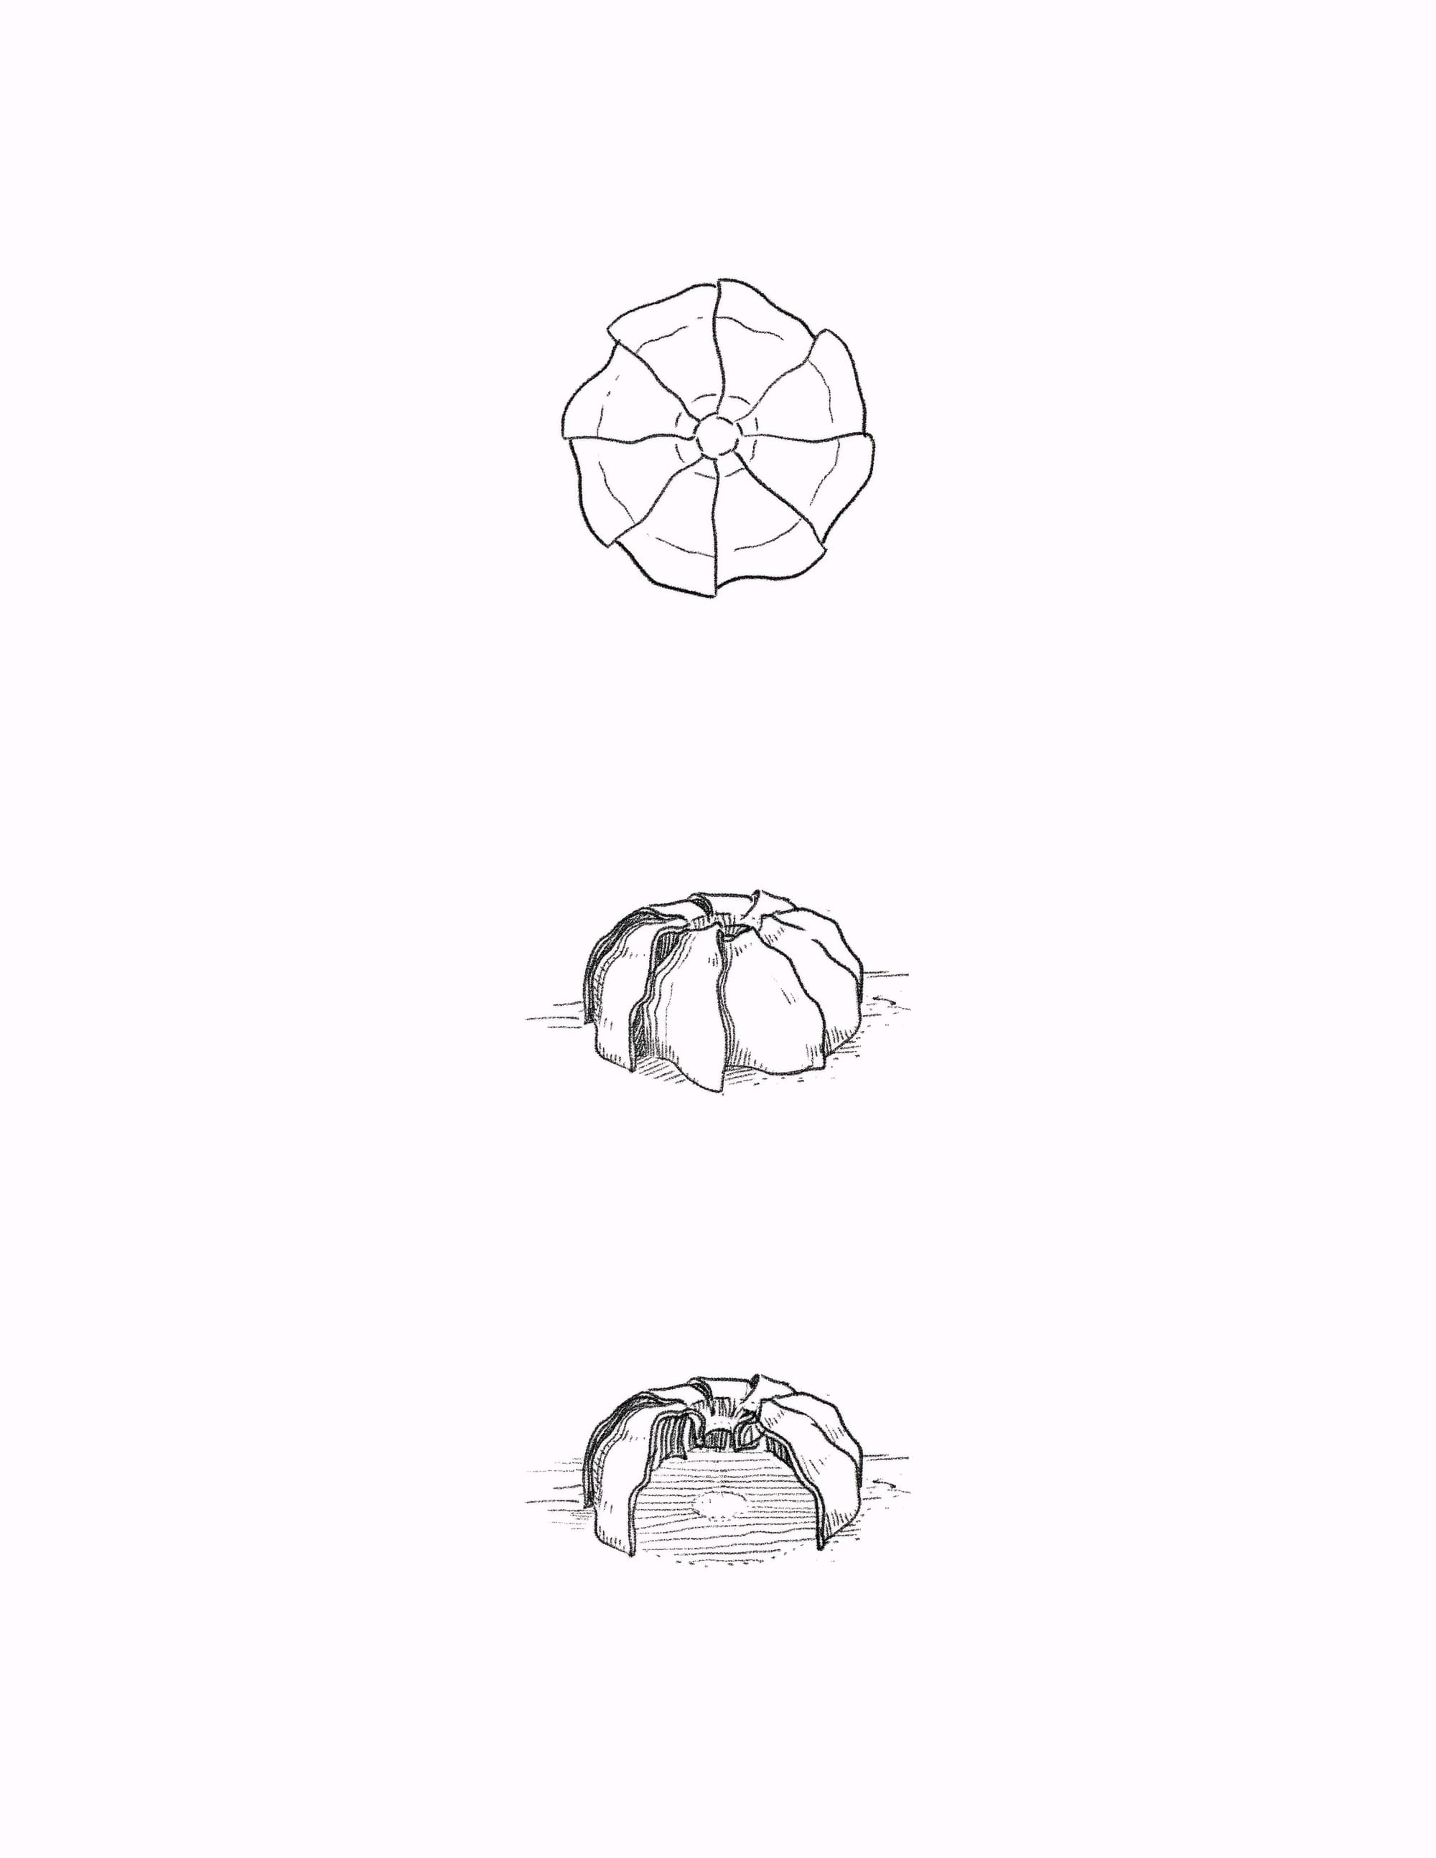
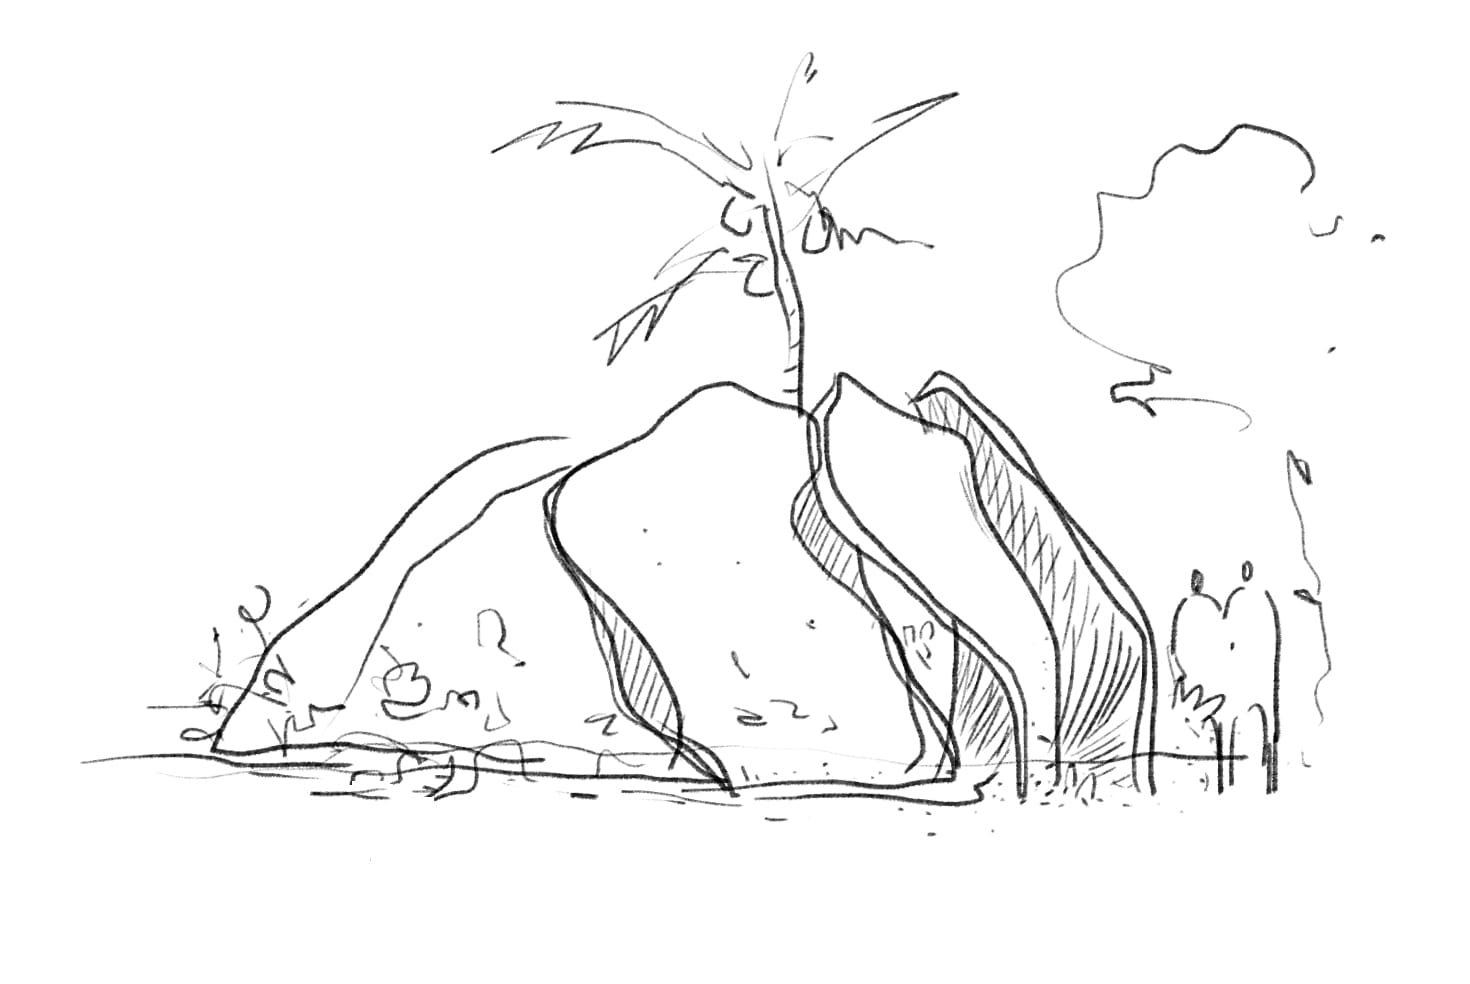
Tarasana Healing Center by MA Estudio. Sketches by MA Estudio.
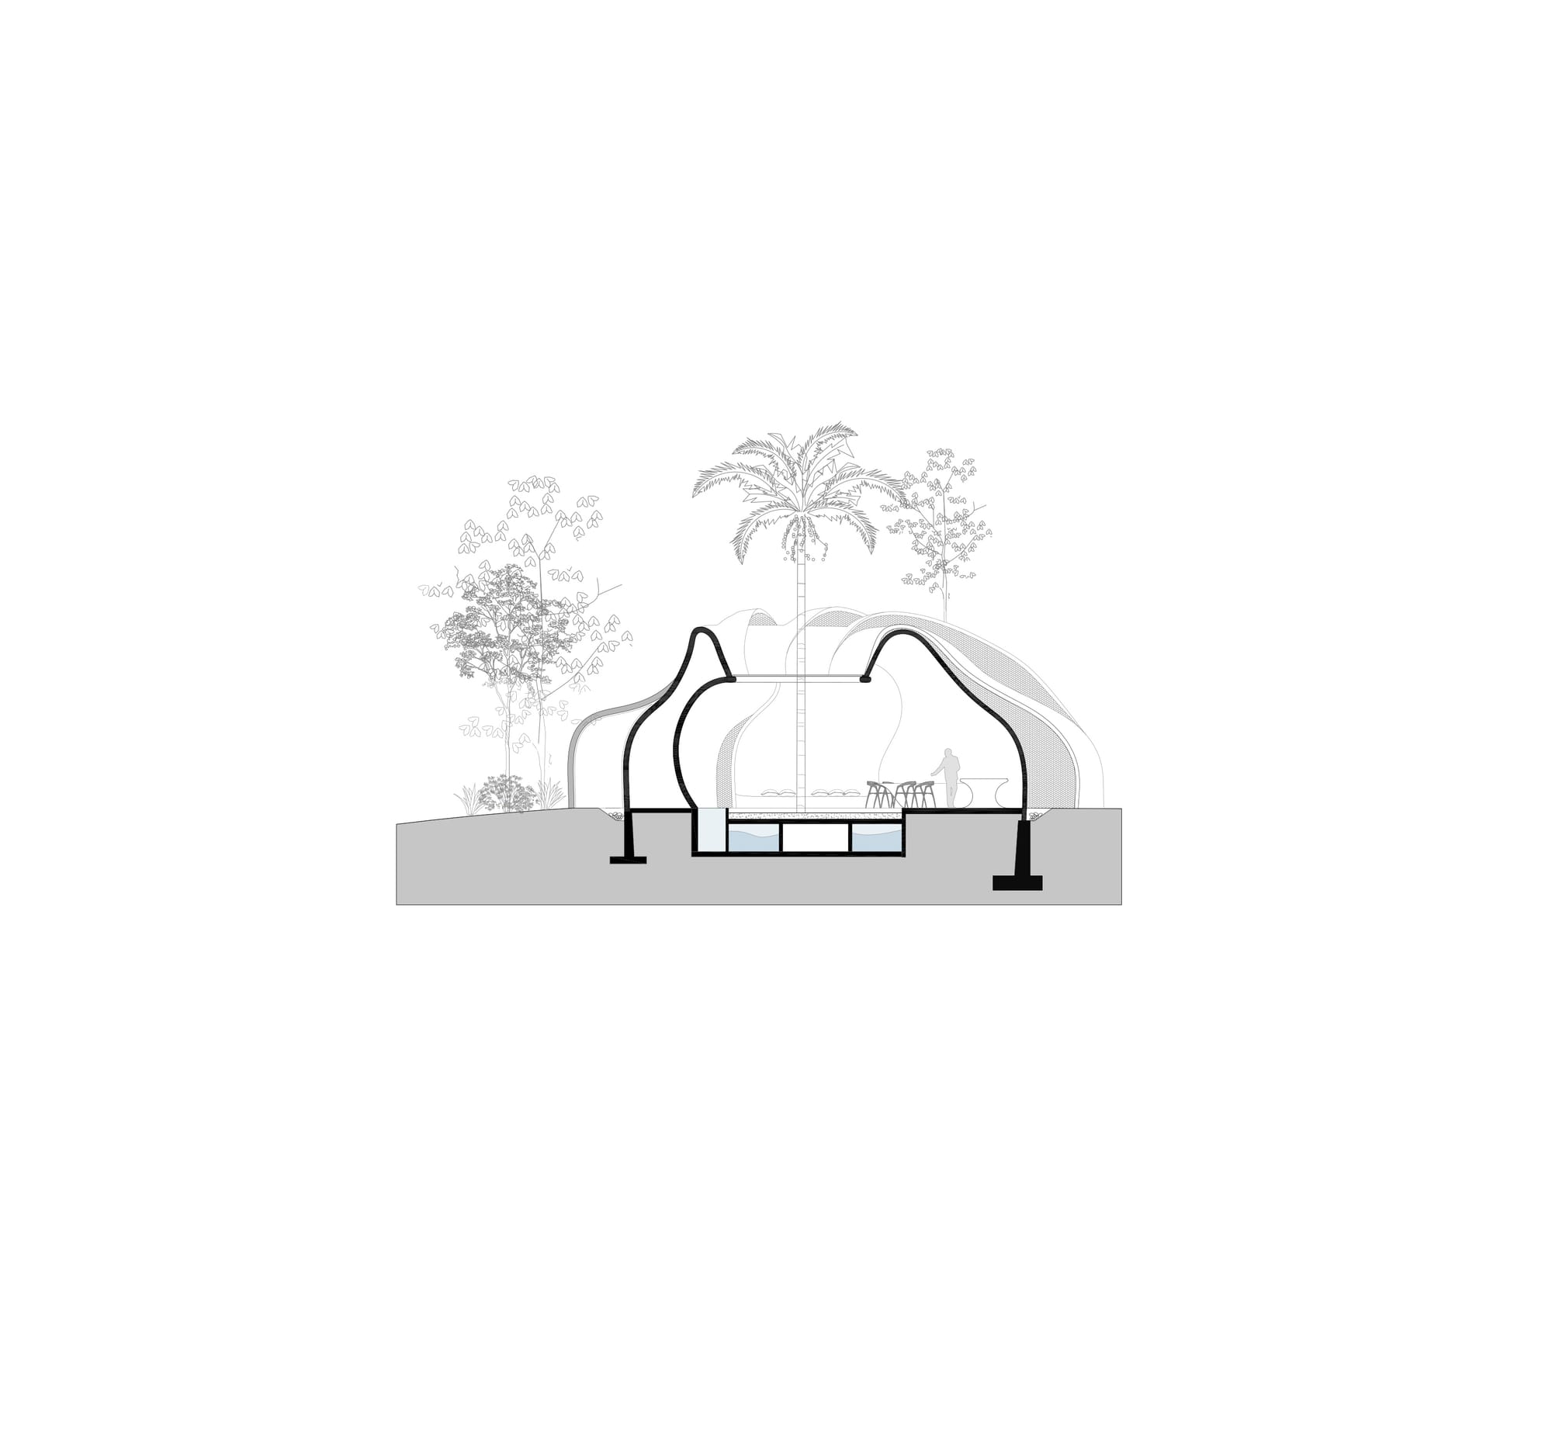
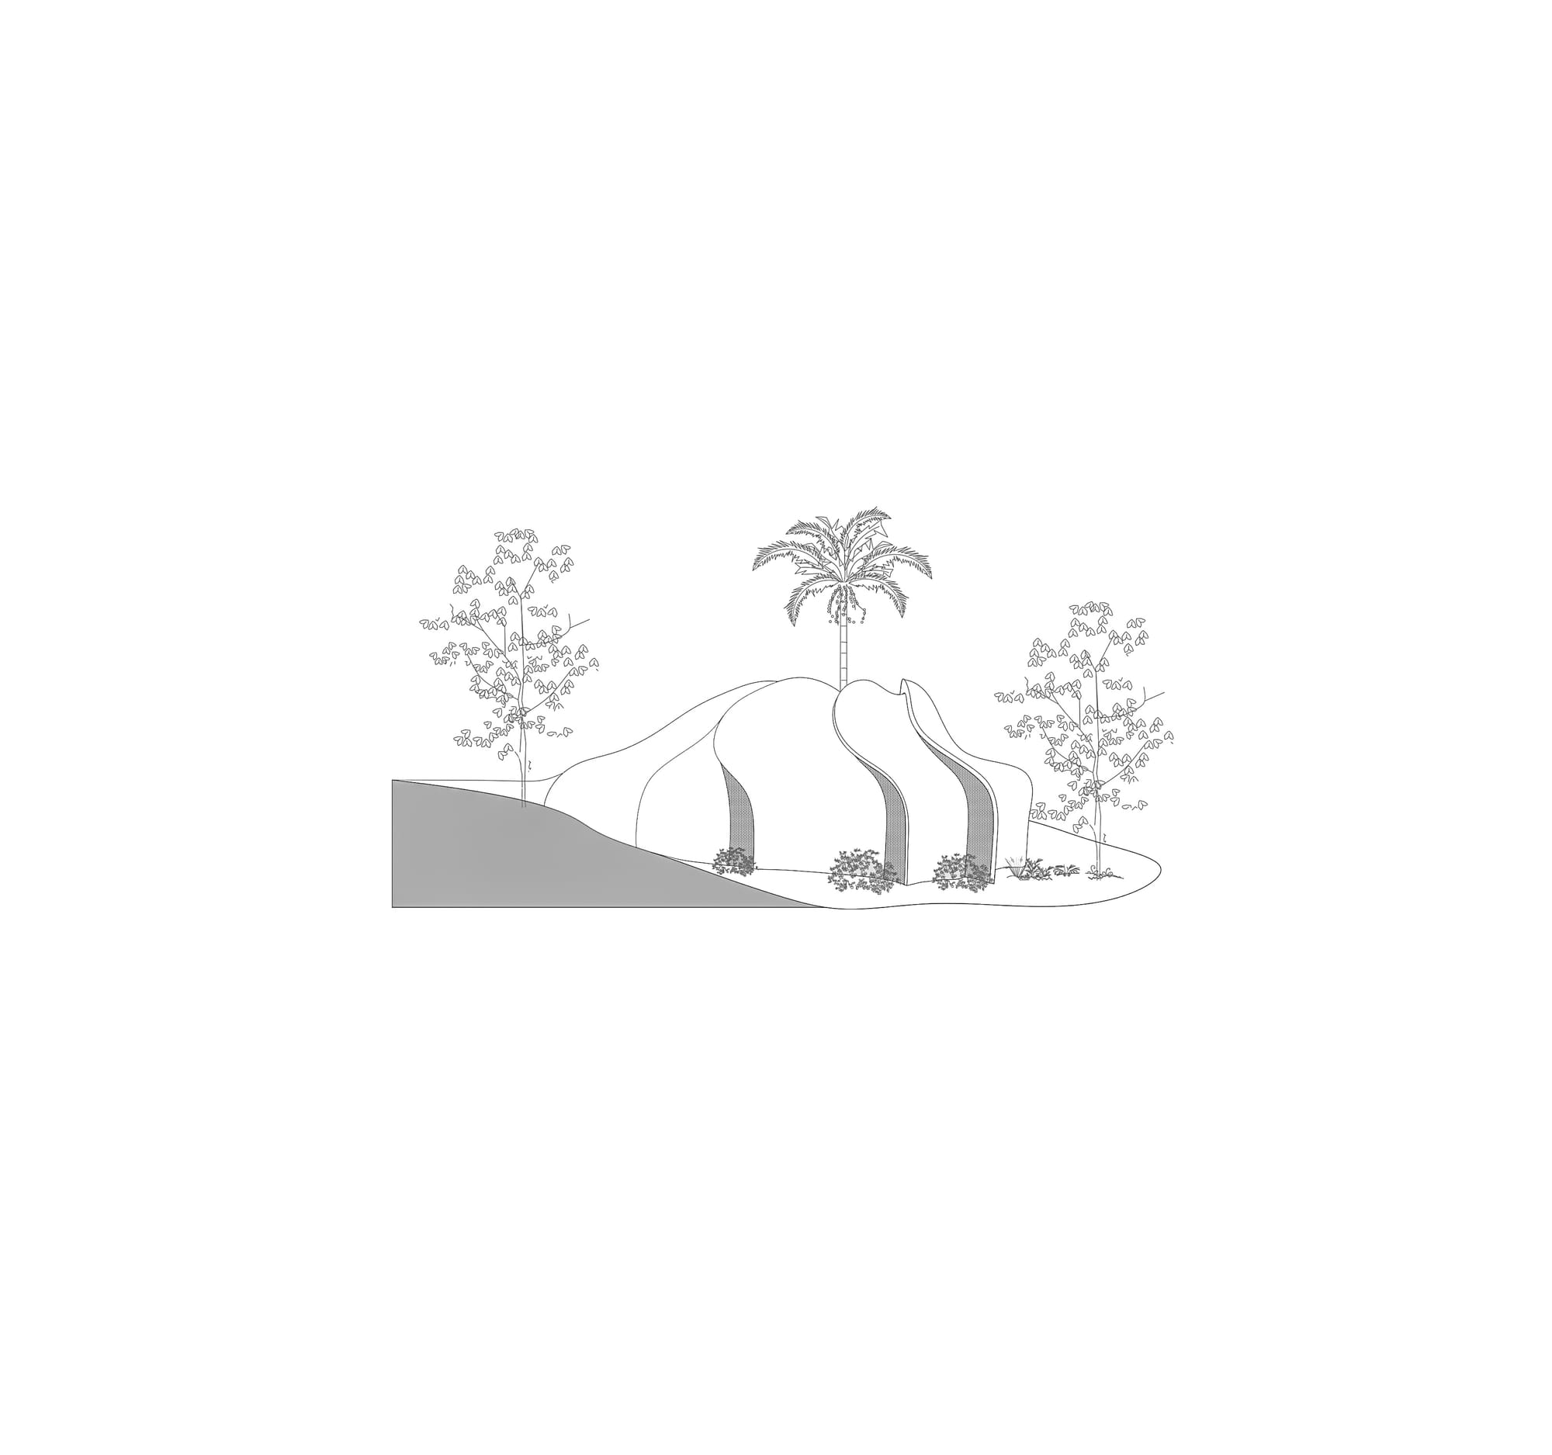
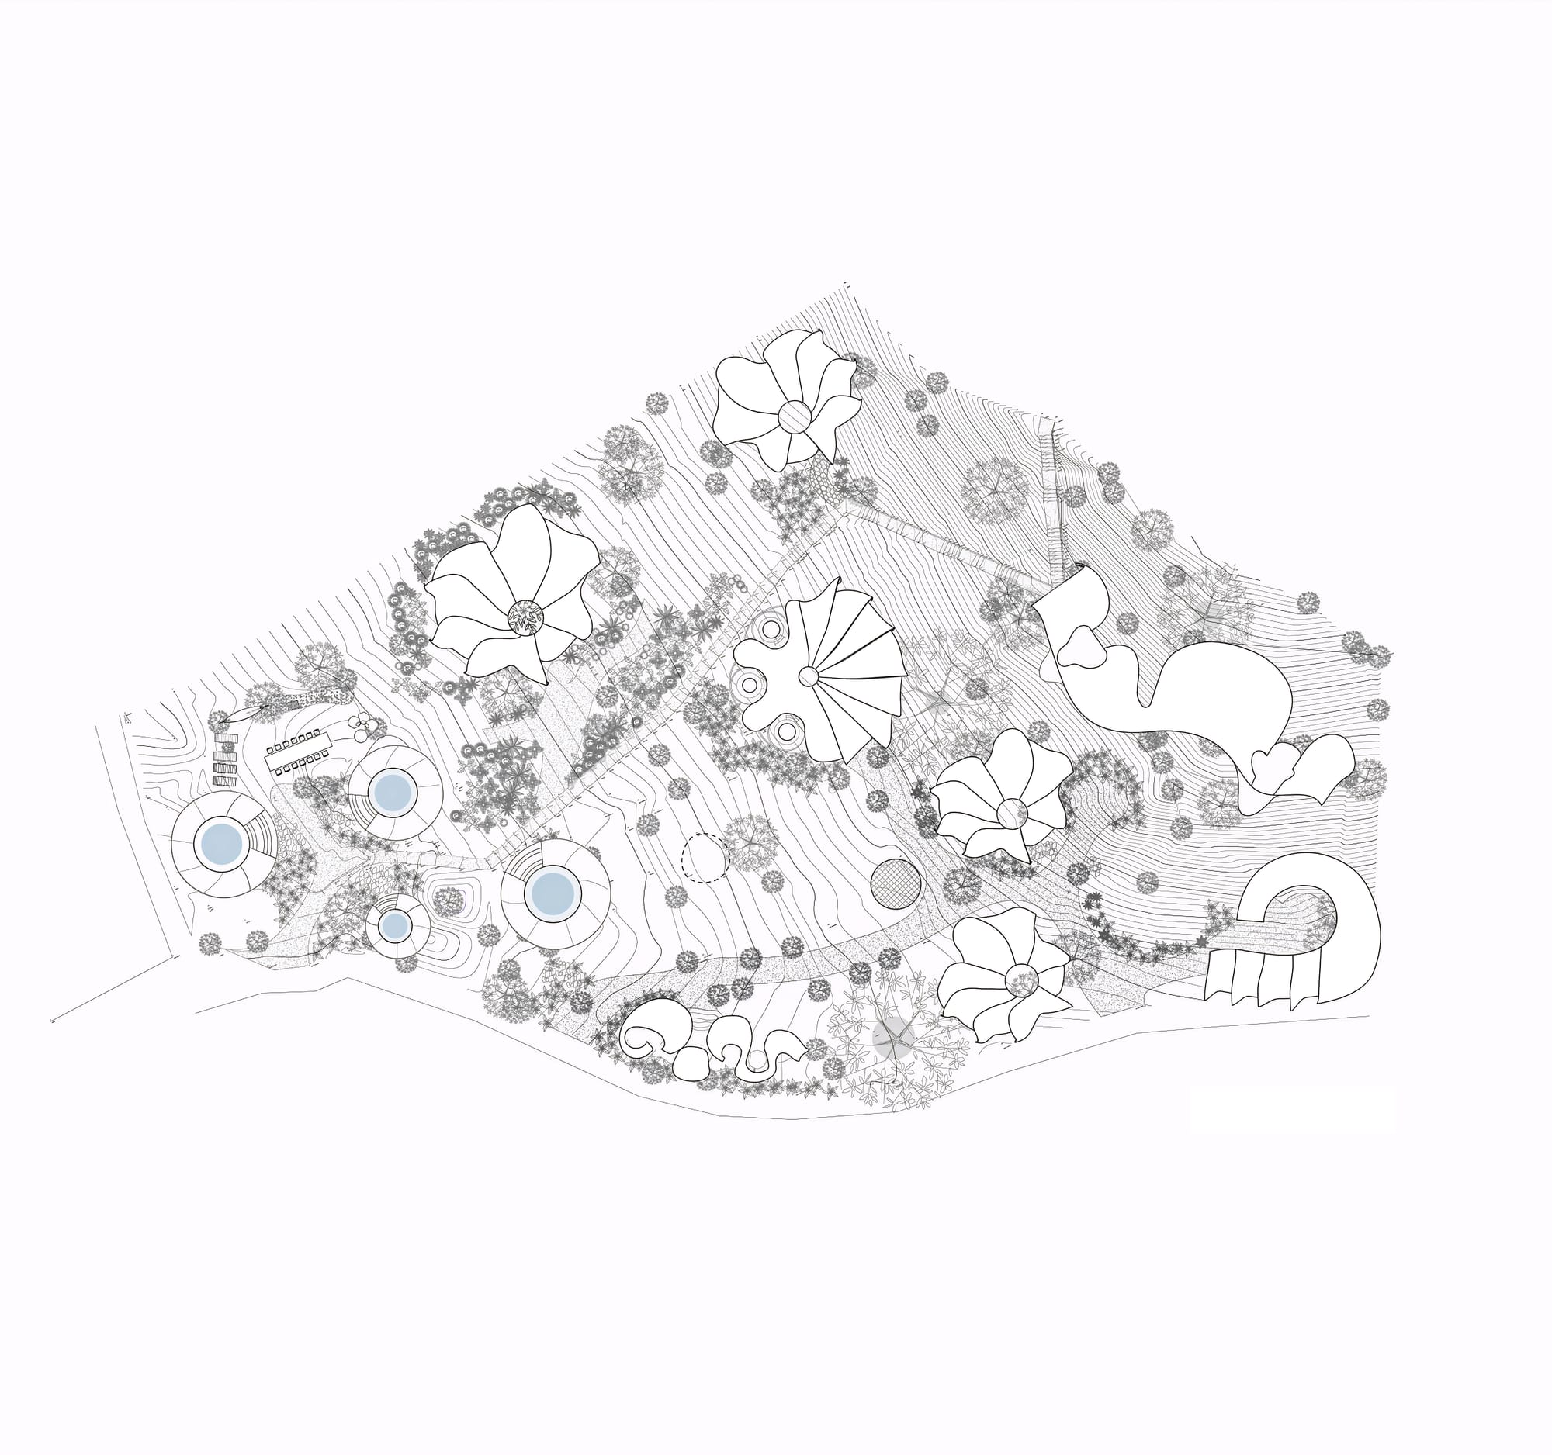
Tarasana Healing Center by MA Estudio. Technical drawings by MA Estudio.