The Day After House by TAKK
Shaped by the climatic conditions of its surrounding landscape and a series of programatic interventions, this family home introduces environmental conscious design strategies and reinterprets conventional domestic organisation.

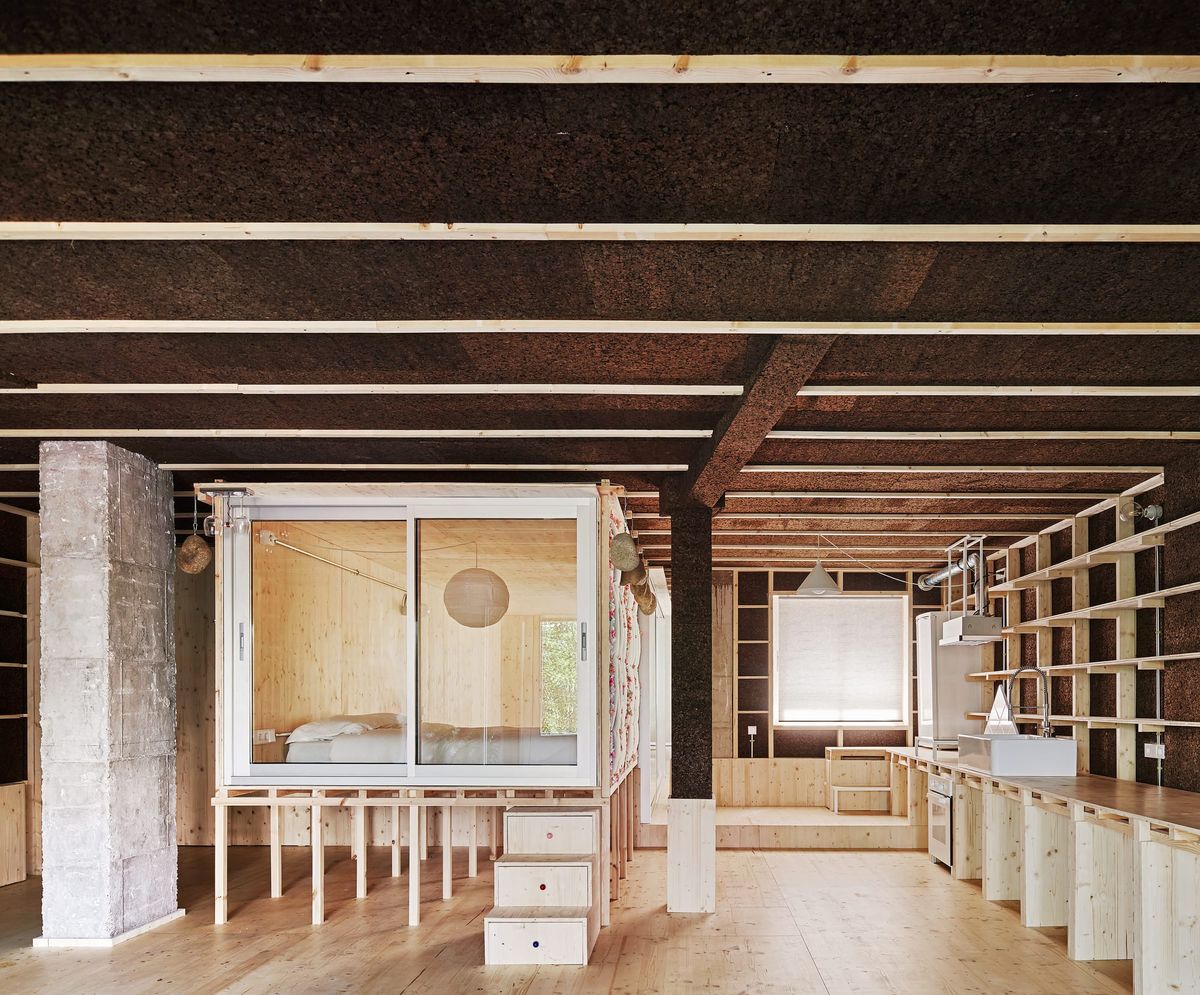
Designed around three key ideas, TAKK transformed this 110 sqm apartment in Madrid by reimagining domestic space in response to the challenges of a changing climate regime and the ongoing fossil fuel crisis.
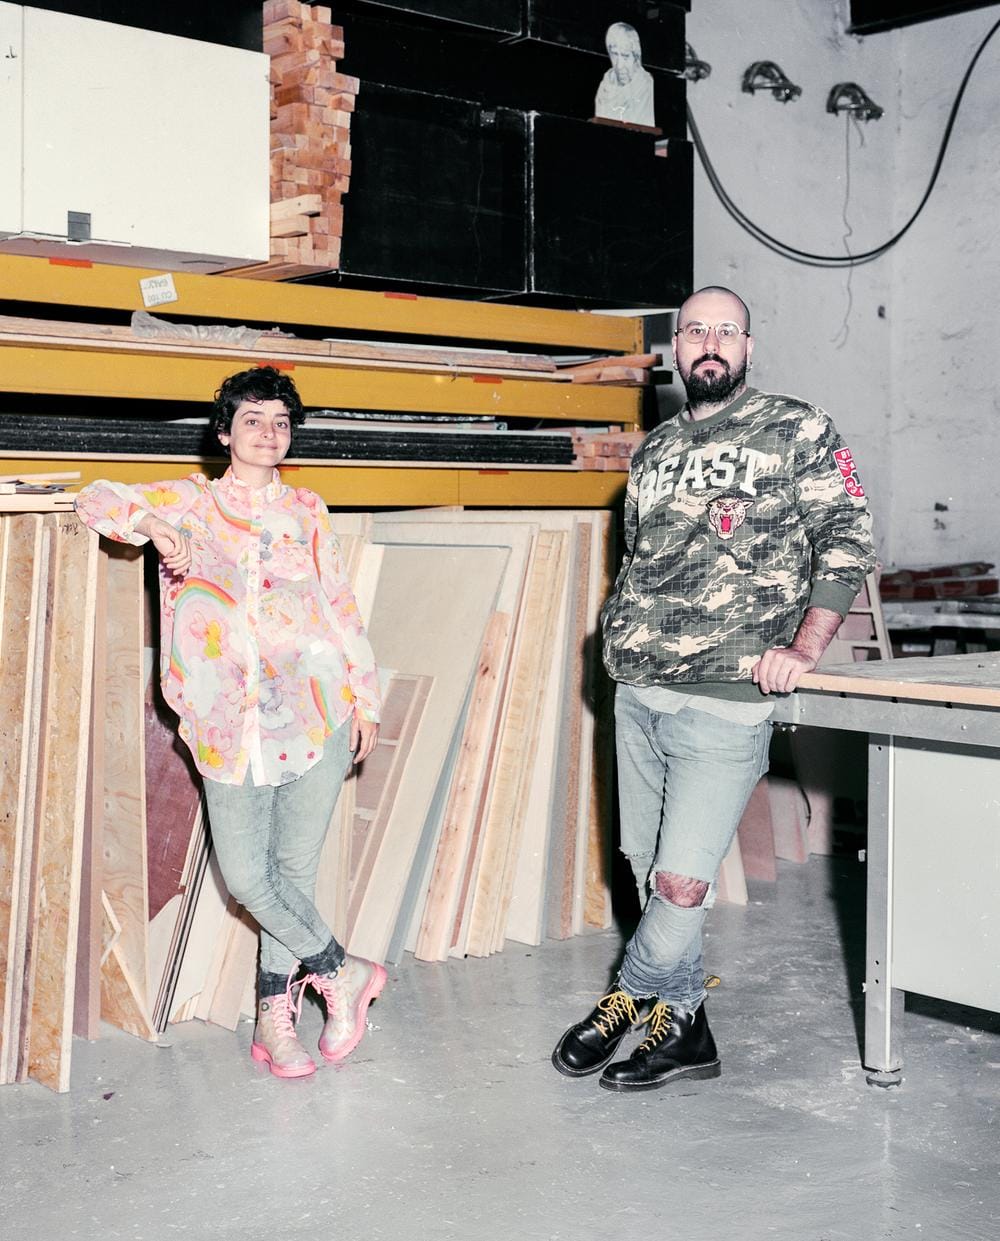
Following a series of collaborative side projects, the architectural and design studio was founded in 2010 by Mireia Luzárraga and Alejandro Muiño and is based in Barcelona and New York. Operating at the intersection of professional practice and academic research, the studio integrates ecological frameworks into architectural discourse and spatial production, while exploring new material and political imaginaries for the built environment.
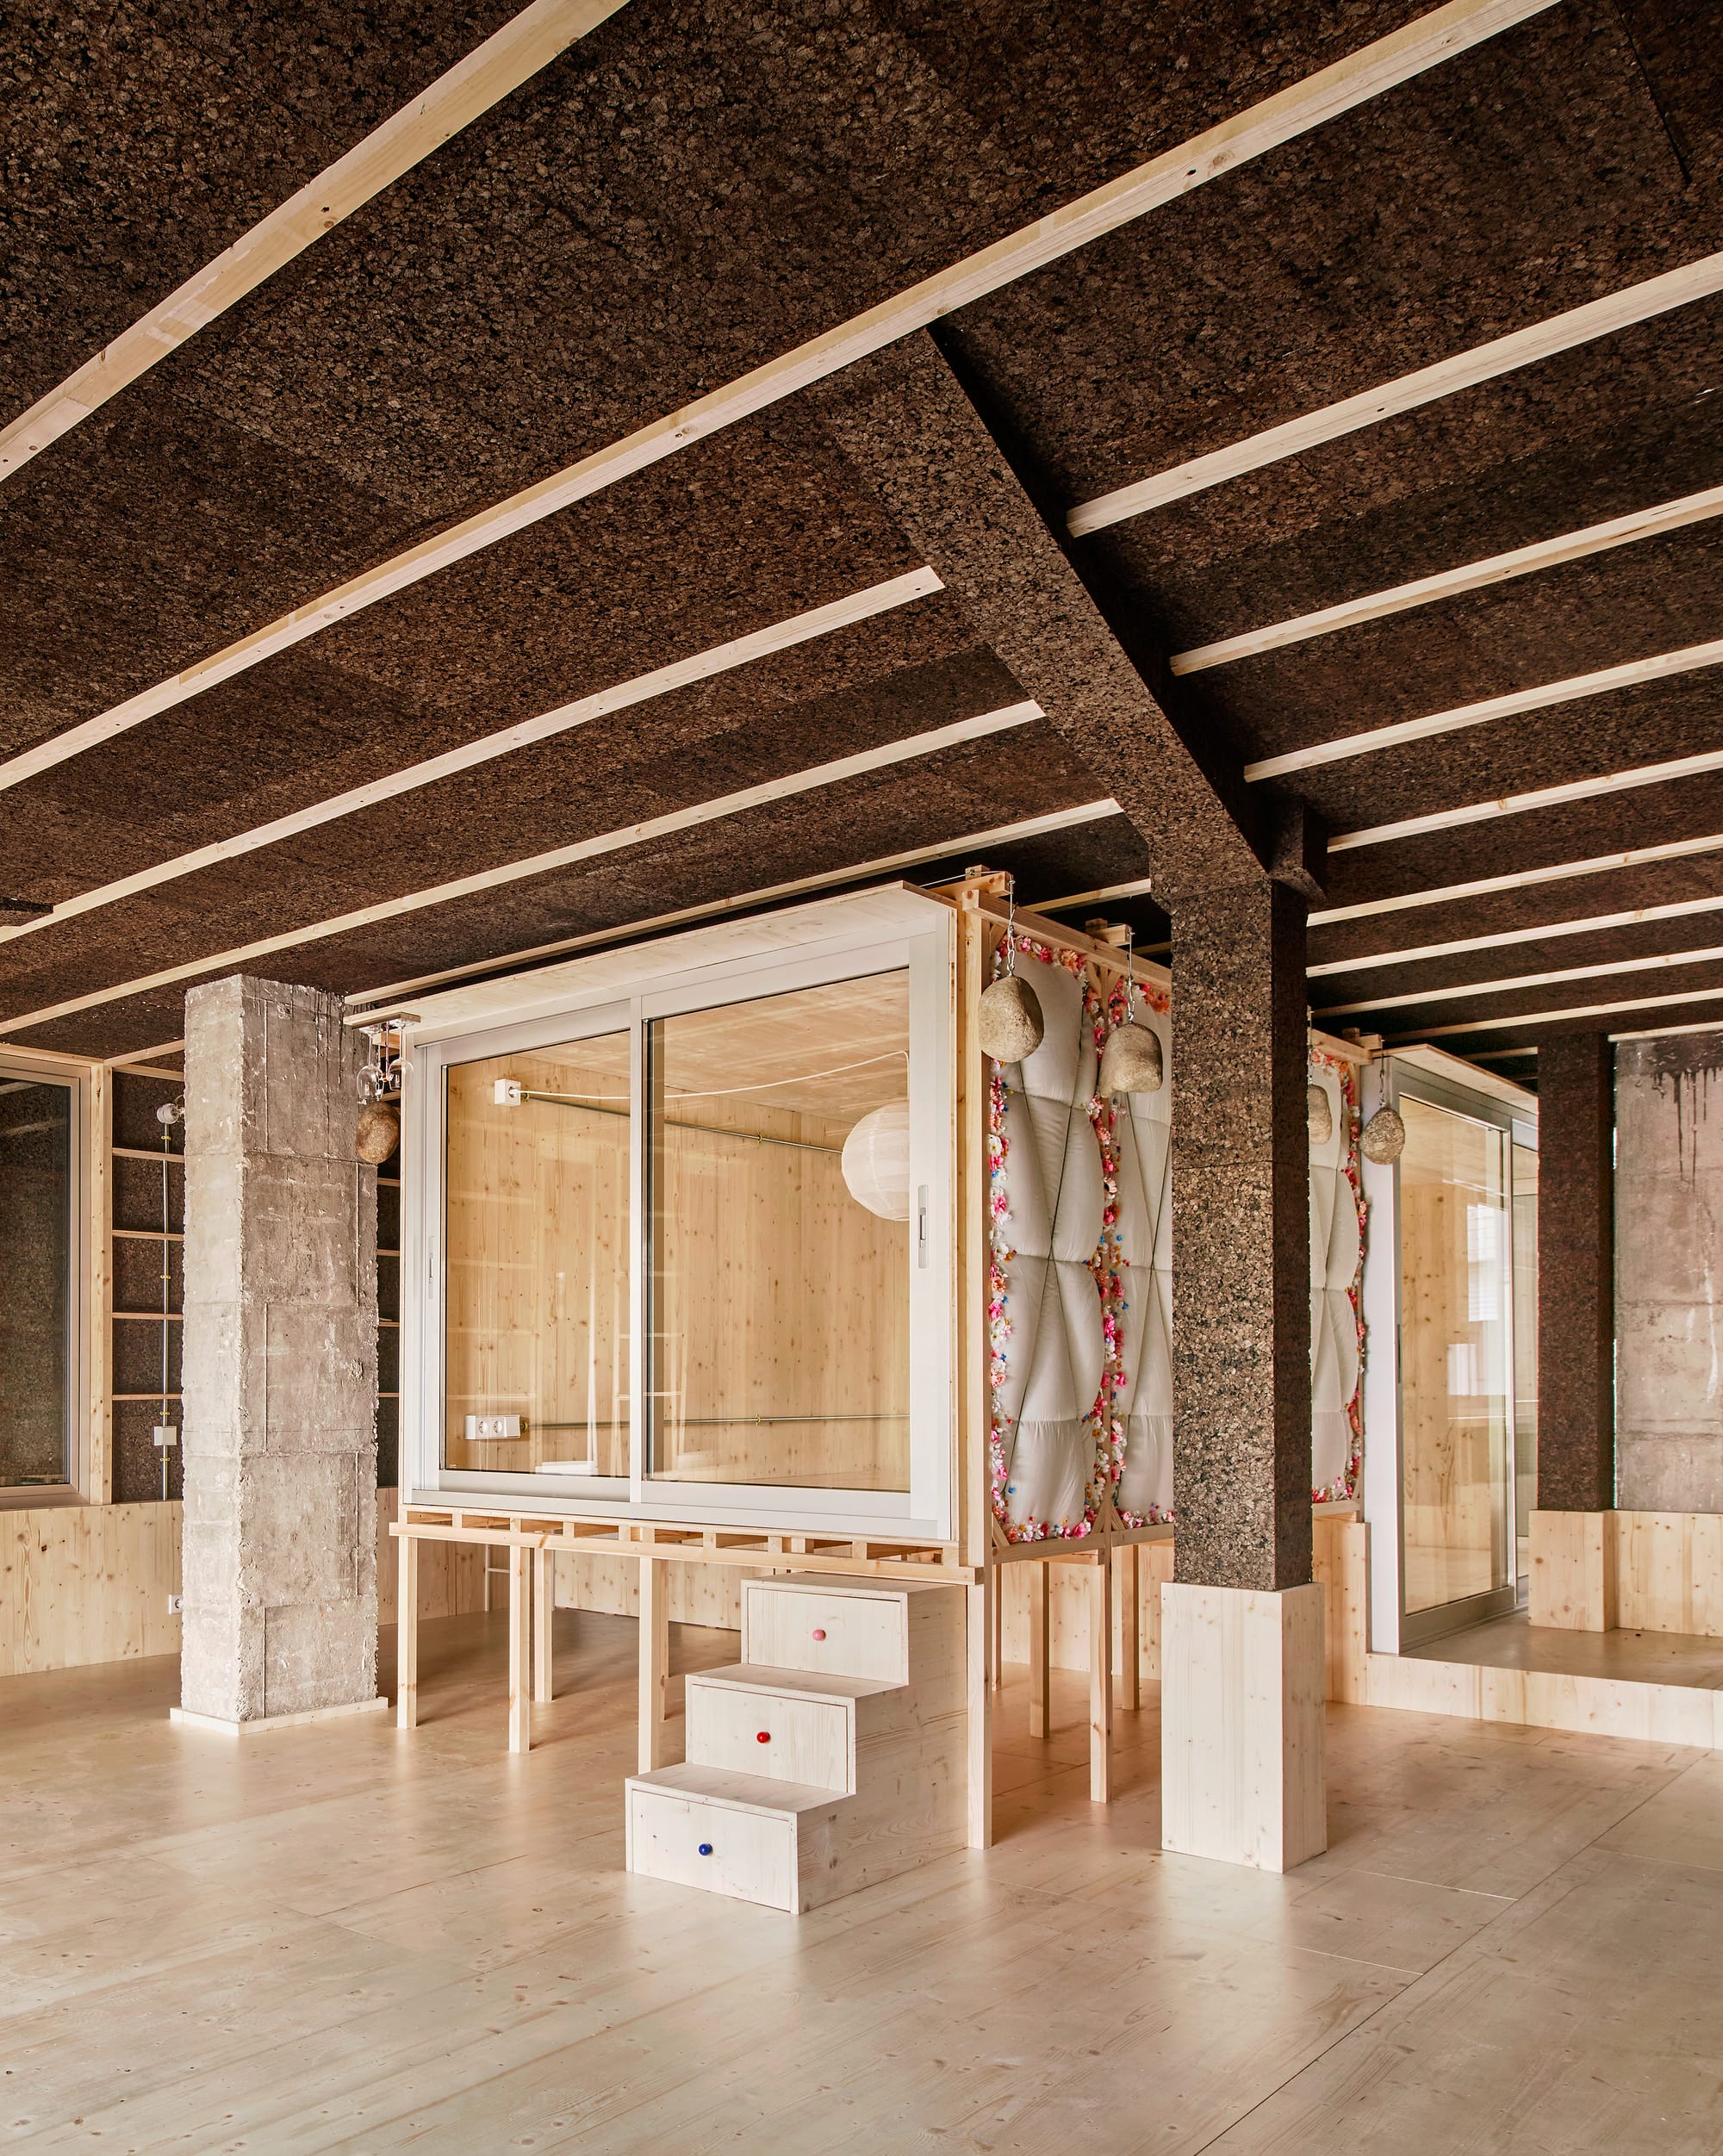
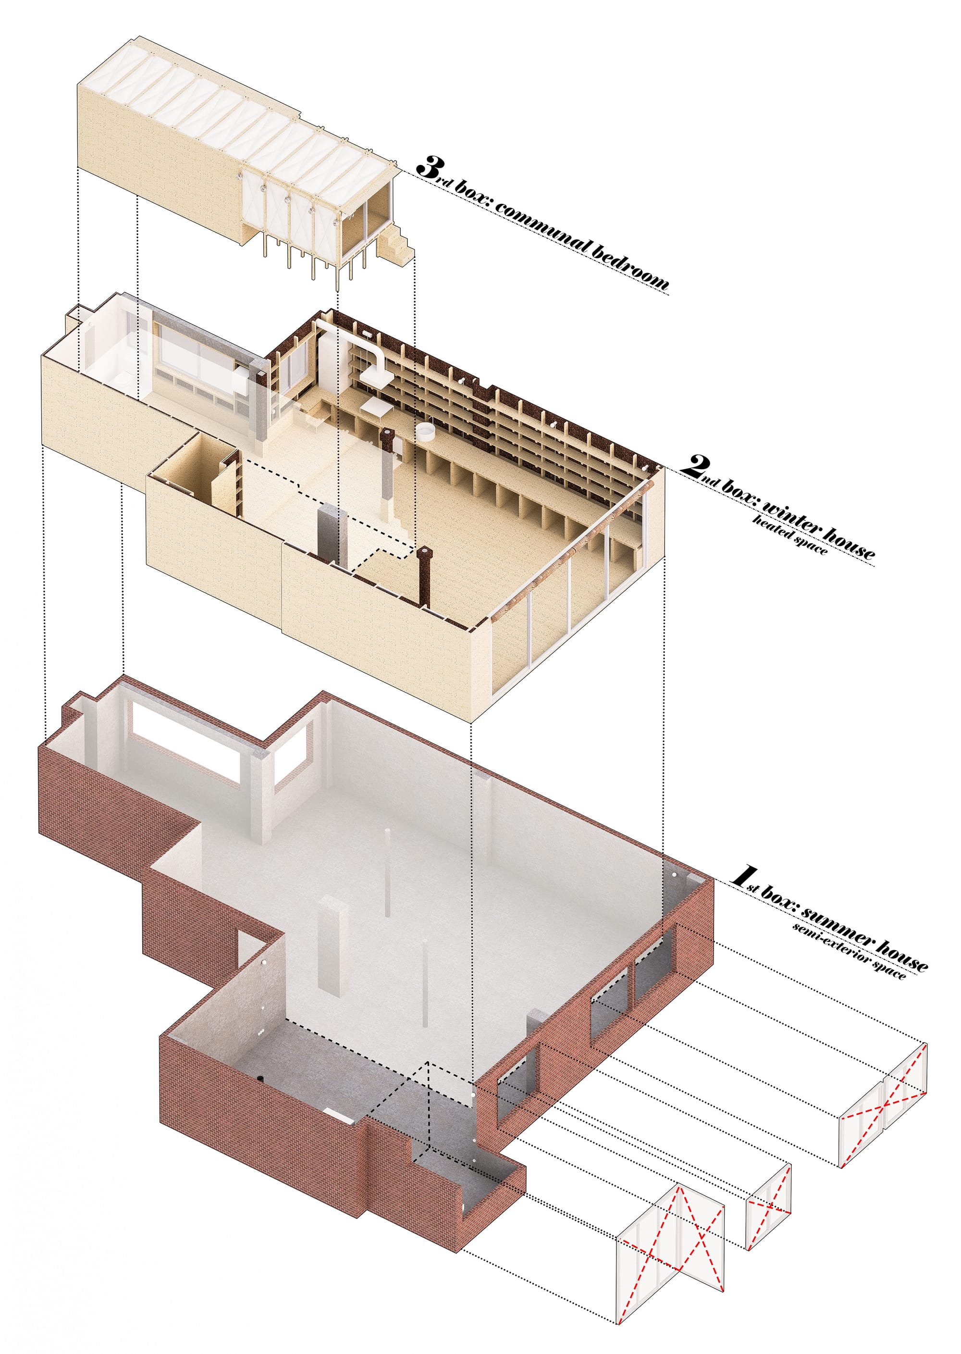
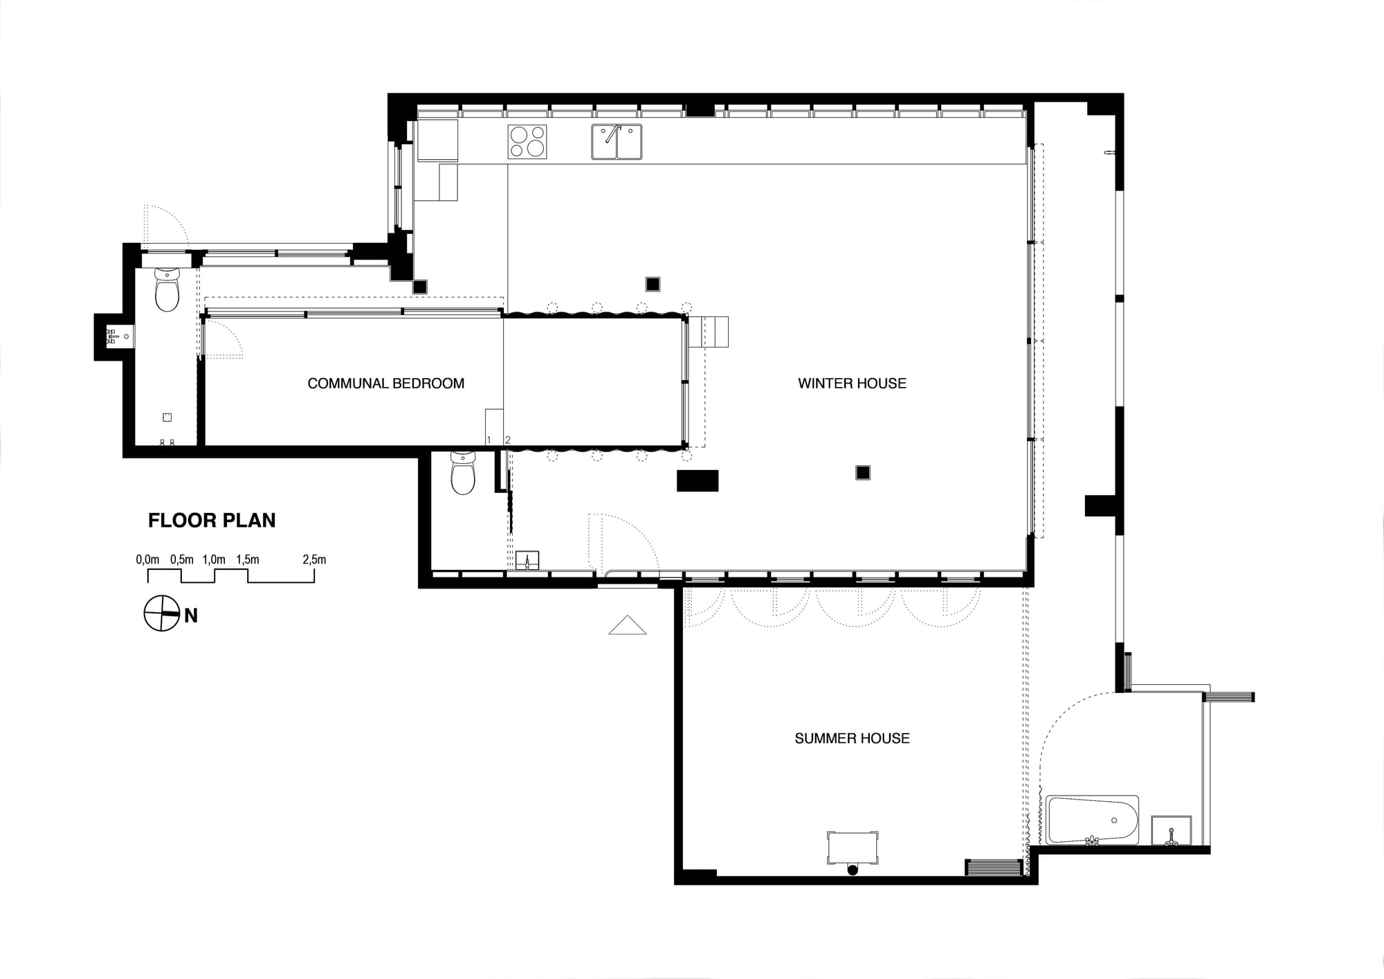
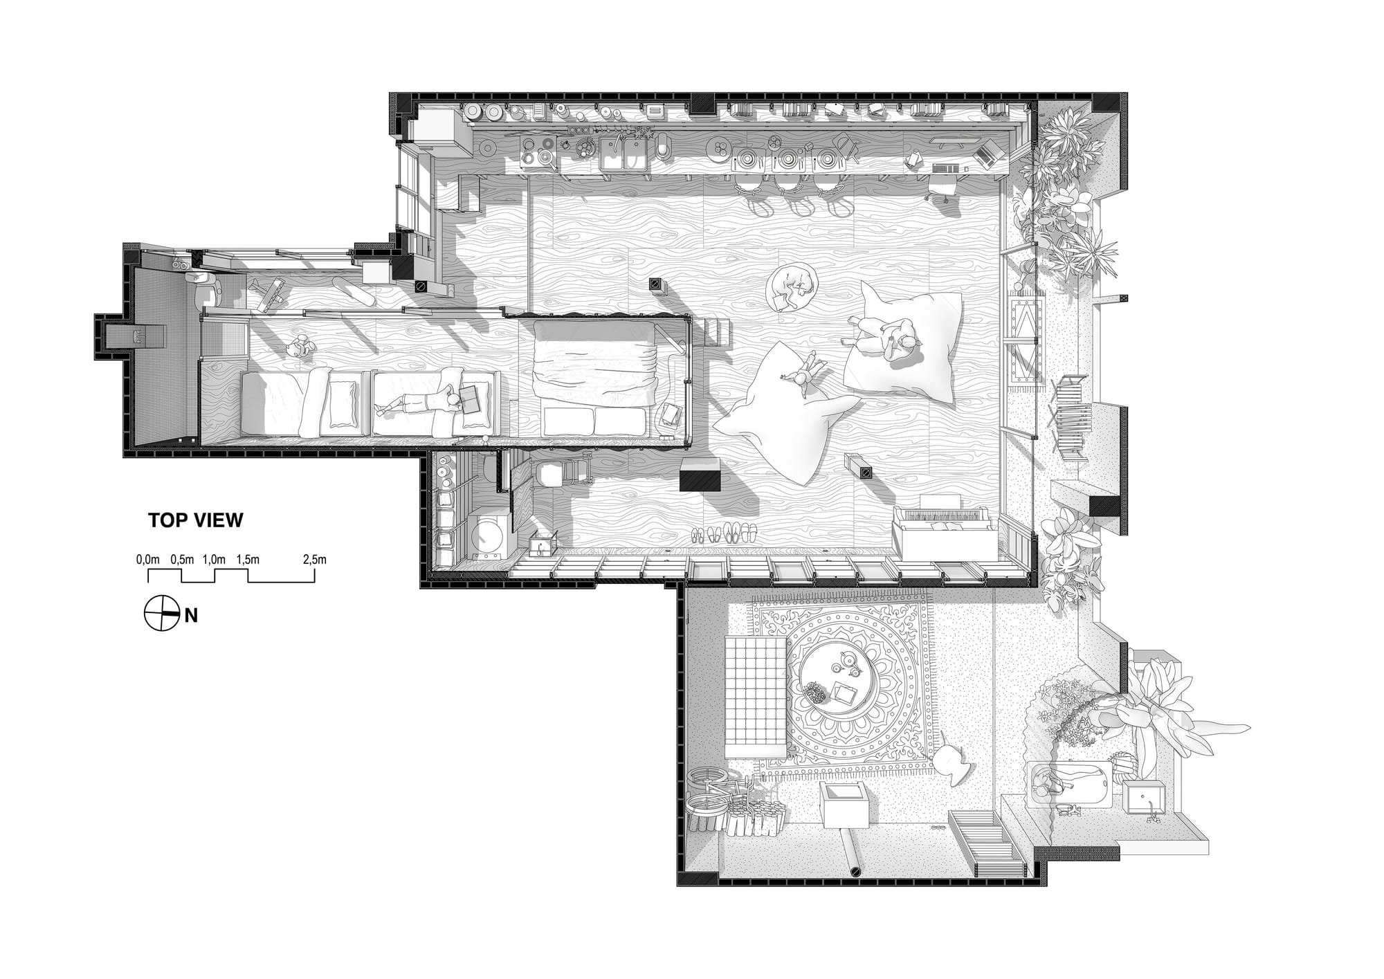
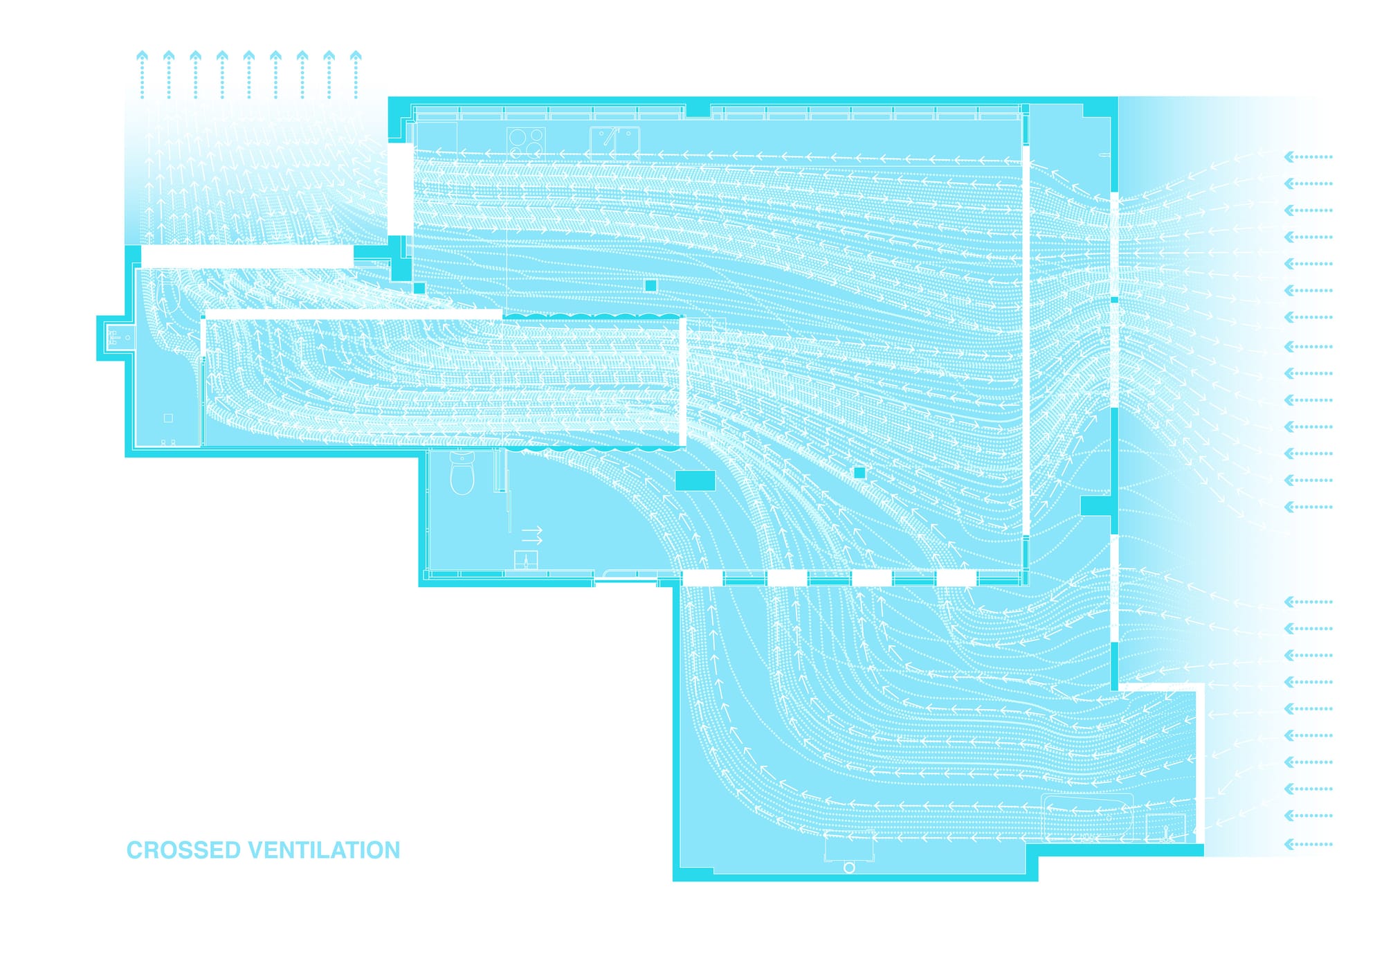
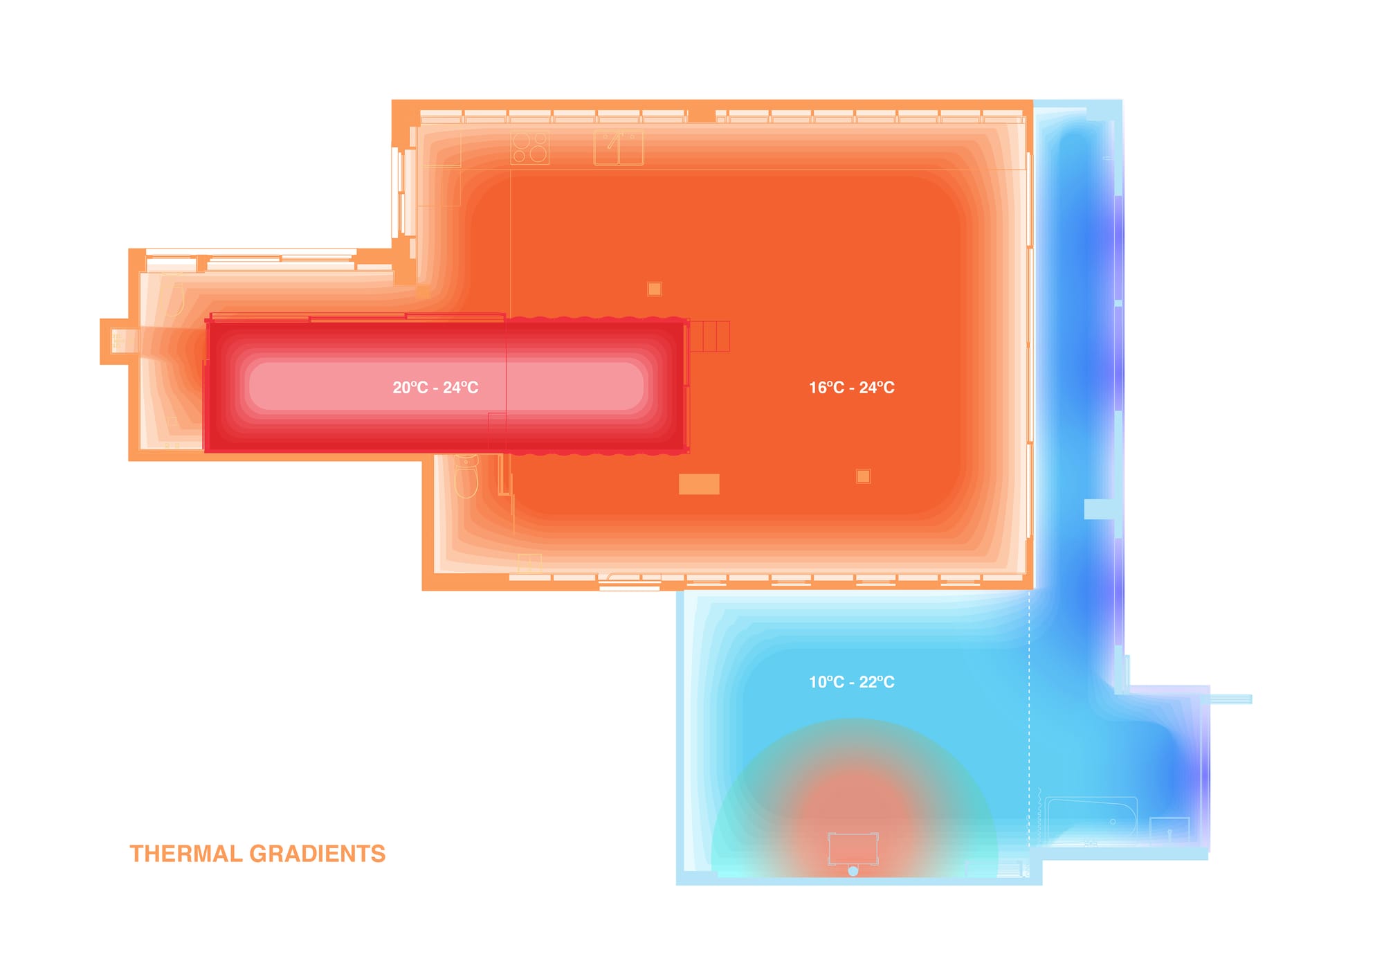
The first design principle of "The Day After House | La Casa del Día Después" is its organisation around thermal gradients, which inform the functional layout and programmatic configuration. Responding to Madrid’s climatic conditions, from intense summer heatwaves to extreme winter cold periods, the floor plan arranges spaces in a layered composition, similar to the structure of an onion, eliminating the need for conventional corridors.
At the centre of the home, the most insulated space provides thermal stability and contribute to reduced energy demand, while the surrounding areas allow for natural airflow and ventilation, enhancing the home’s climatic efficiency.
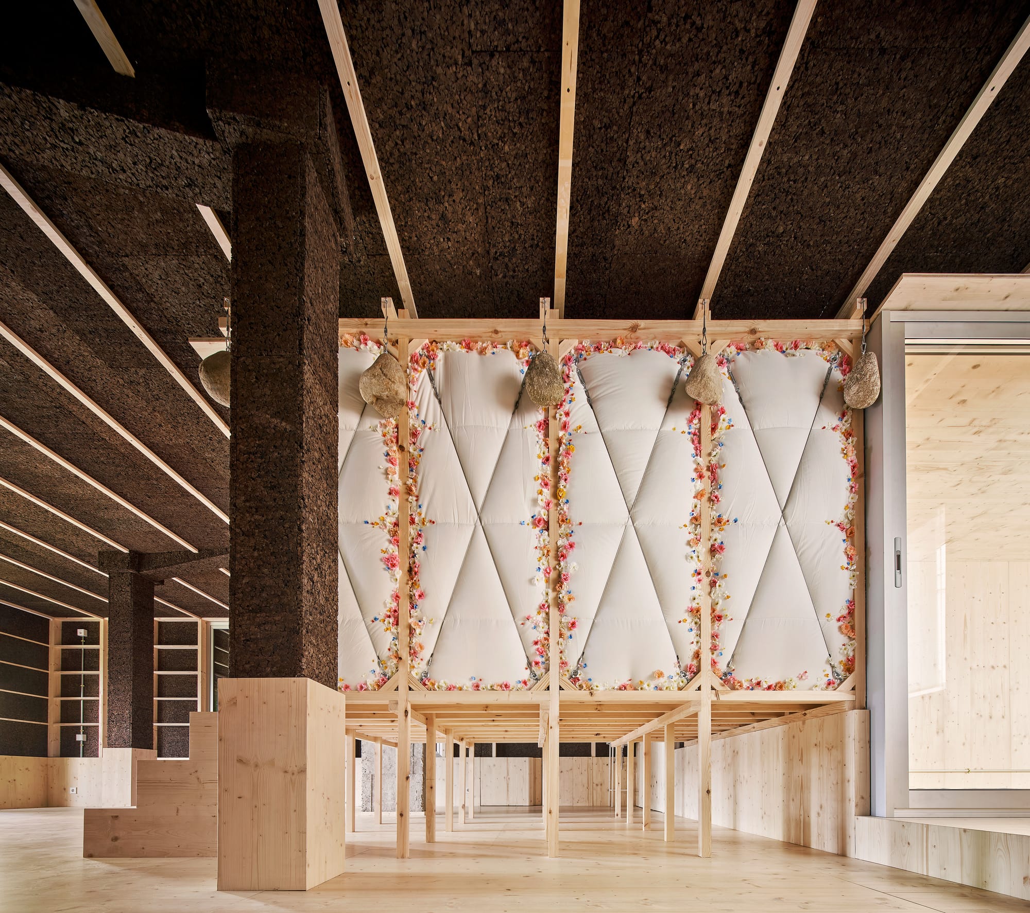
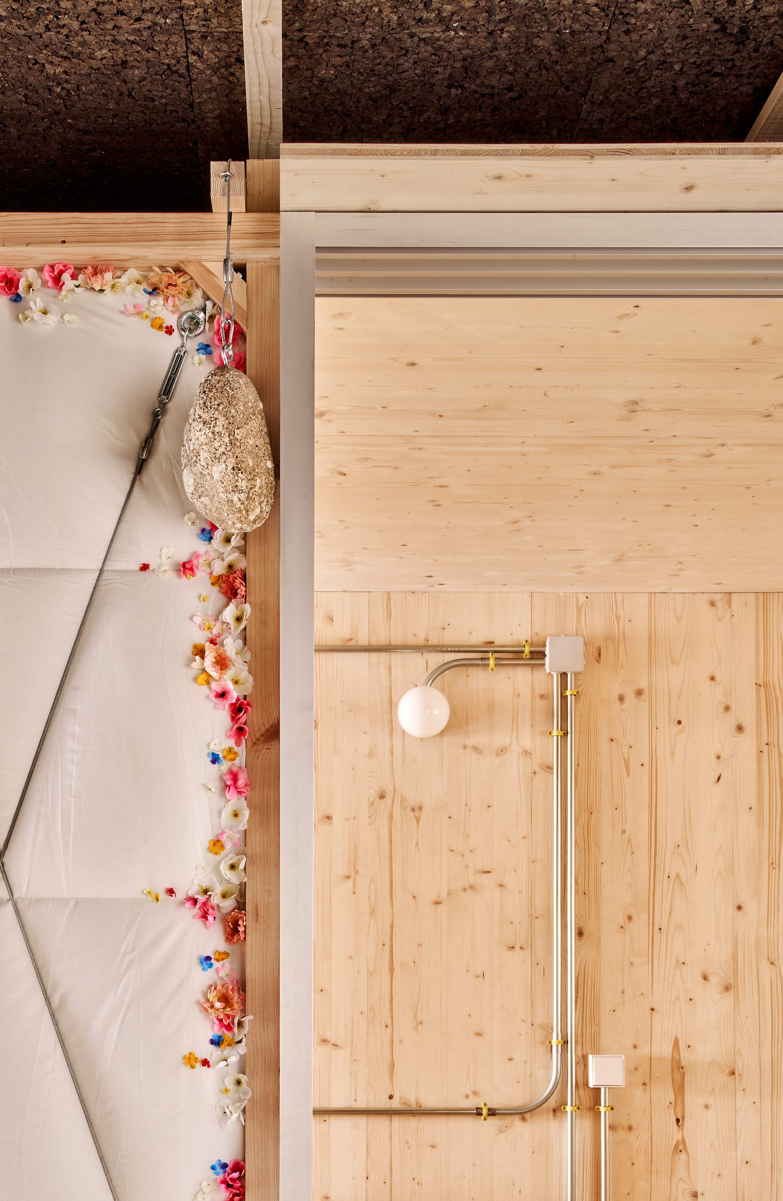
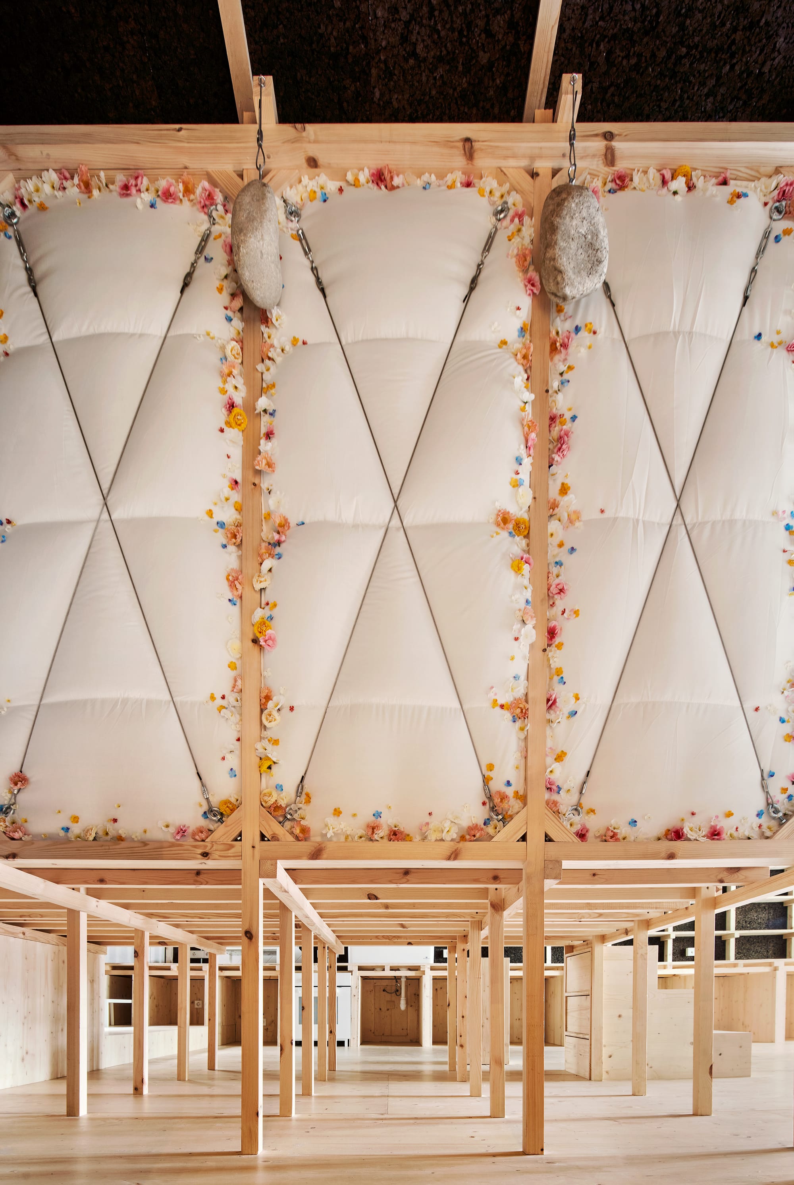
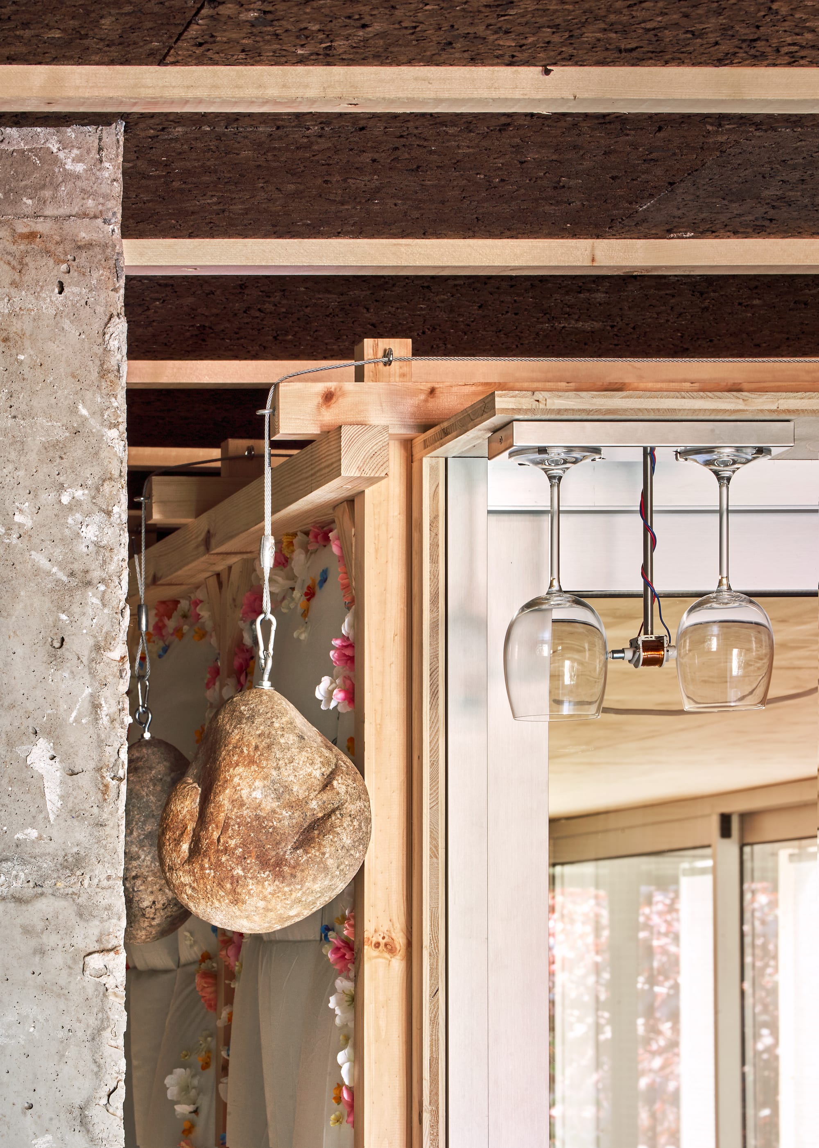
The second design aspect addresses the apartment’s primarily north facing orientation, responding to limited solar gains through the use of low-carbon materials. The selection of wood and natural cork was driven by their high insulation performance and low thermal inertia, enabling rapid warming while reducing environmental impact.
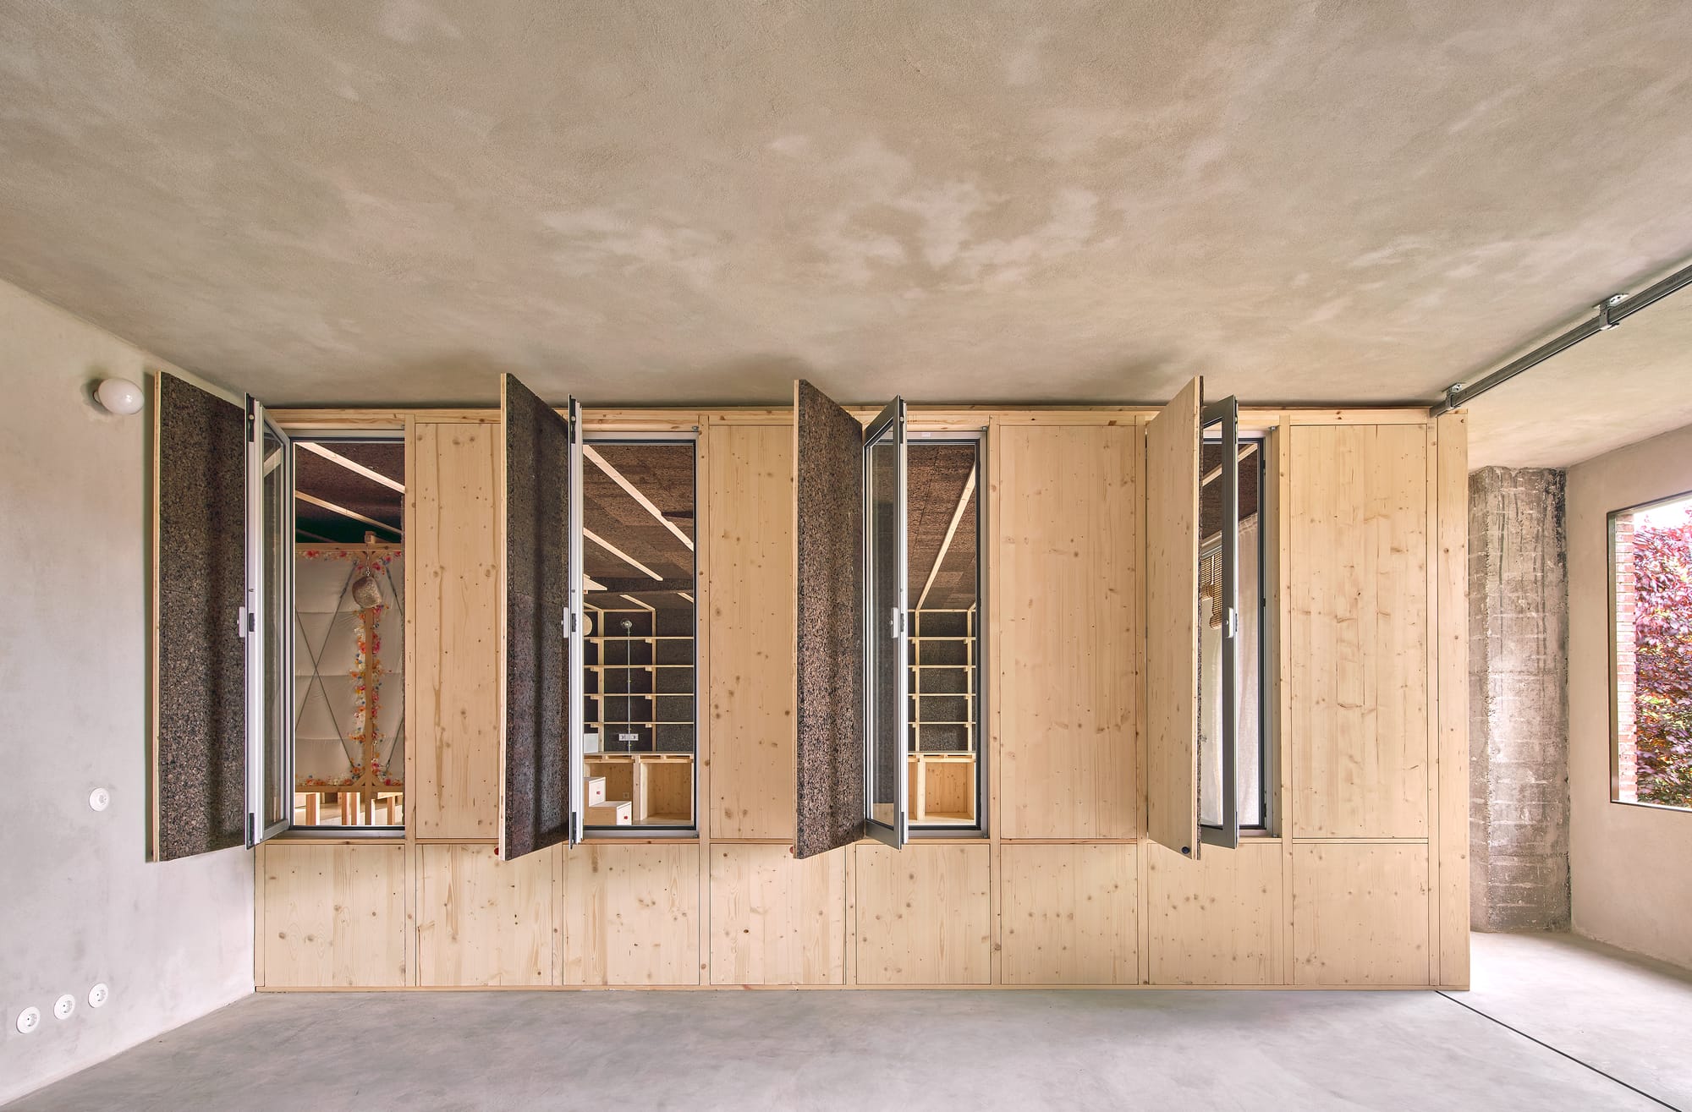
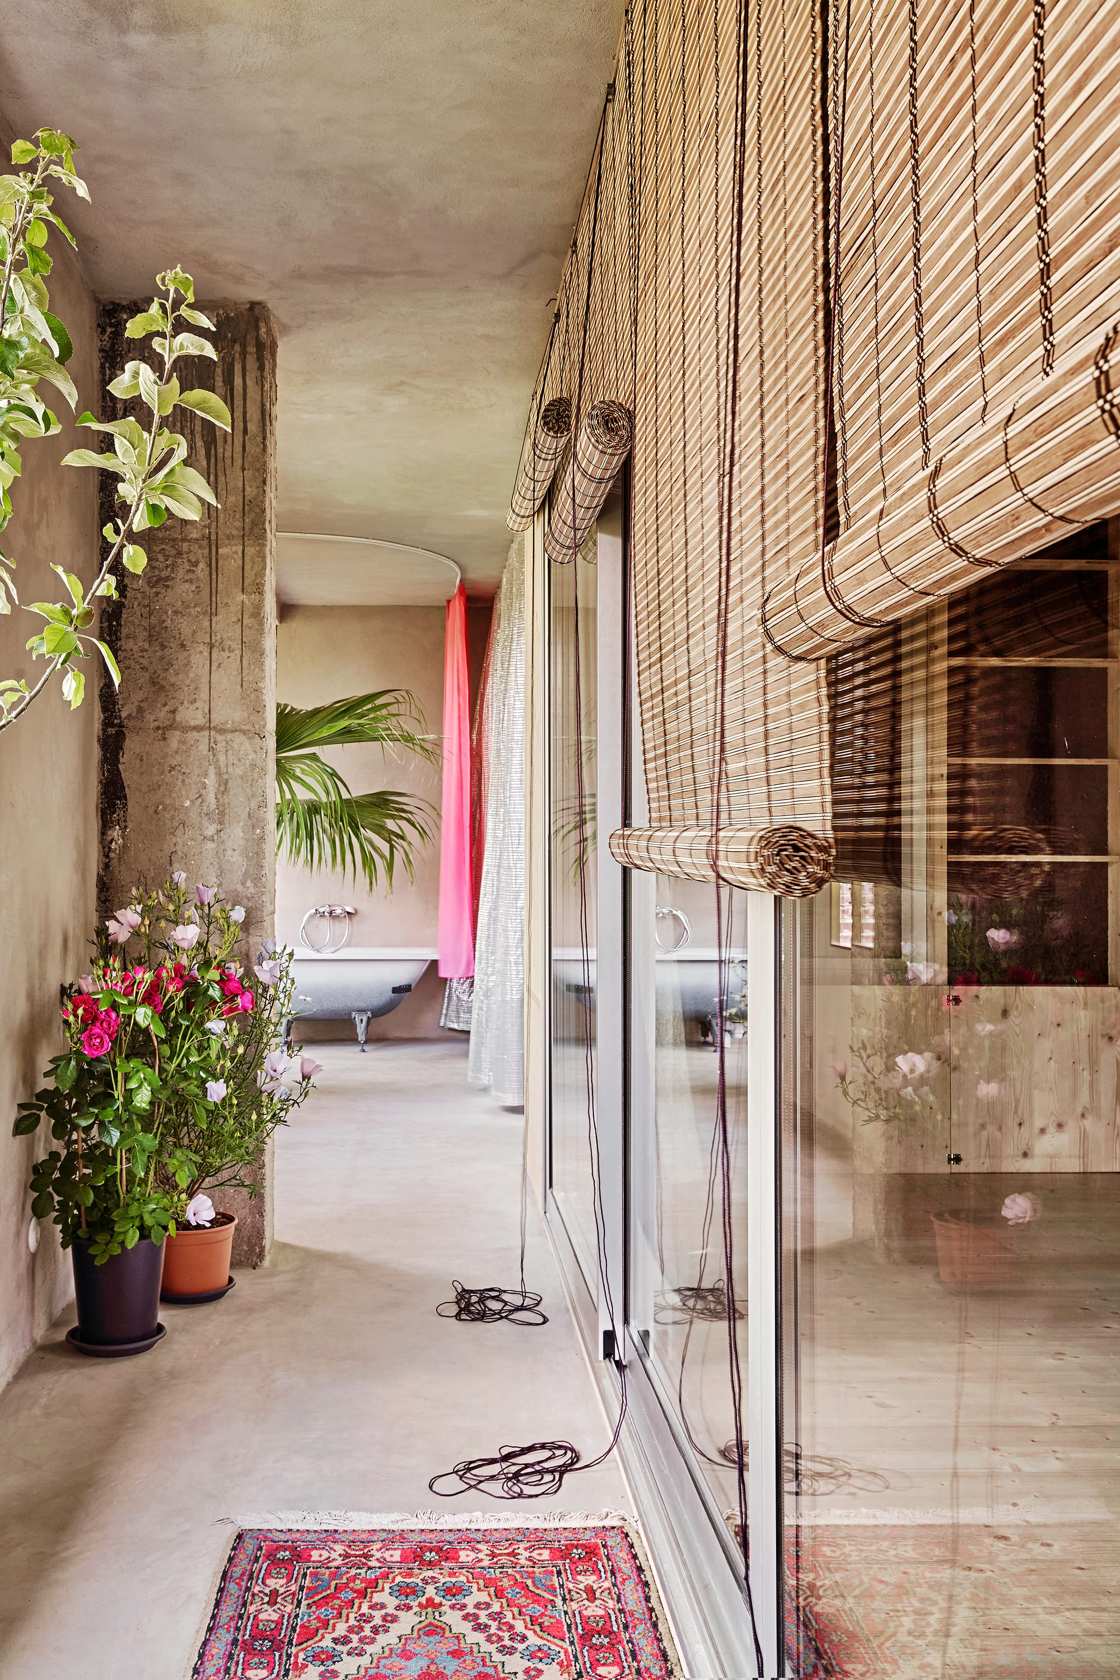
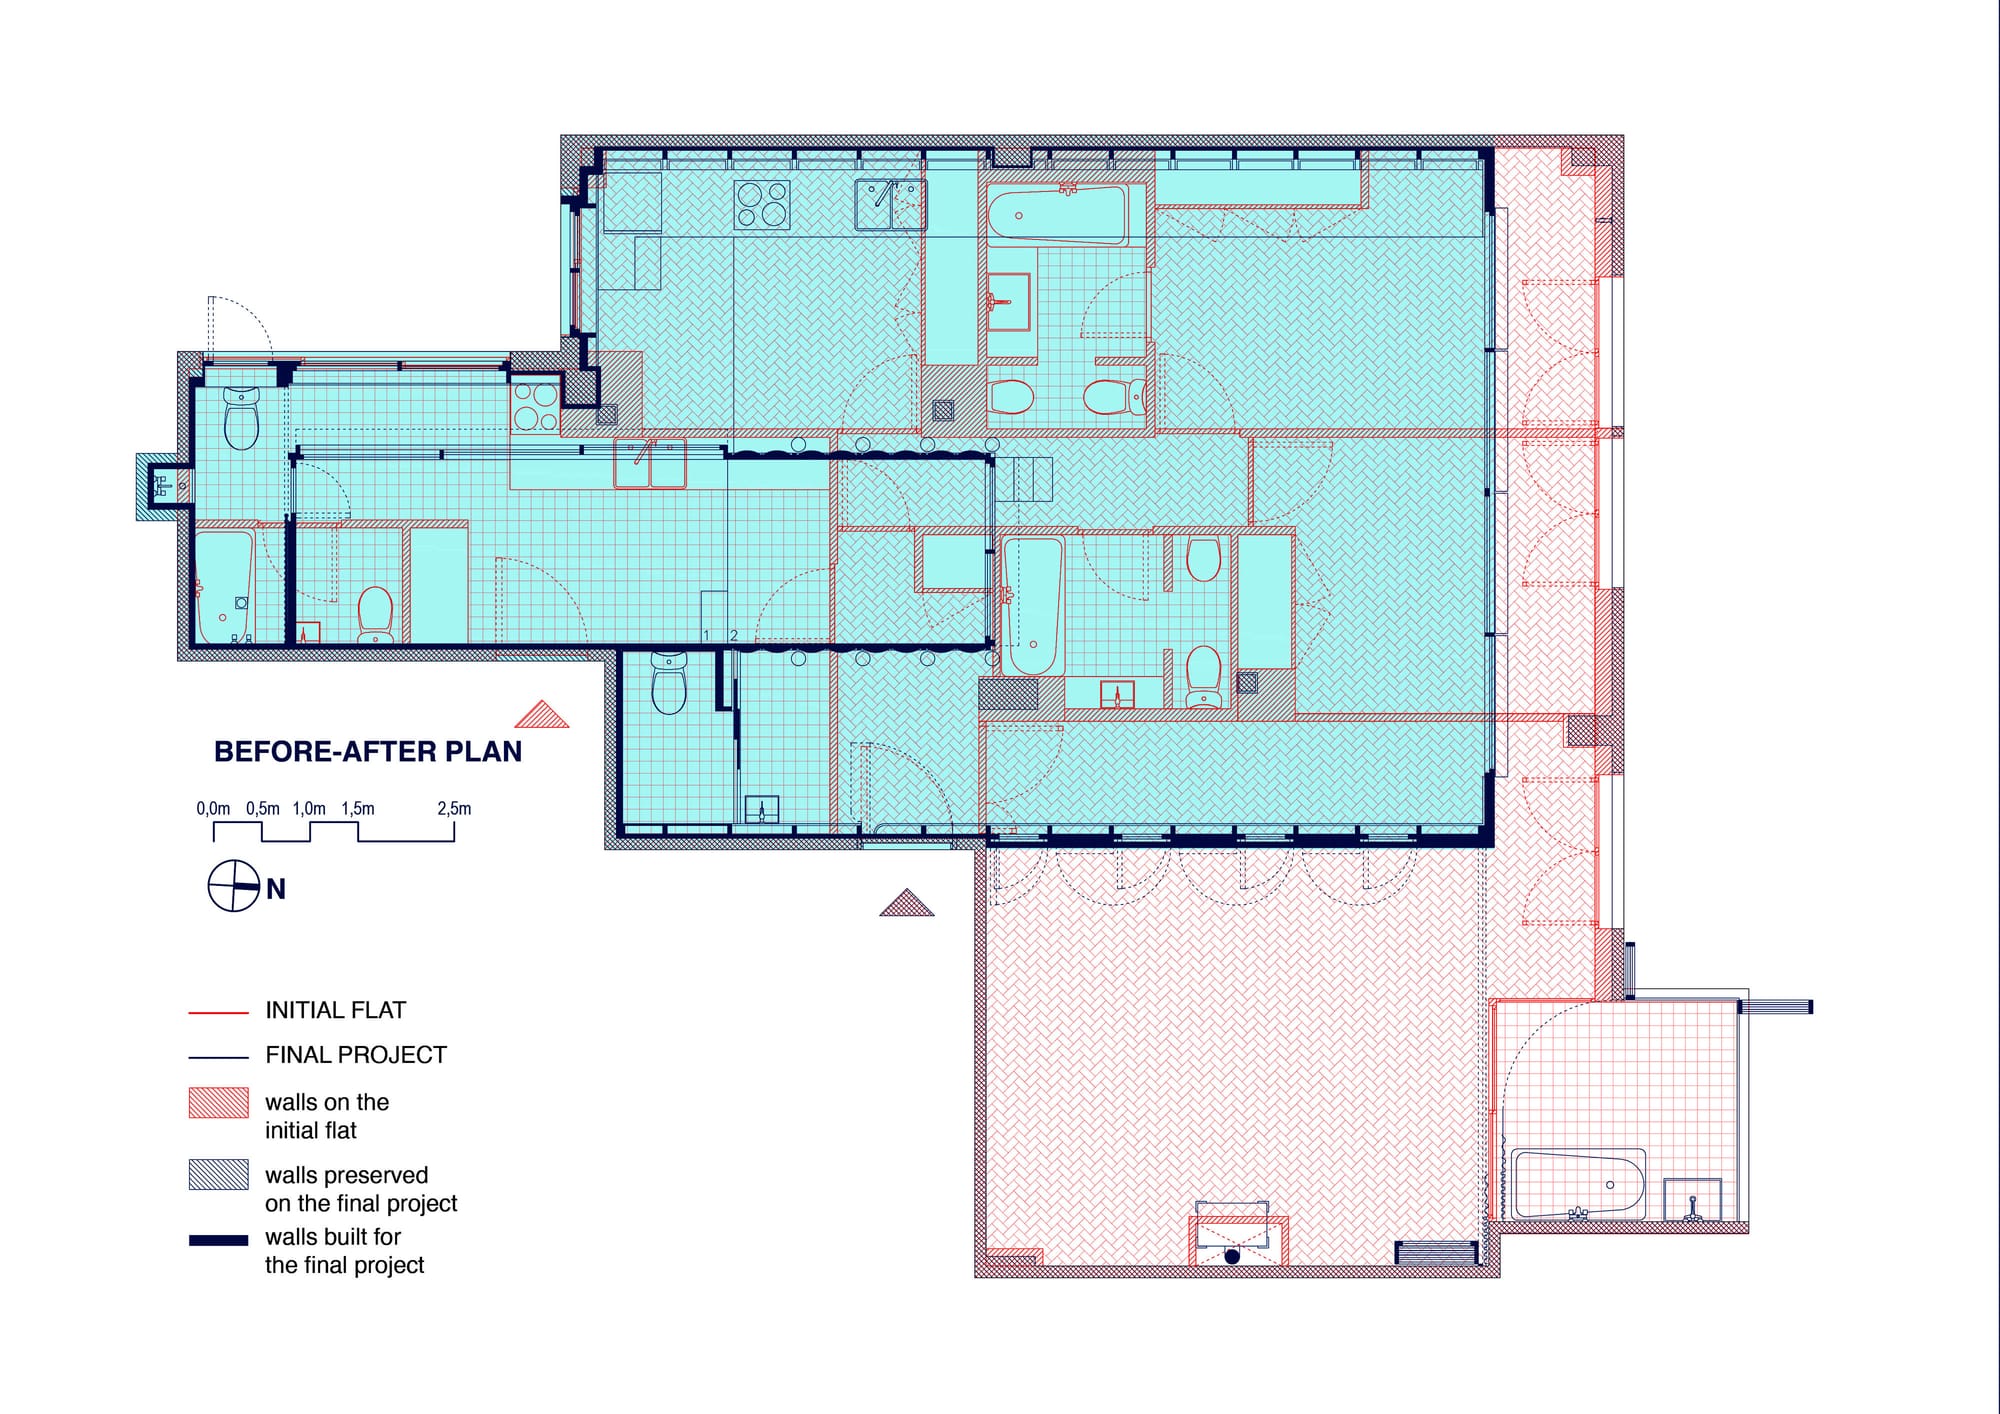
The third design strategy emerged from economic limitations. TAKK divided the apartment into two complementary environments: a 60 sqm insulated interior space, the “Winter House”, and a 50 sqm interior terrace that becomes the “Summer House”.
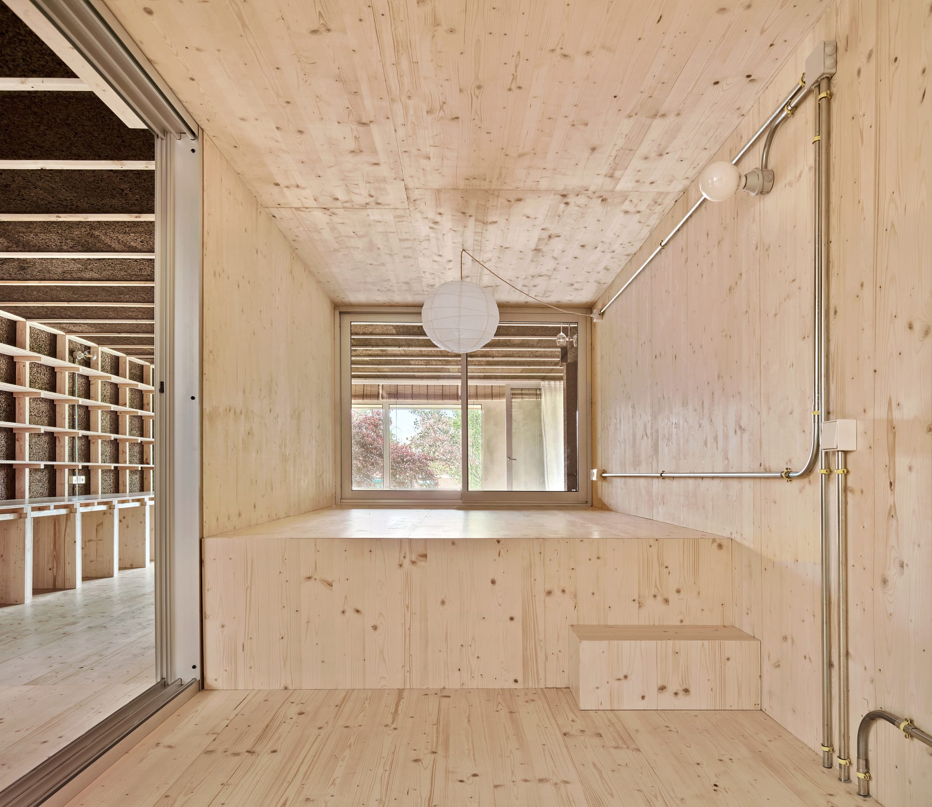
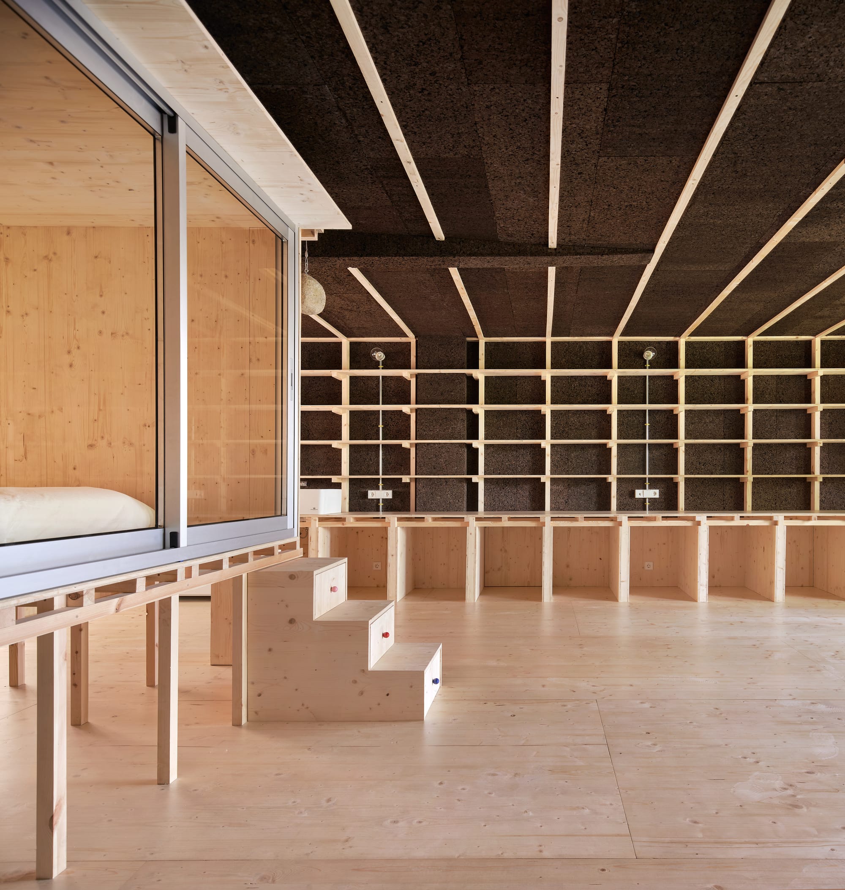
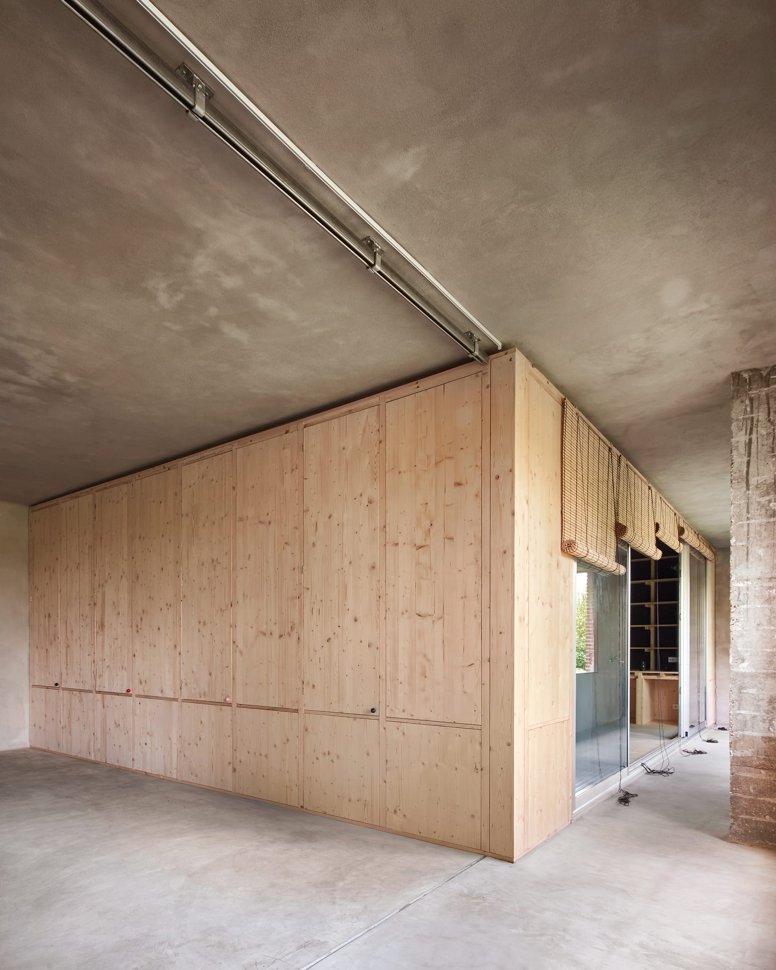
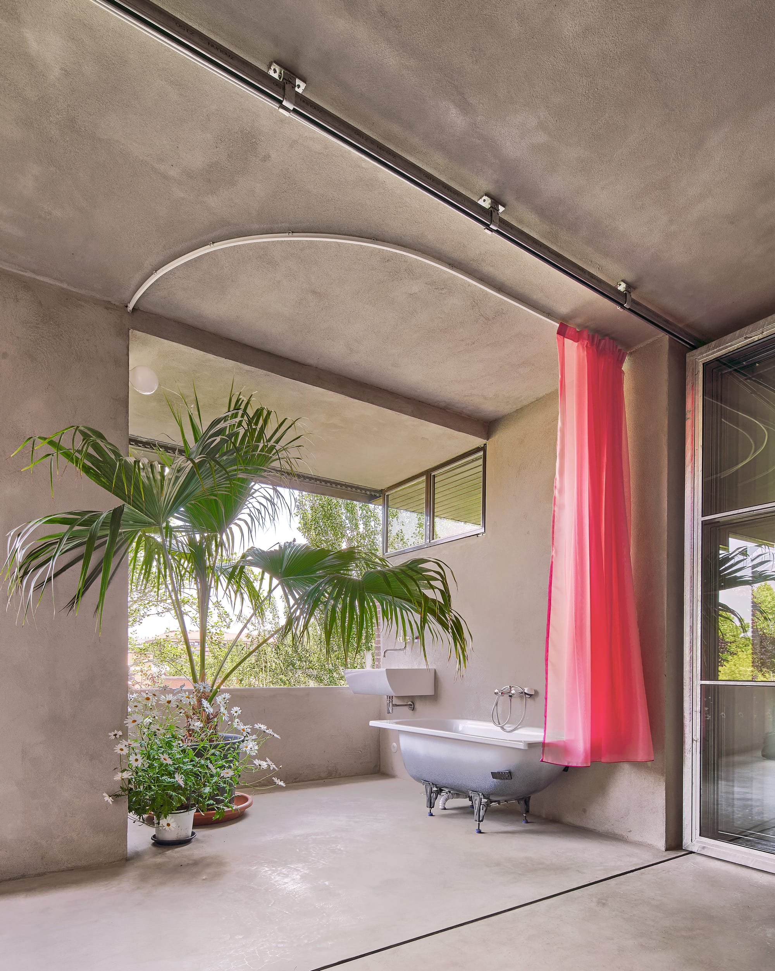
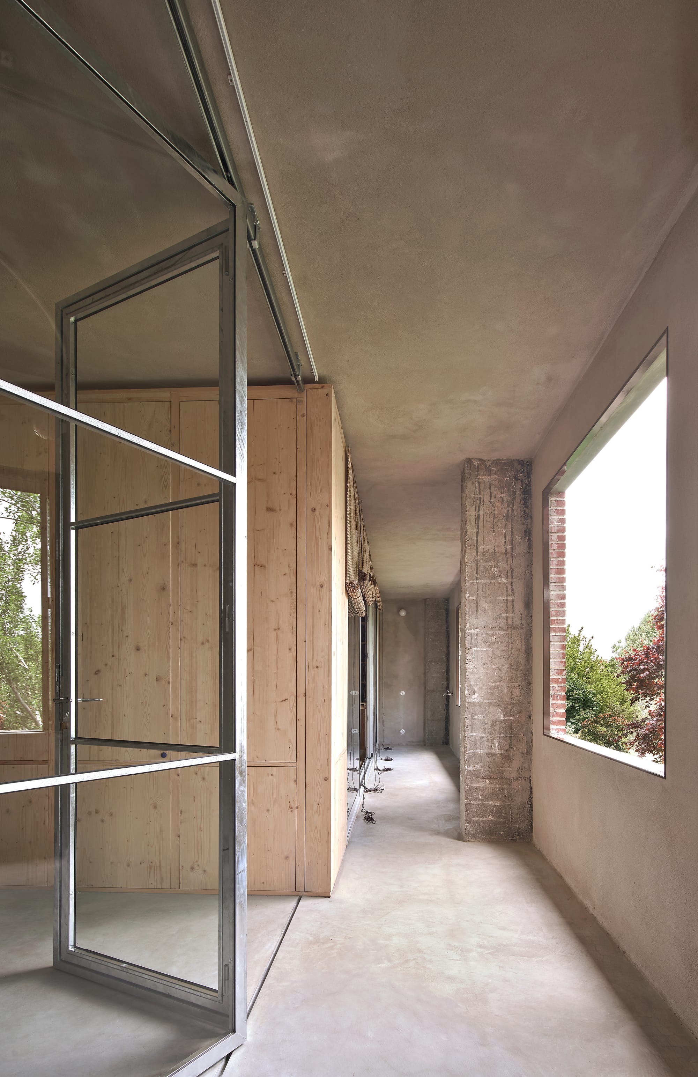
By transforming a limitation into a design opportunity, TAKK created distinct thermal conditions through a strategic reversal of material logic, achieving climatic adaptability without introducing additional materials. While the "Winter House" prioritises insulation and heat retention, the "Summer House" removes insulation from its walls, ceilings and floors, exposing cement mortar surfaces with high thermal inertia. These surfaces absorb excess heat from the interior air during warmer periods, helping to moderate indoor temperatures.
The addition of a wood stove and a folding door system further extends the usability of the "Summer House" throughout the year, allowing the space to adapt across changing seasonal conditions.
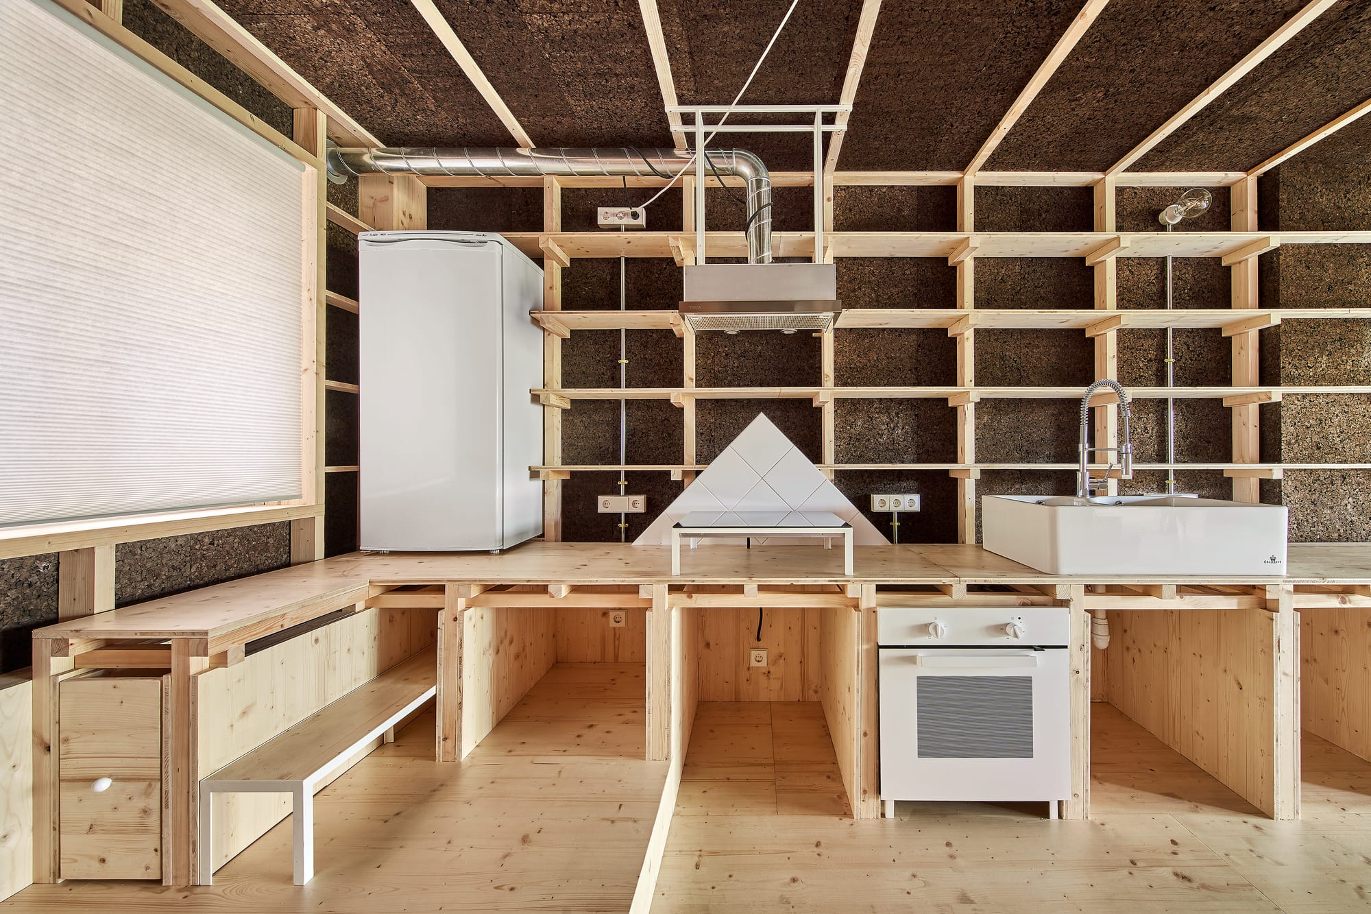
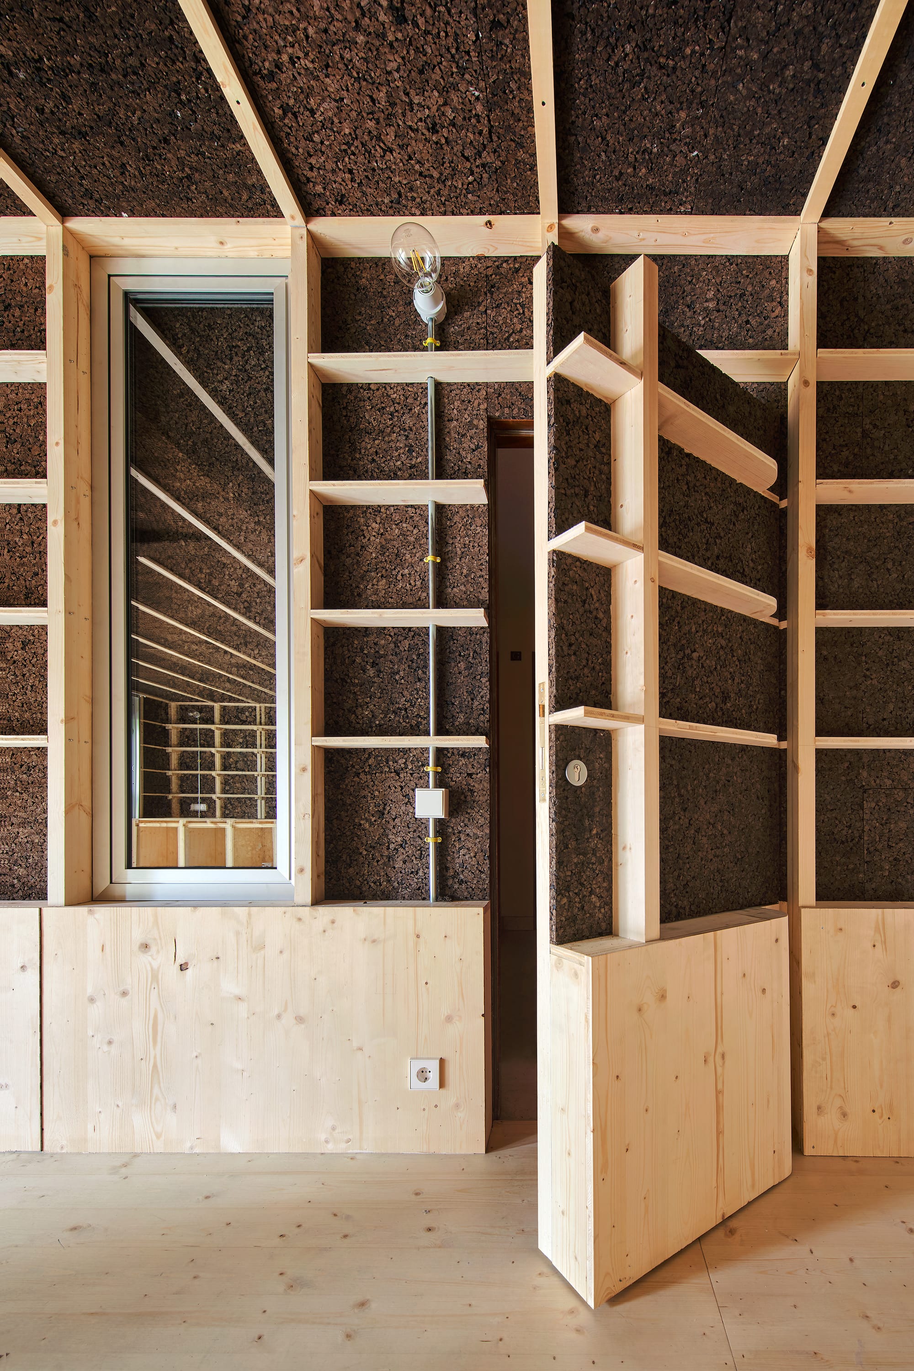
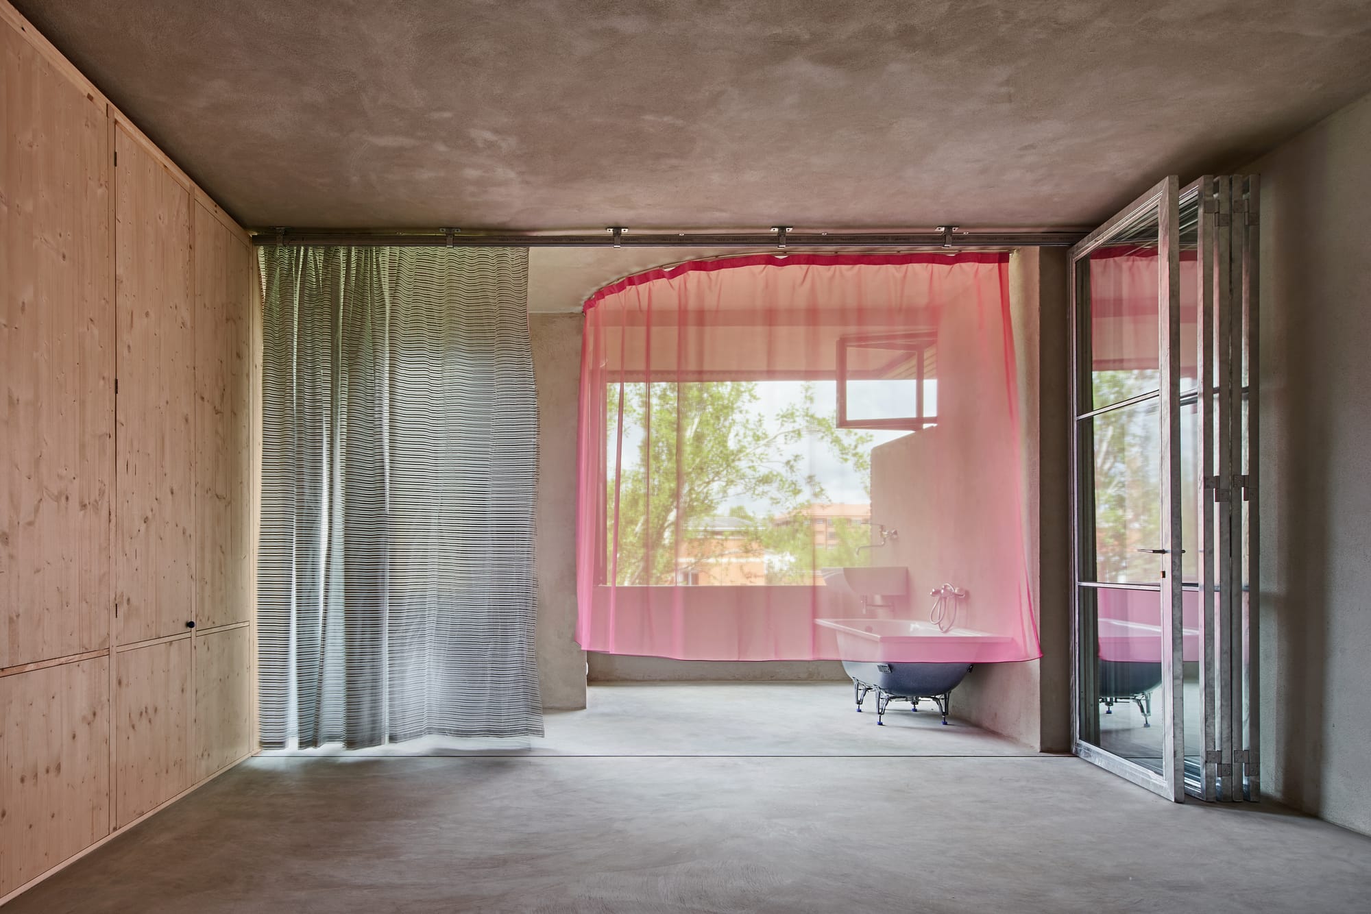
Beyond its climatic strategies, the project incorporates a series of programatic interventions that rethink conventional domestic organisations. The kitchen is conceived as a non-gendered communal space, directly connected to the workspace to encourage flexibility. The proposal of a single shared “communal” bedroom challenges traditional notions of privacy, allowing for different forms of relationship and coexistence between inhabitants.
The bathroom spaces are also reconsidered, positioned within the apartment’s most favourable areas close to the façades, allowing access to fresh air and natural sunlight. The overall space was further enhanced through the introduction of biophilic design. Extending beyond purely aesthetic considerations, the integration of vegetation contributes to a cooler indoor environment during summer months and reinforces the home’s overall climatic performance.
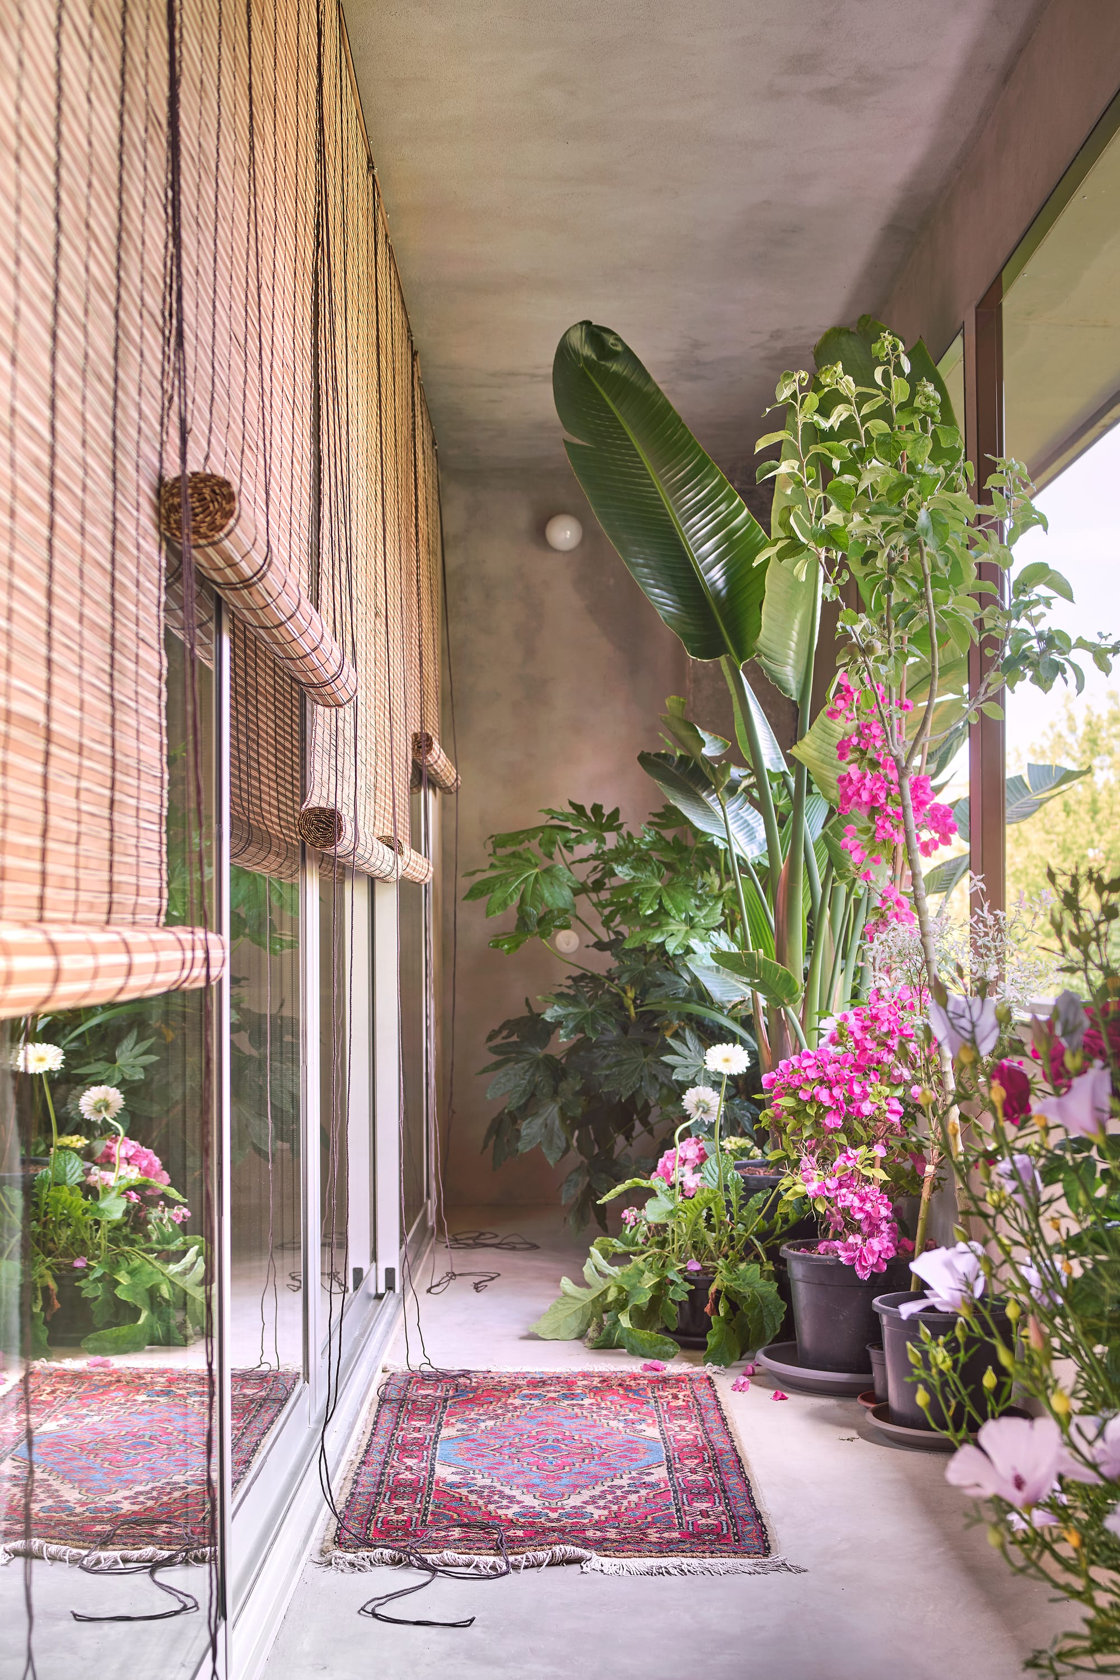
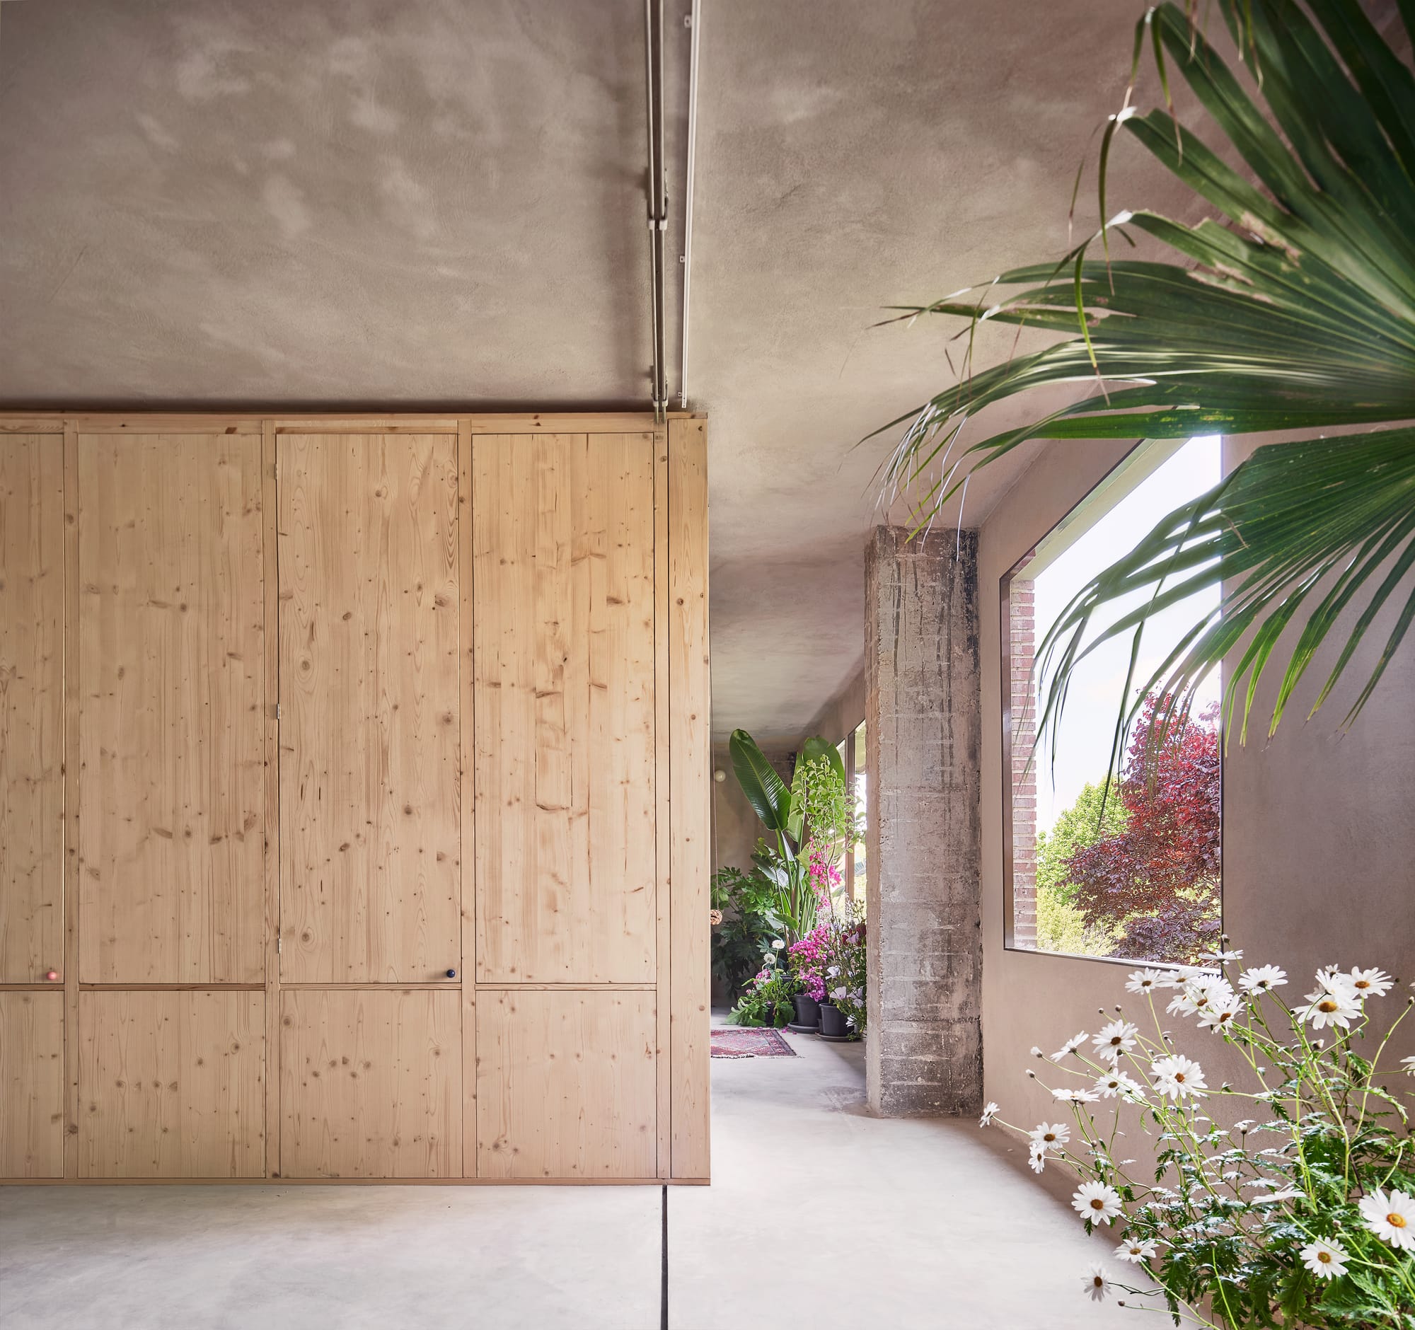
"The Day After House | La Casa del Día Después" illustrates the potential of climate responsive architecture, transforming constraints into opportunities for innovation. By integrating the client’s brief with Madrid’s environmental conditions, TAKK creates a residential environment that adapts to seasonal changes, resource limitations and evolving patterns of living. Through playful spatial strategies and material intelligence, the project challenges conventional notions of the home, while proposing a more flexible, ecological and responsive model for domestic life.
If you're interested in learning more about TAKK or exploring a potential collaboration, you can visit her website to discover upcoming projects, ongoing research and the vision driving her work.
To stay up to date with more innovative and purposeful design concepts like this, feel free to subscribe.
PROJECT DETAILS
Location: Madrid, Spain
Architects: TAKK / Mireia Luzárraga + Alejandro Muiño
Design: 2019-2020
Construction: 2021
Budget: 55.000 euros / 500euros x m2
Photography:
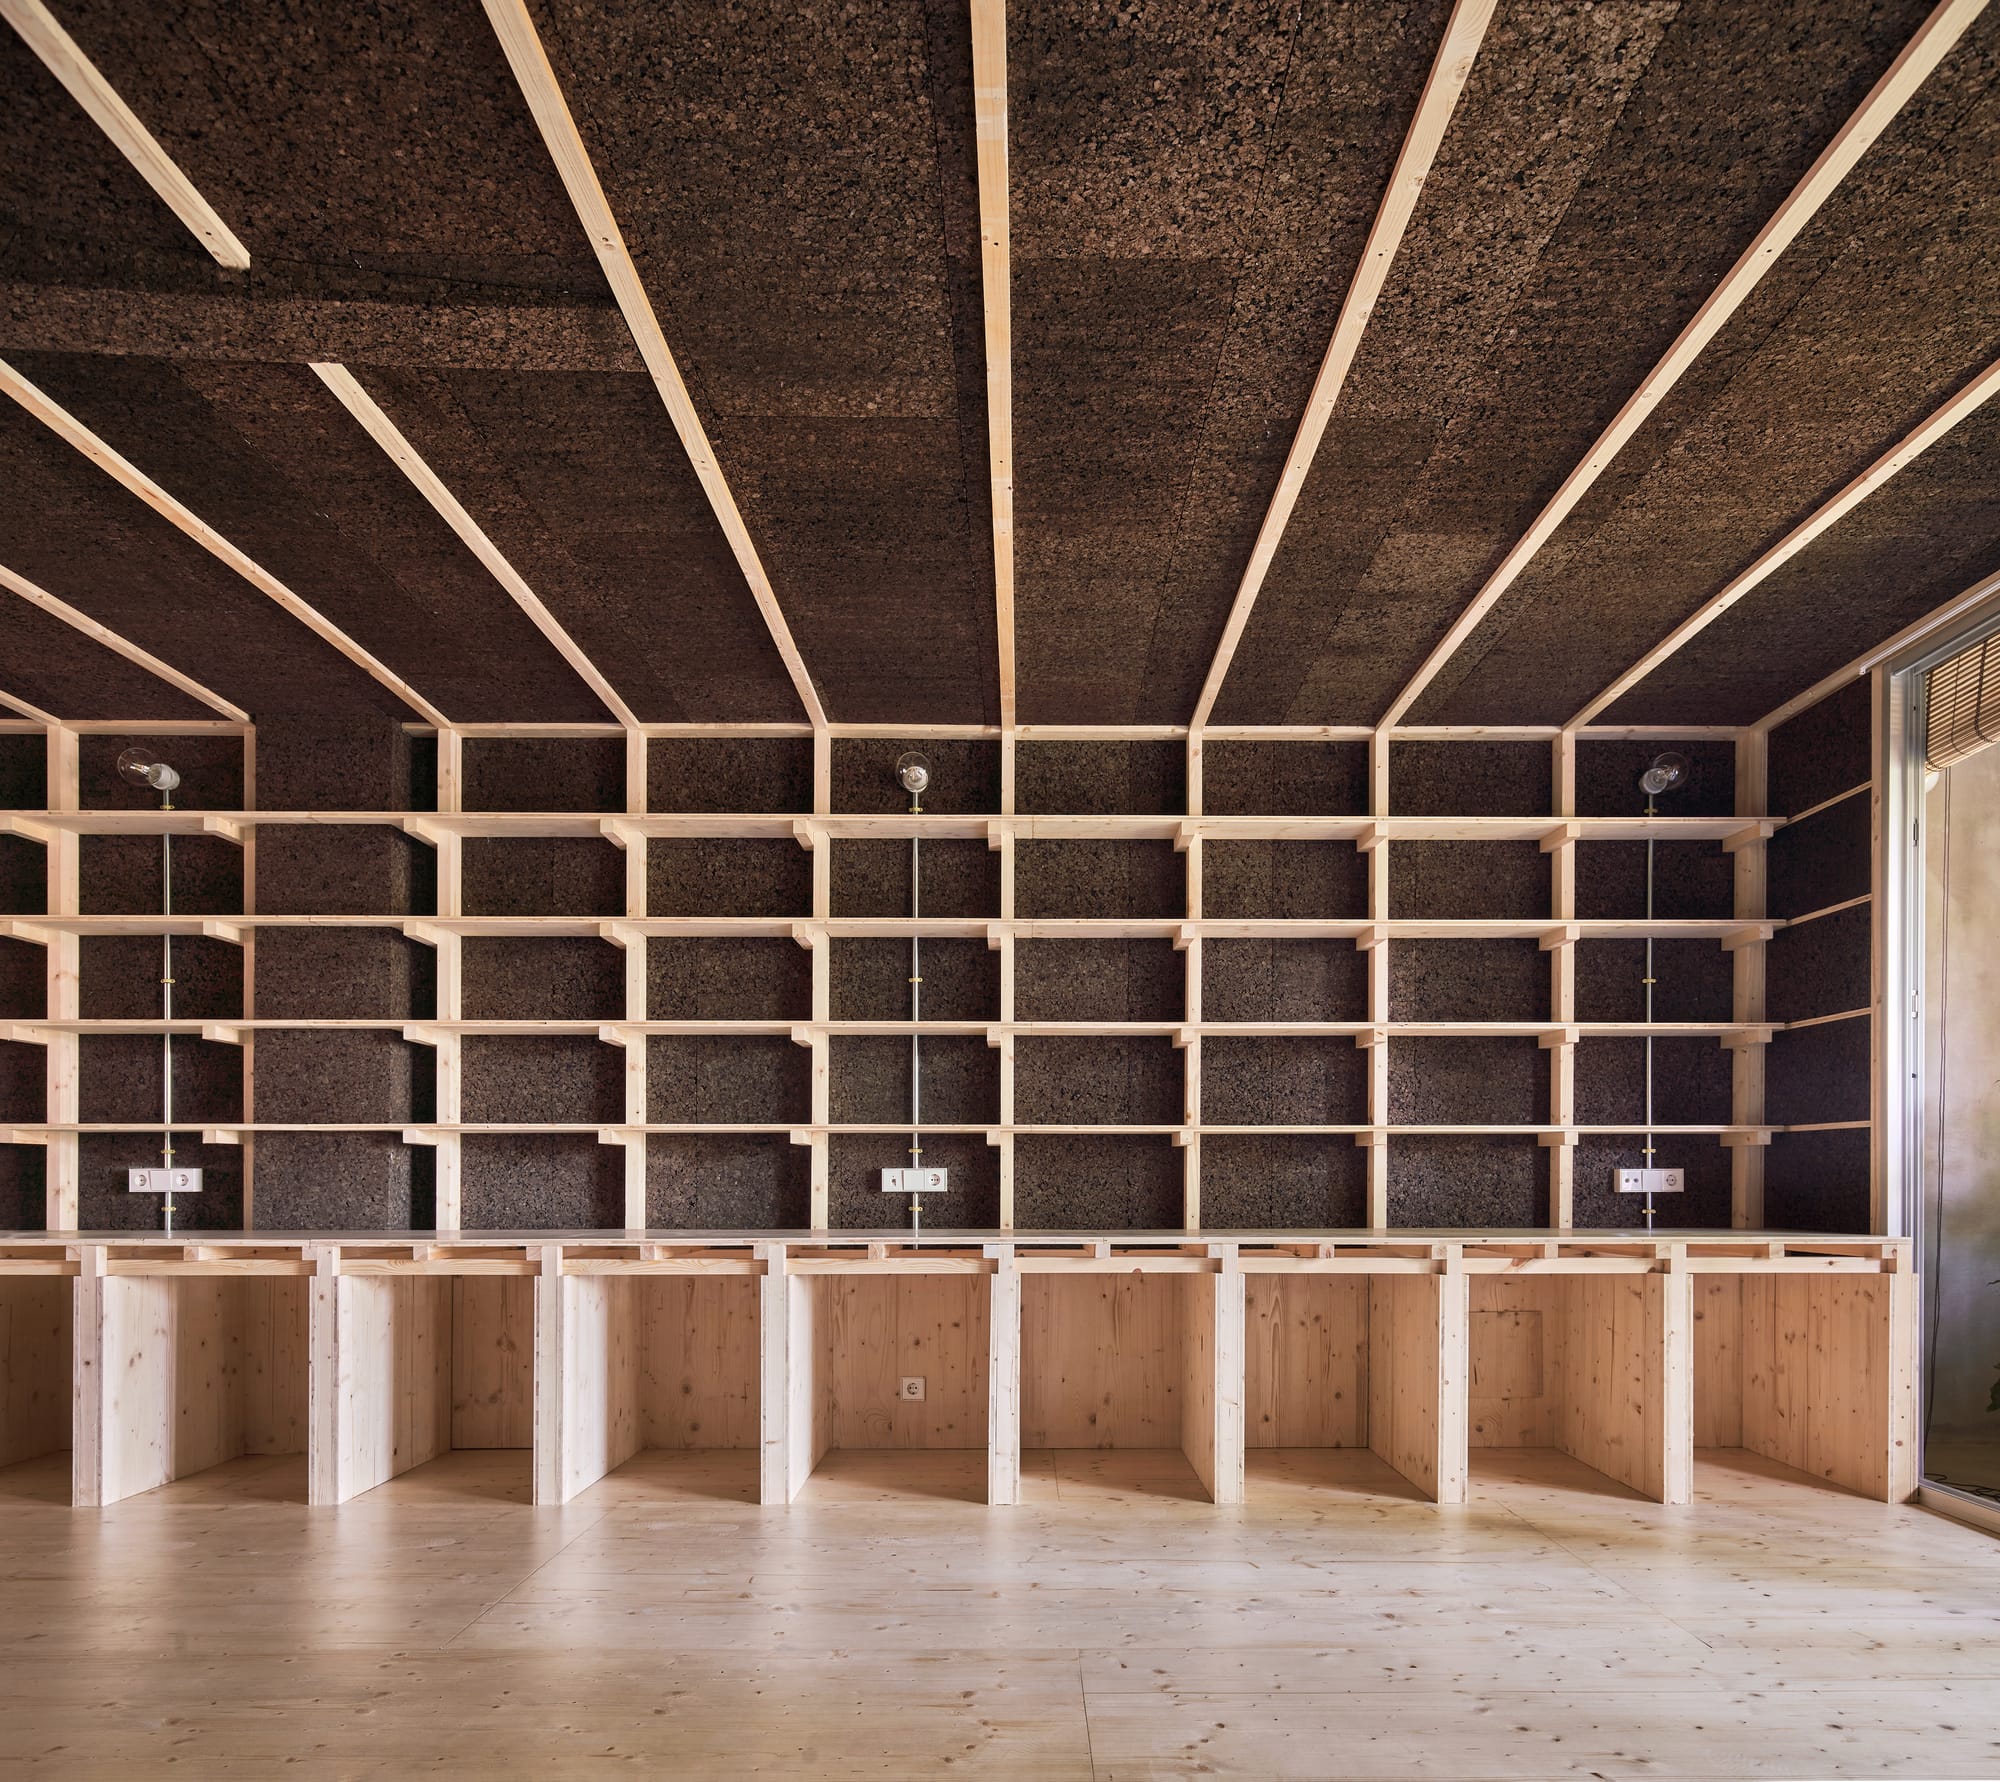
The Day After House by TAKK. Layouts by TAKK.