Witoca Lab by Al Borde
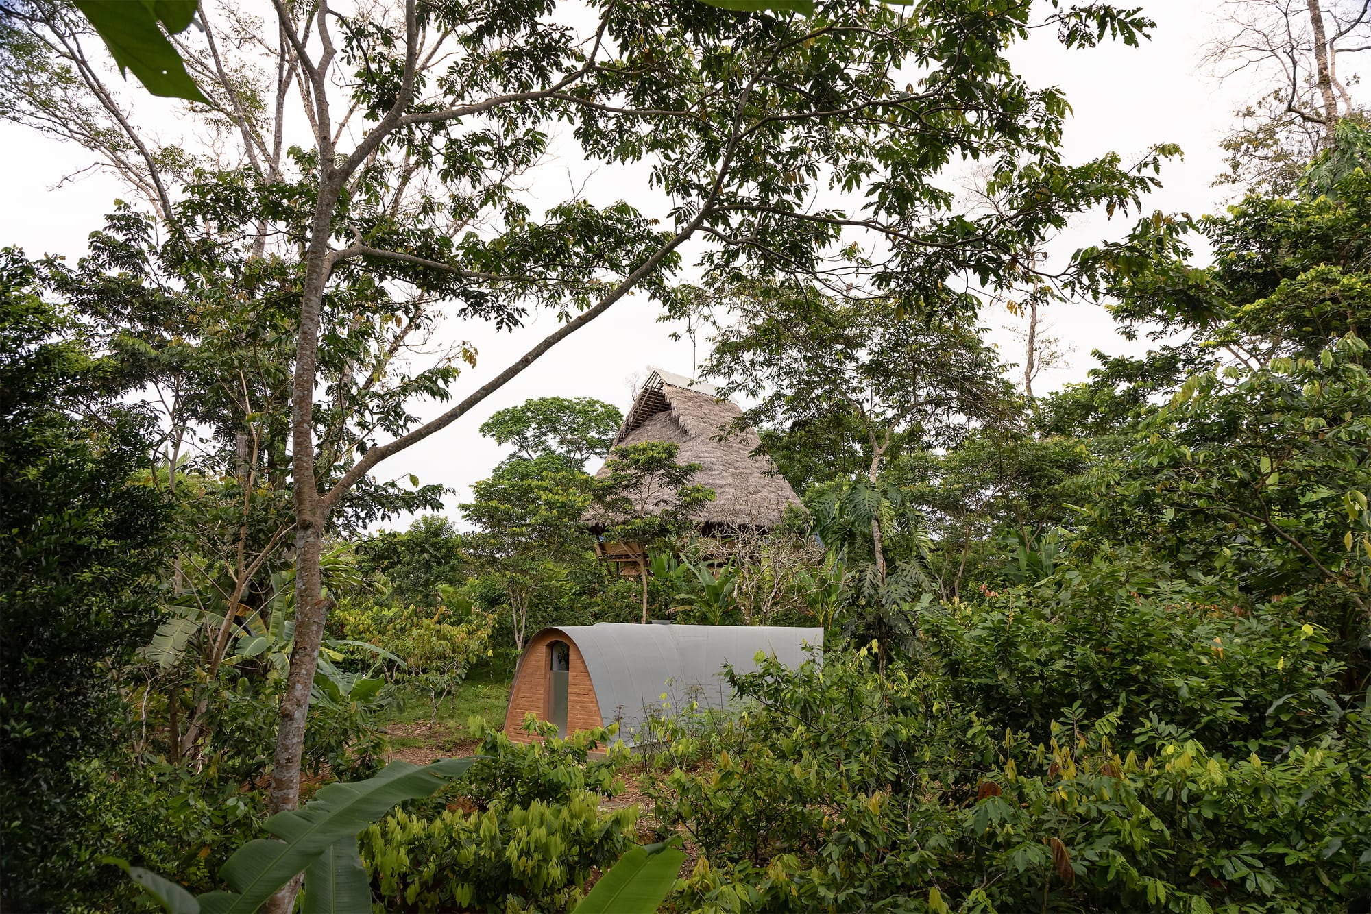
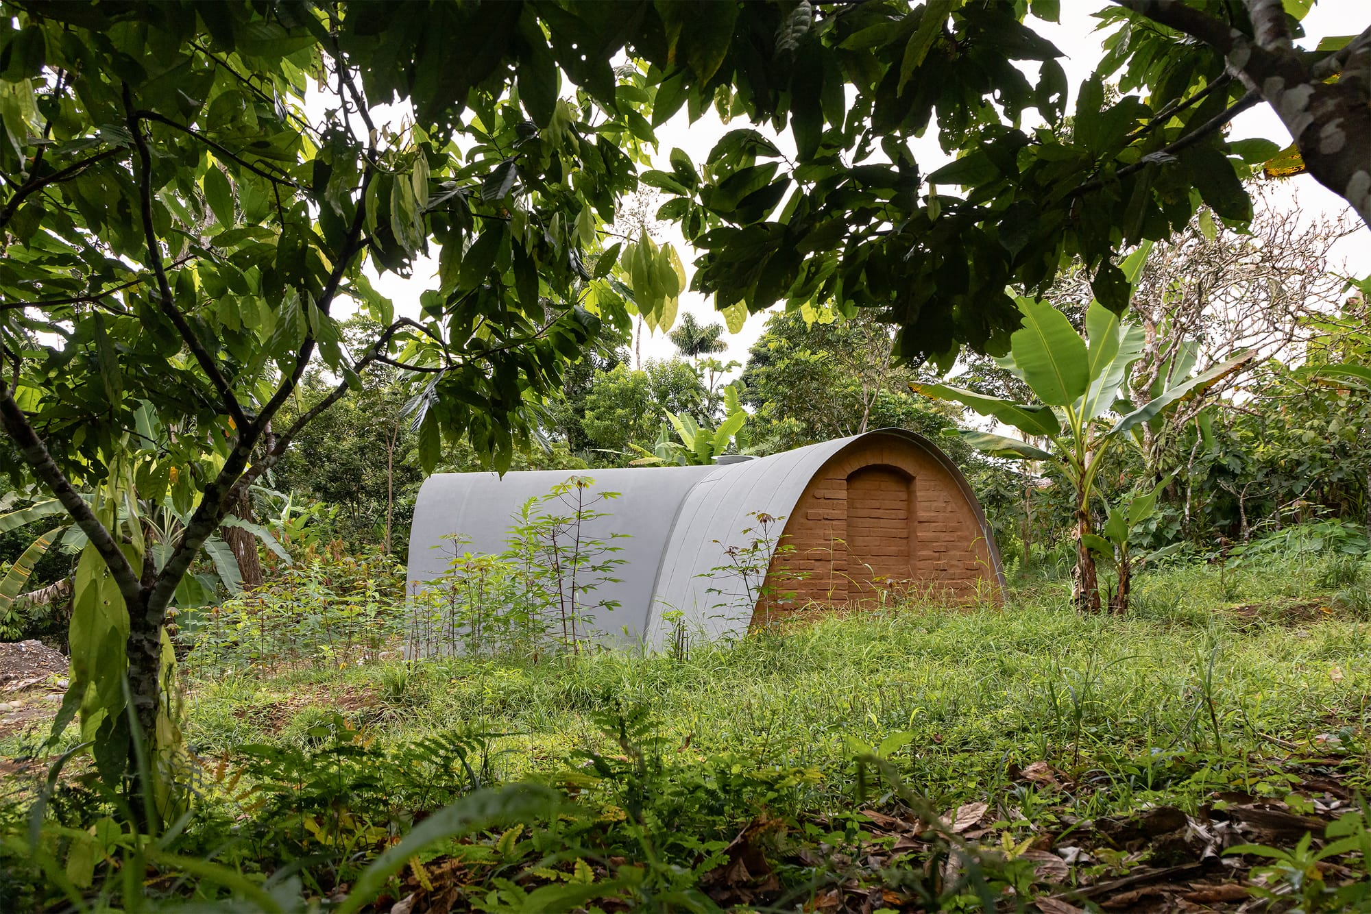
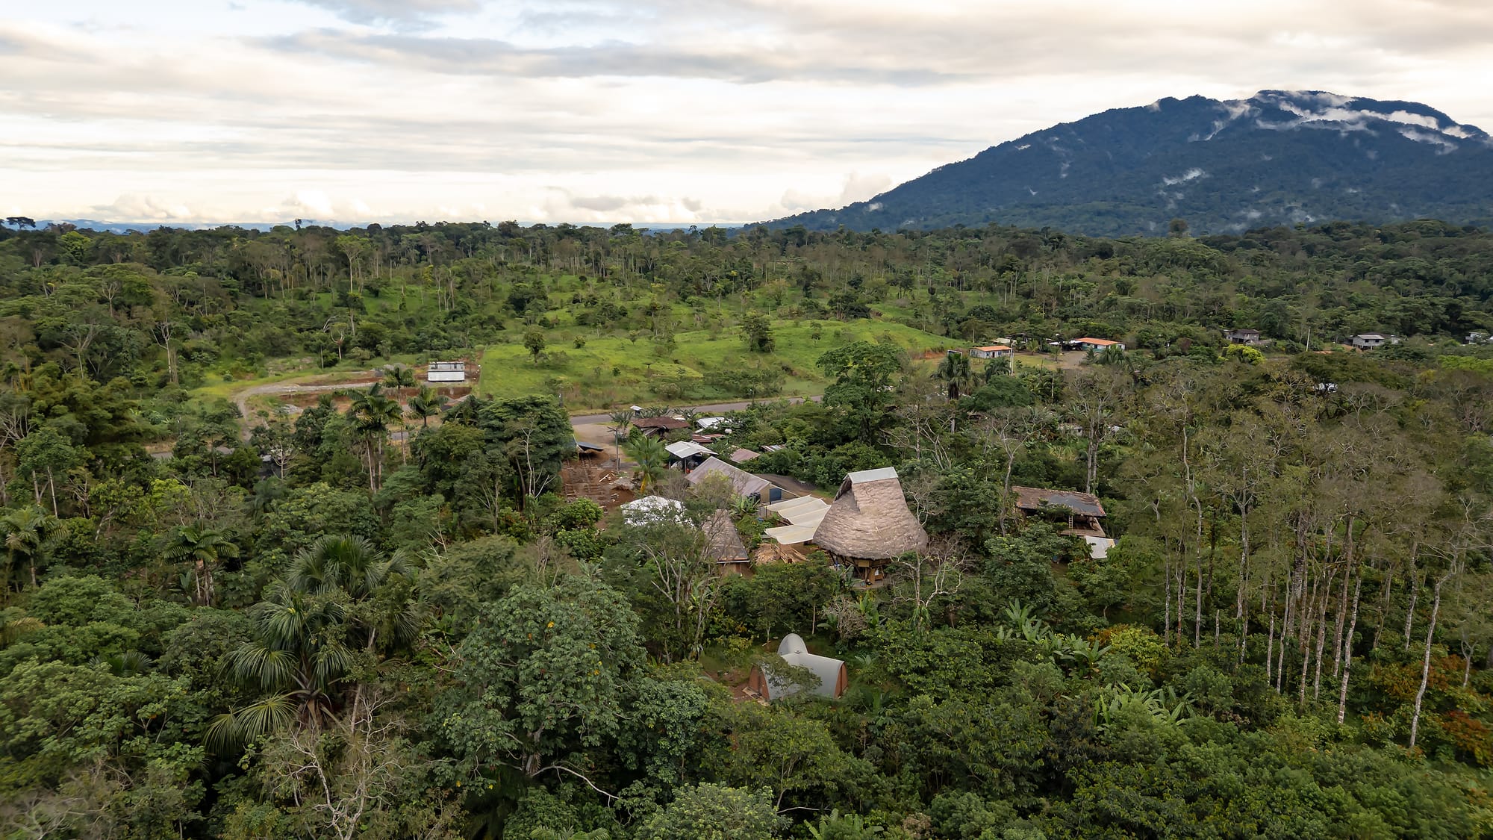
Located in the community of Huaticocha, within the buffer zone of the Sumaco Biosphere Reserve in the Ecuadorian Amazon, this laboratory is grounded in a strategic approach to advancing social, economic and environmental awareness.

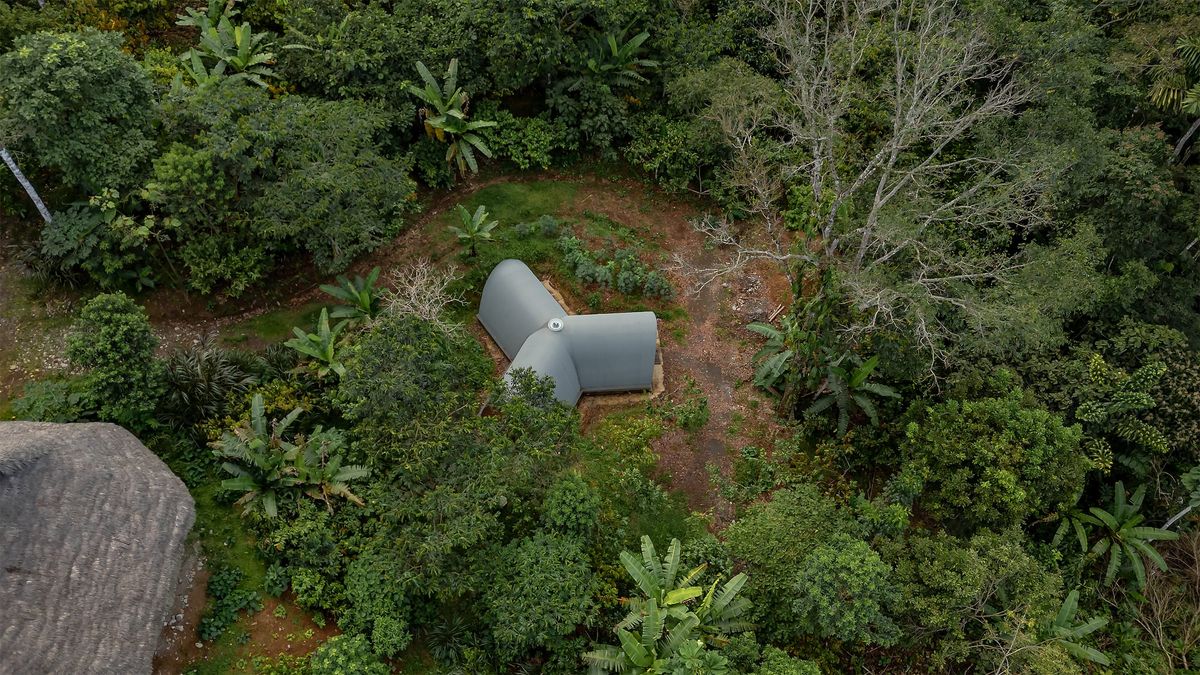
The project was designed to support the Witoca community by enabling local farmers to cultivate beneficial microorganisms that naturally manage pests and support healthier, more productive harvests.
Based in Quito, Ecuador, Al Borde was founded in 2007 by David Barragán, Pascual Gangotena, Maríaluisa Borja and Esteban Benavides. Positioned at the intersection of architecture and art, the studio aspires to develop clear and accessible architecture rooted in purpose, place, materiality and local knowledge. The practice engages with contemporary social and environmental quests, including resource use, consumption, co-responsibility, gender and social inequality, while sensitively integrating site-relevant traditional resources and construction techniques.
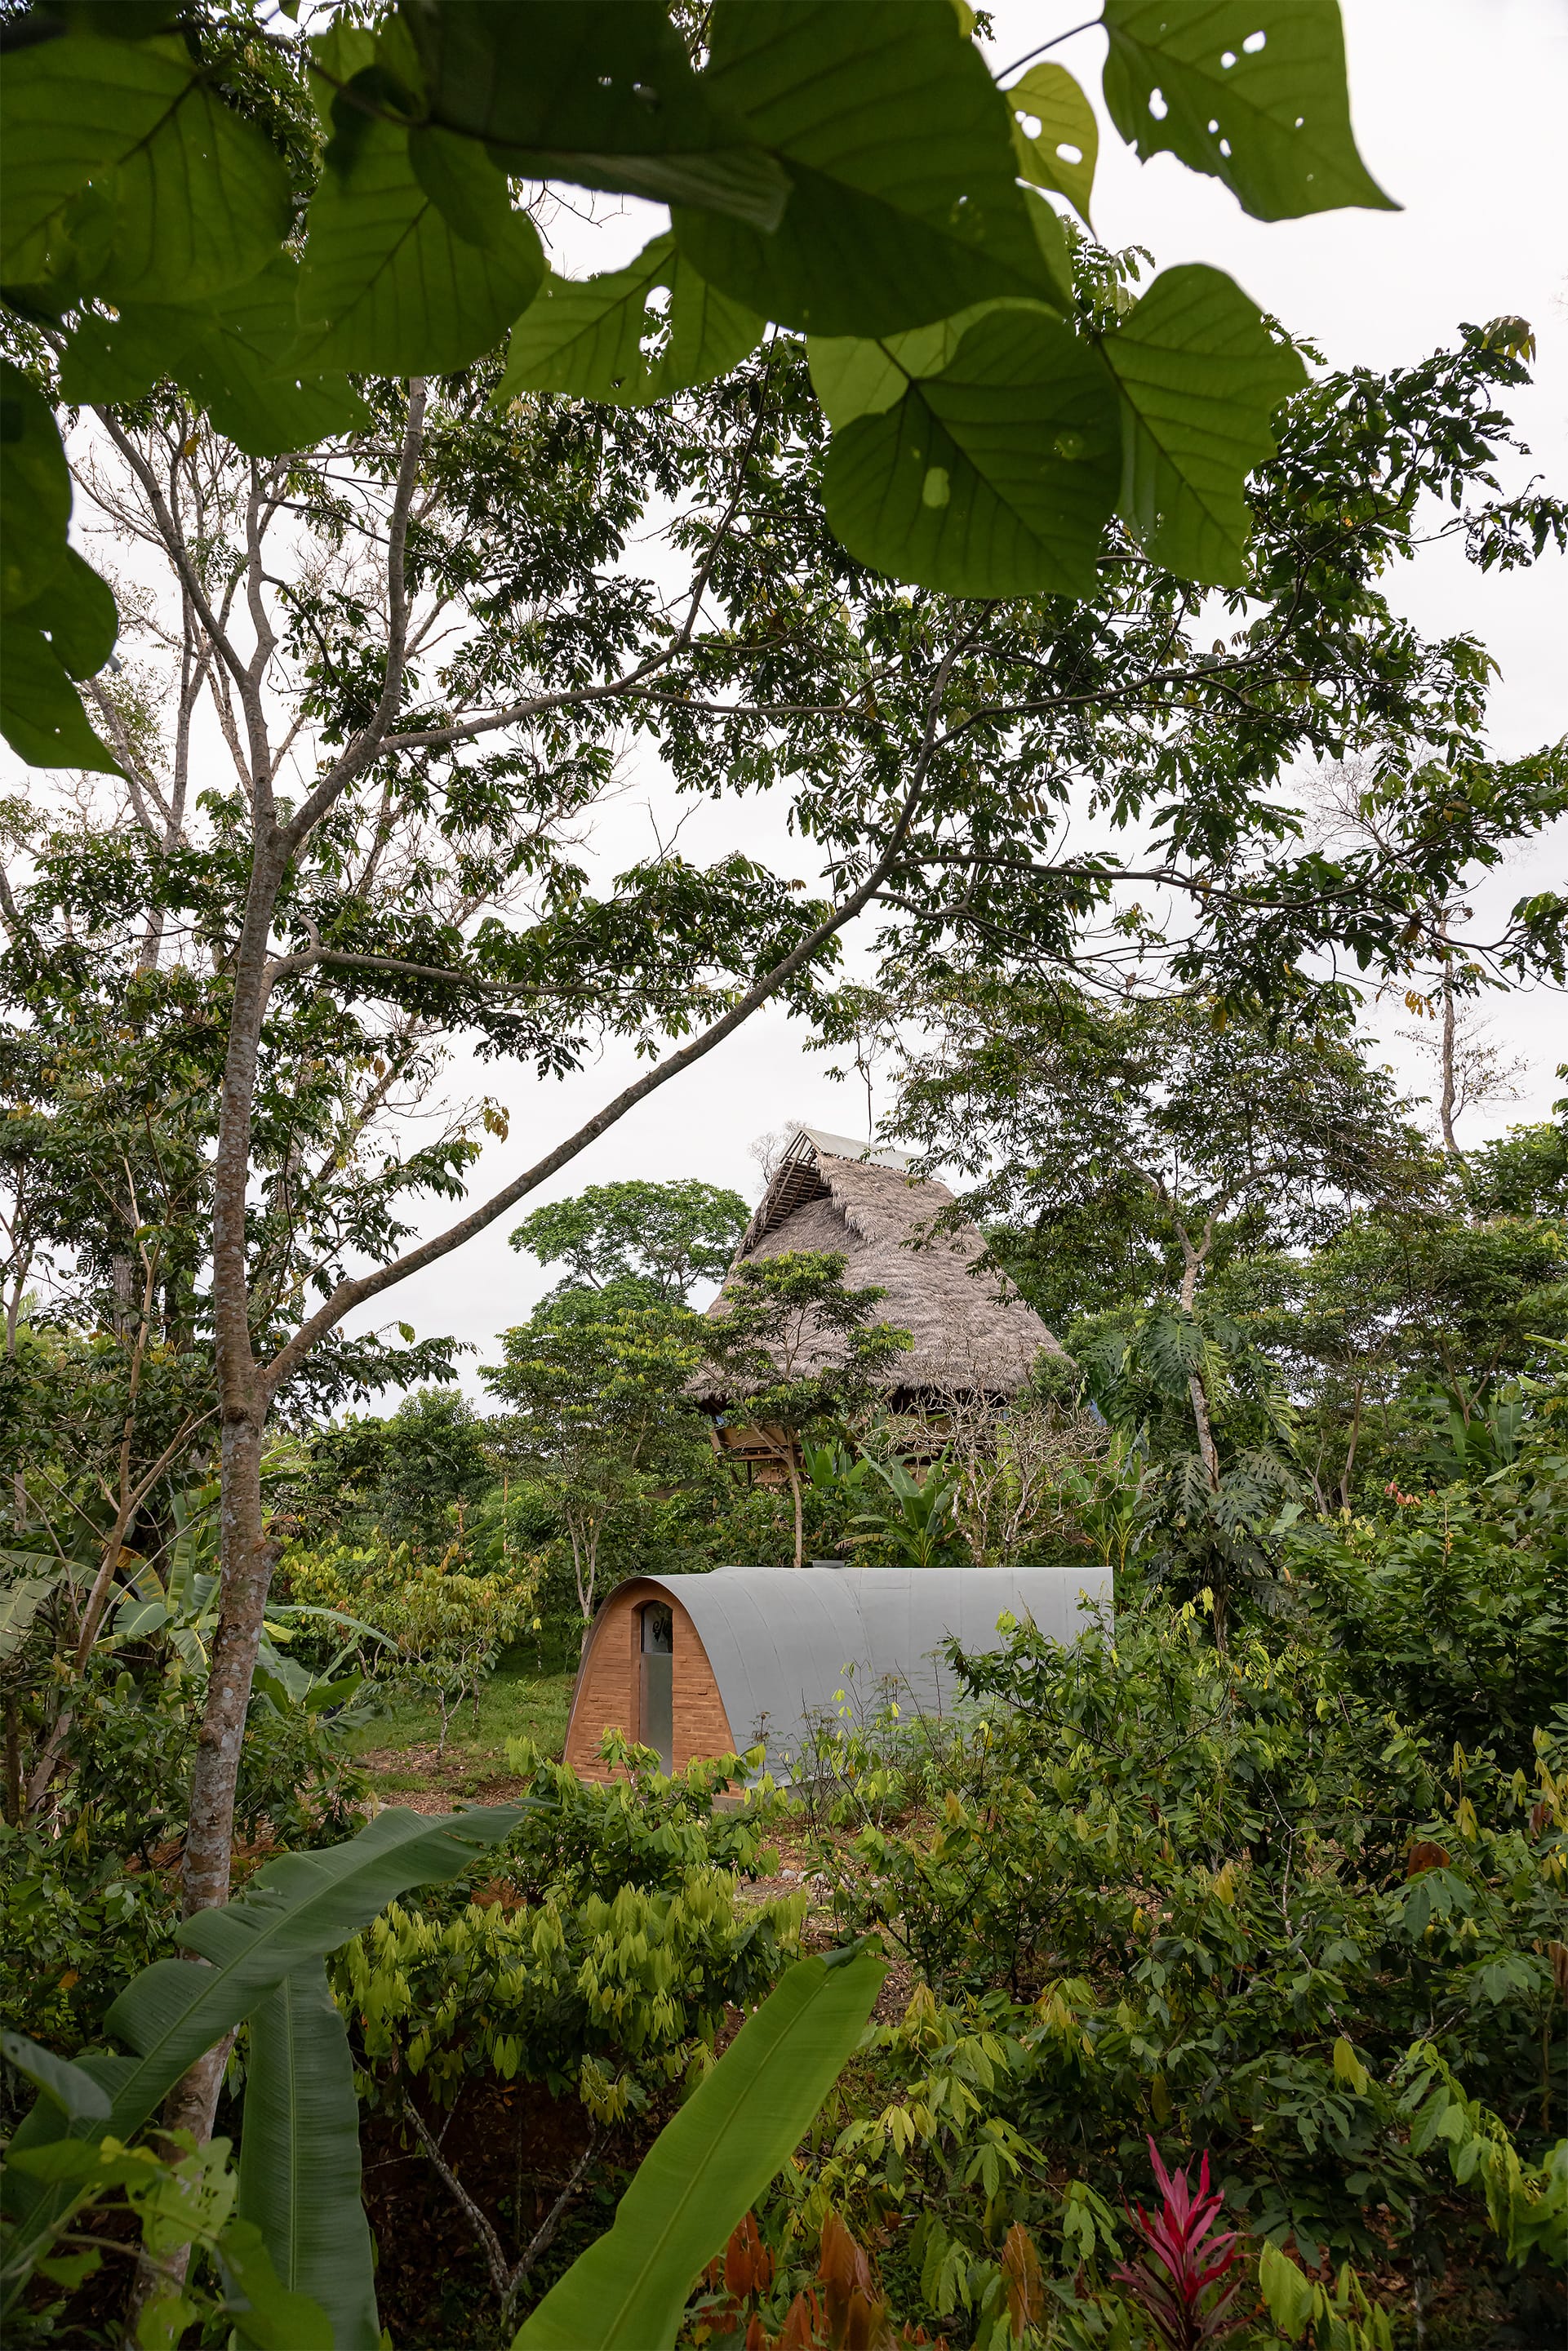
While prevailing approaches often seek to urbanise the jungle, expand deforestation through monoculture, or establish areas of strict protection, Al Borde turned instead to the chakra, a 4,500-year-old ancestral agroecological and agroforestry model practised by Indigenous communities. Rather than treating agriculture as a means of dominating nature, the chakra works in dialogue with the ecosystem, mimicking its complex, multi-layered structure to produce food while actively supporting biodiversity.
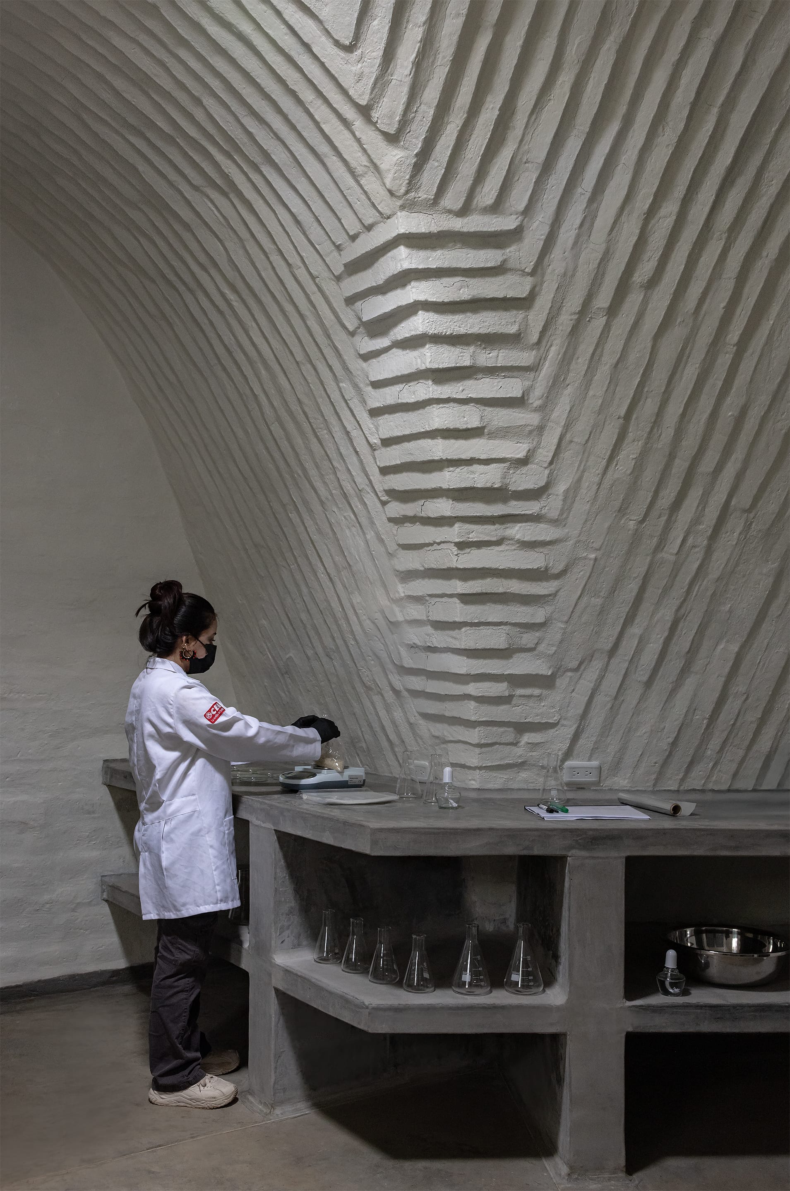
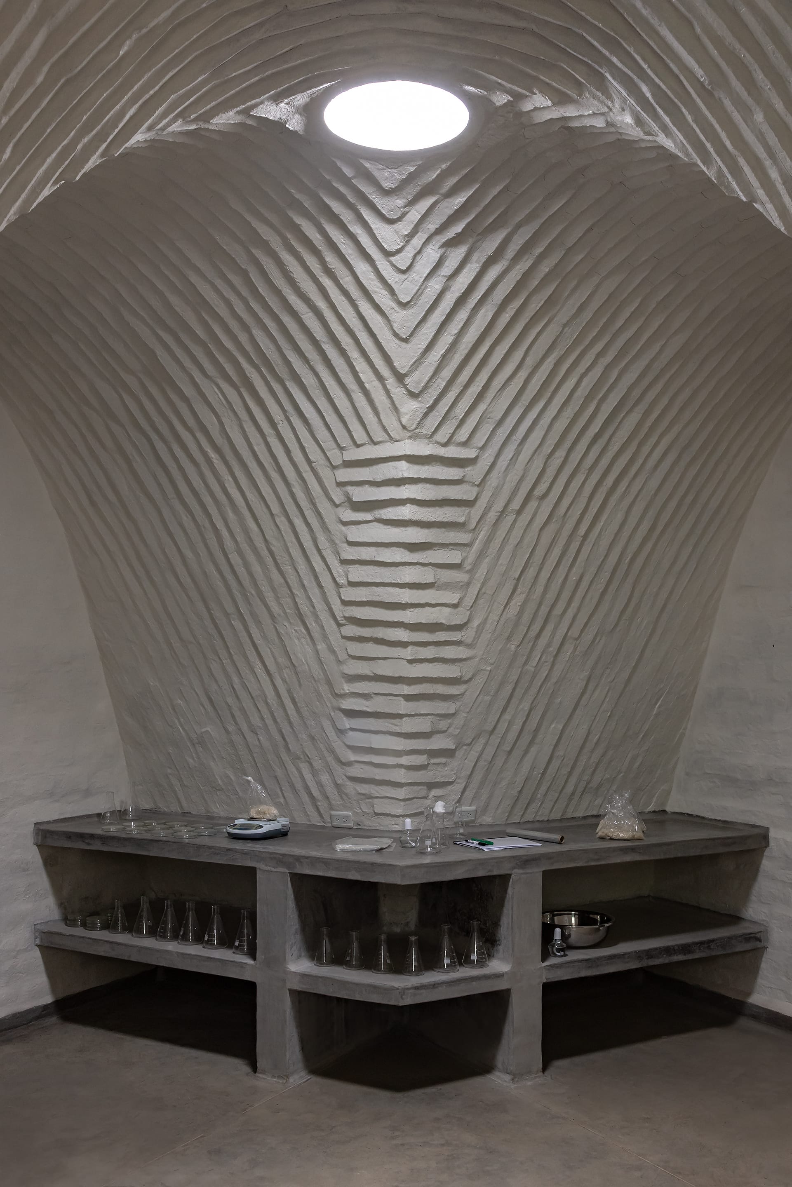
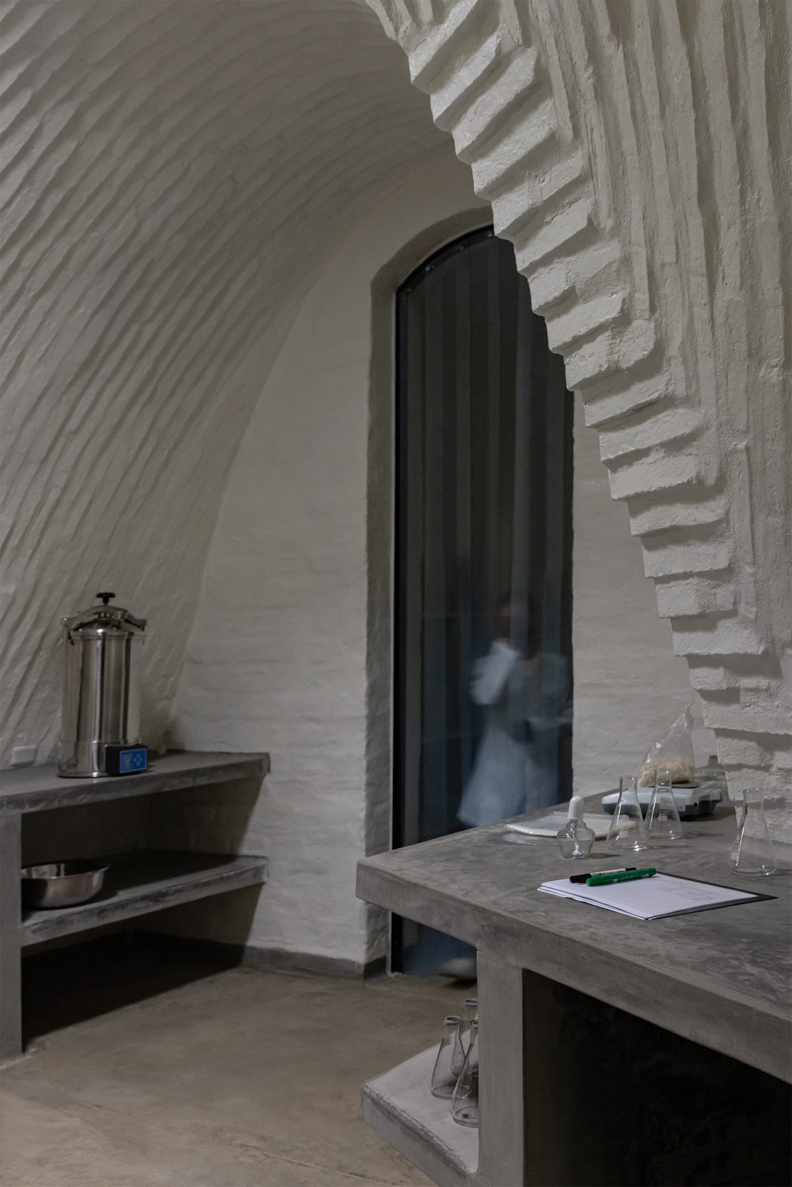
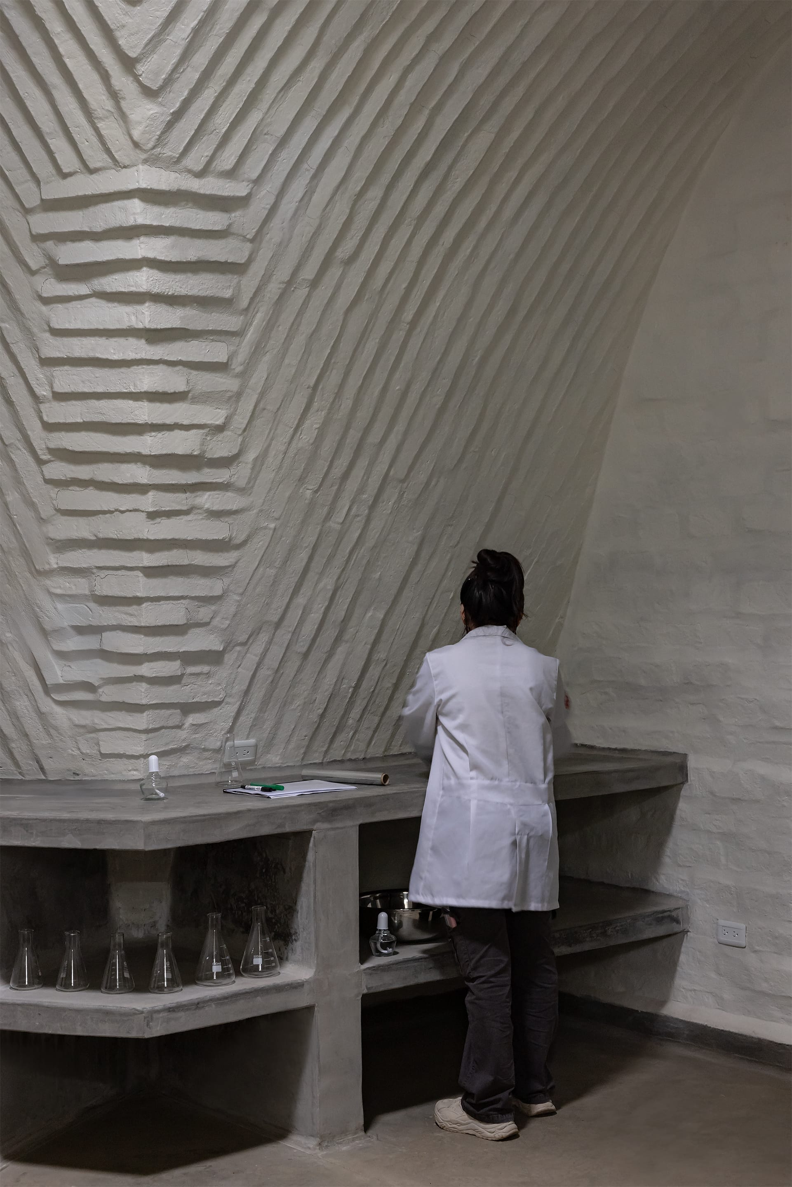
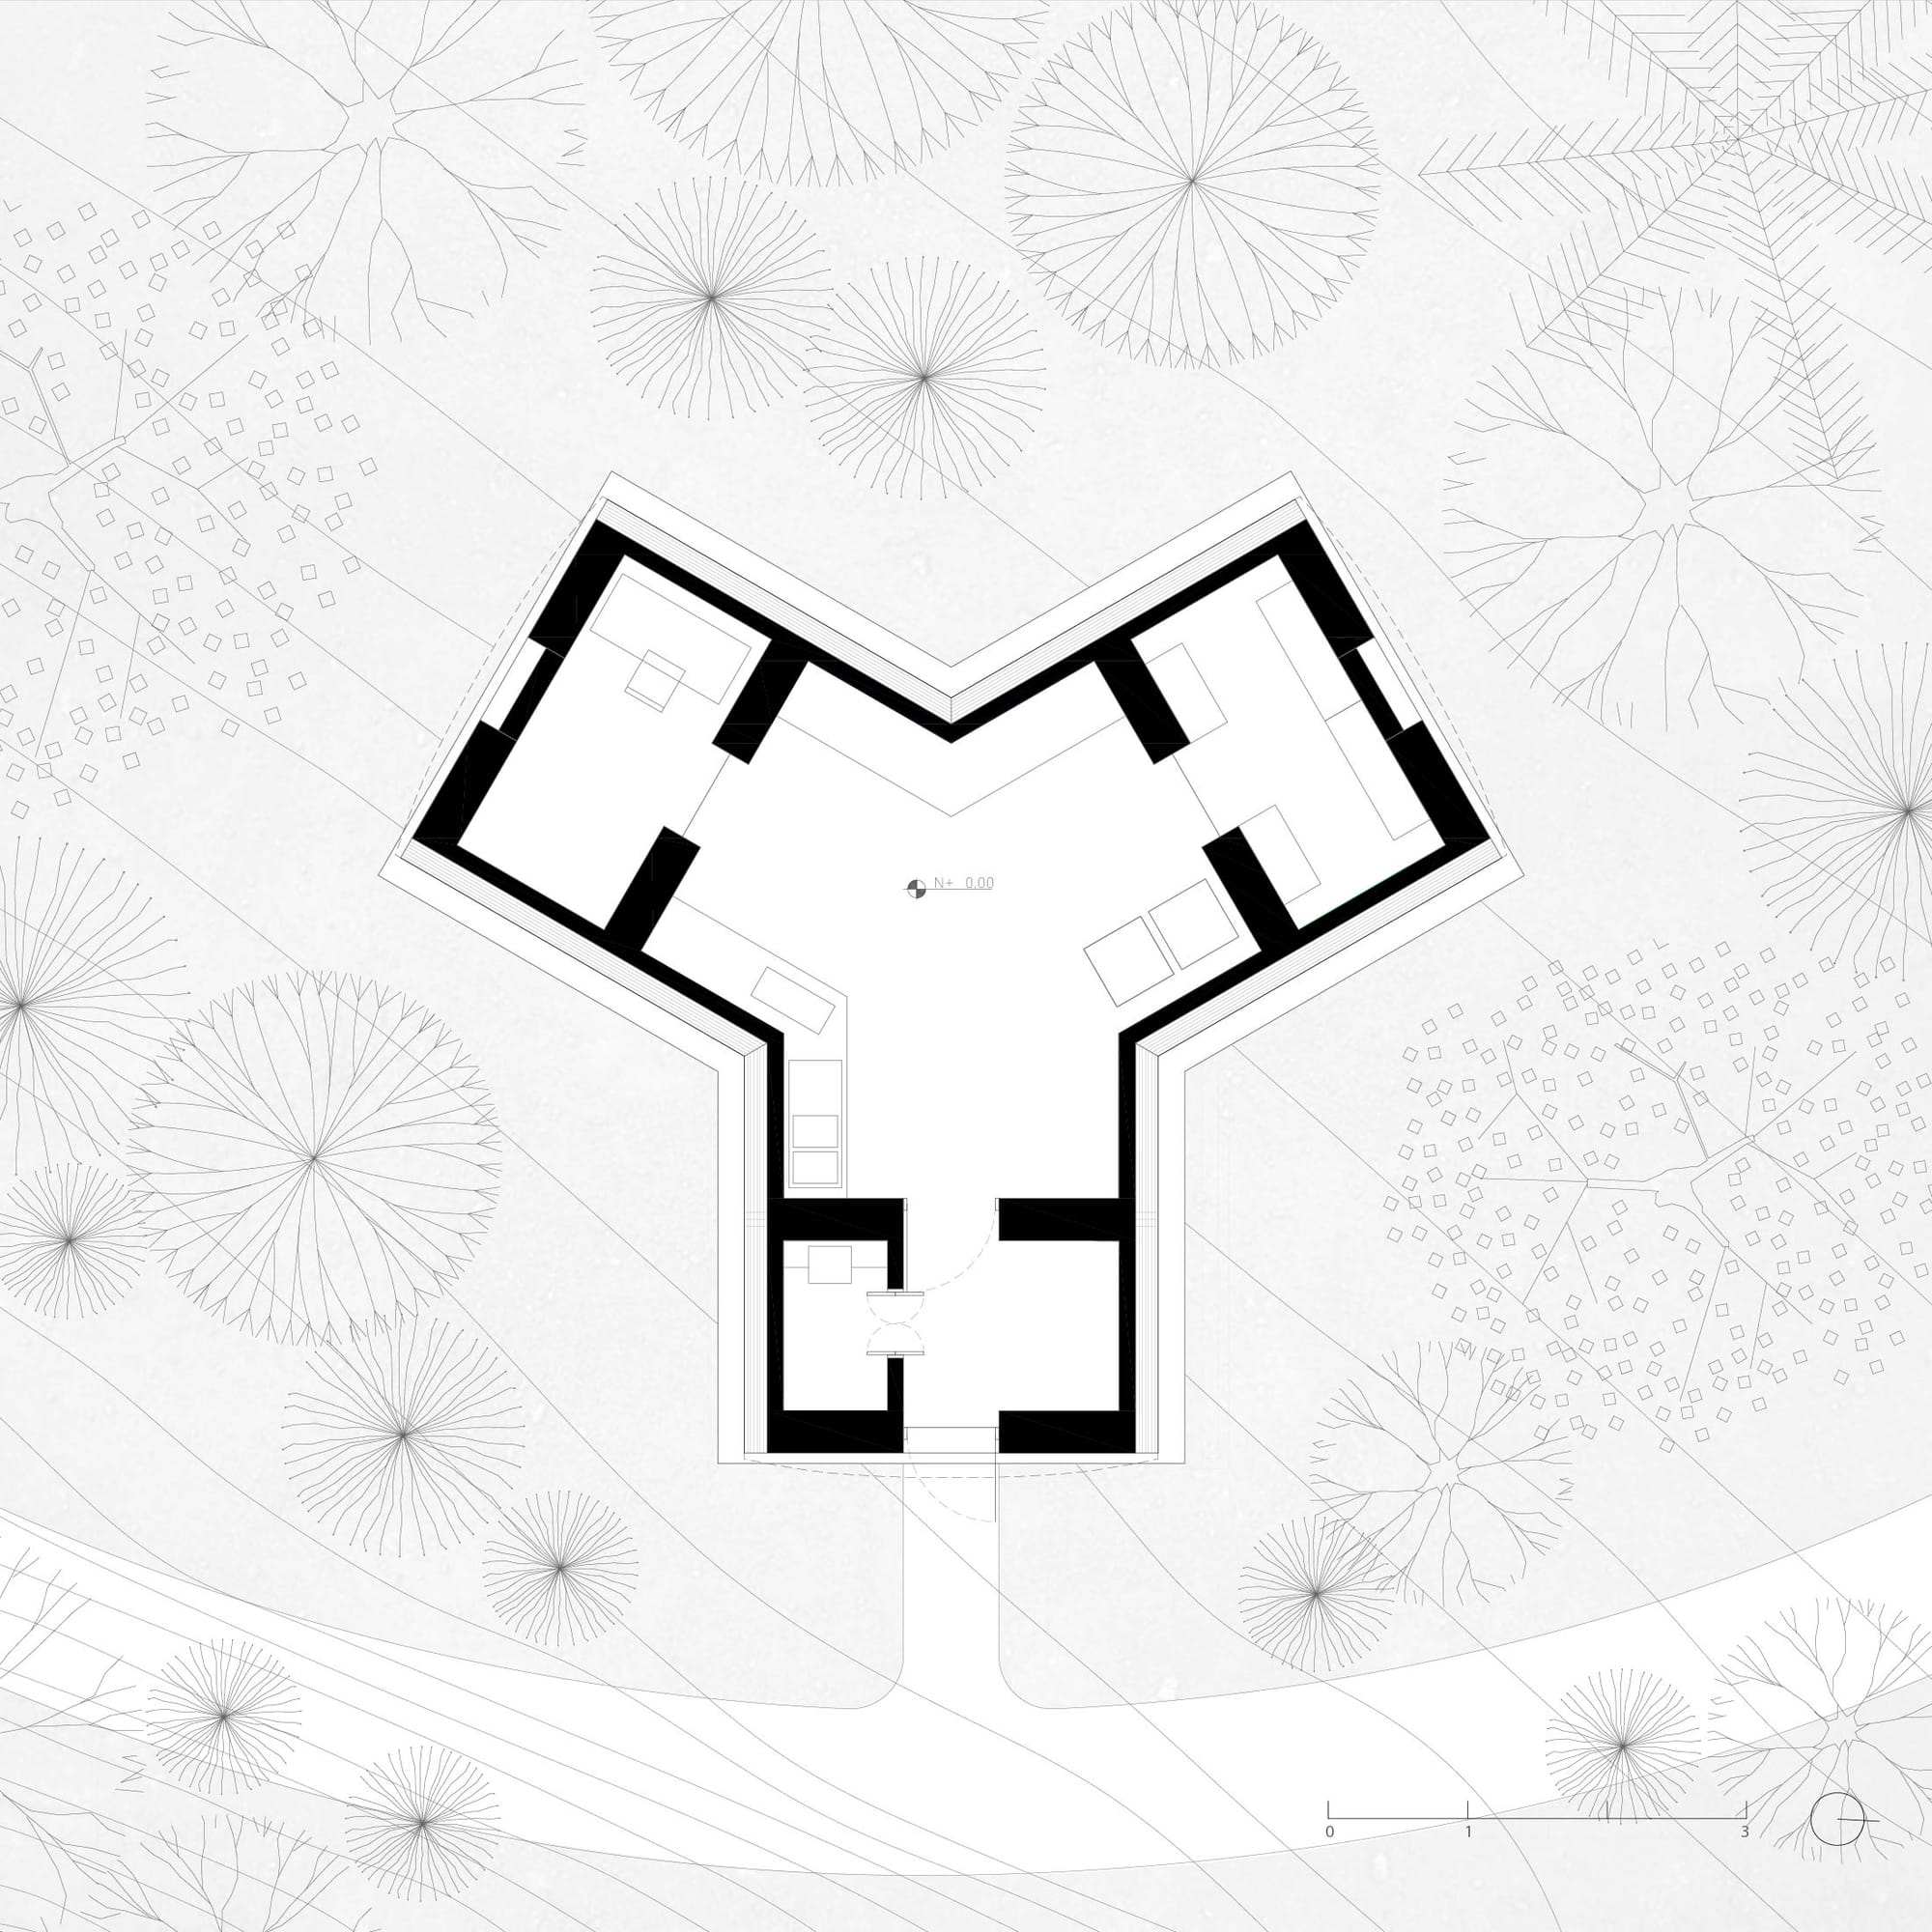
Witoca Lab was designed in response to specific environmental and operational requirements. The Reproduction and Incubation areas had to be protected from direct sunlight and UV radiation, while the central working area required controlled natural light. The laboratory supports the cultivation of antagonistic microorganisms, which were developed by the INIAP (National Institute of Agricultural Research) to control pests affecting coffee and cocoa crops.
As their cultivation required minimal contact with the exterior and strict isolation of the walls and ceiling, Al Borde developed an architectural response that systematically addressed these conditions.
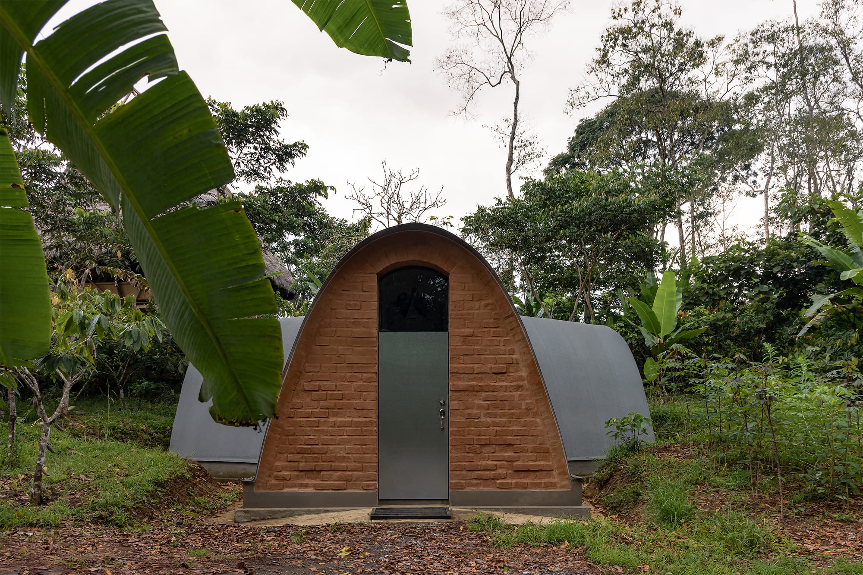
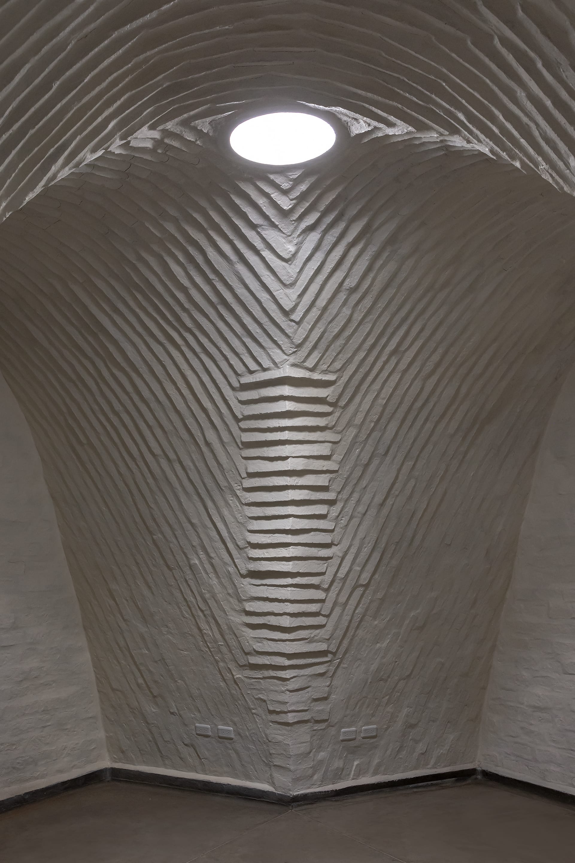
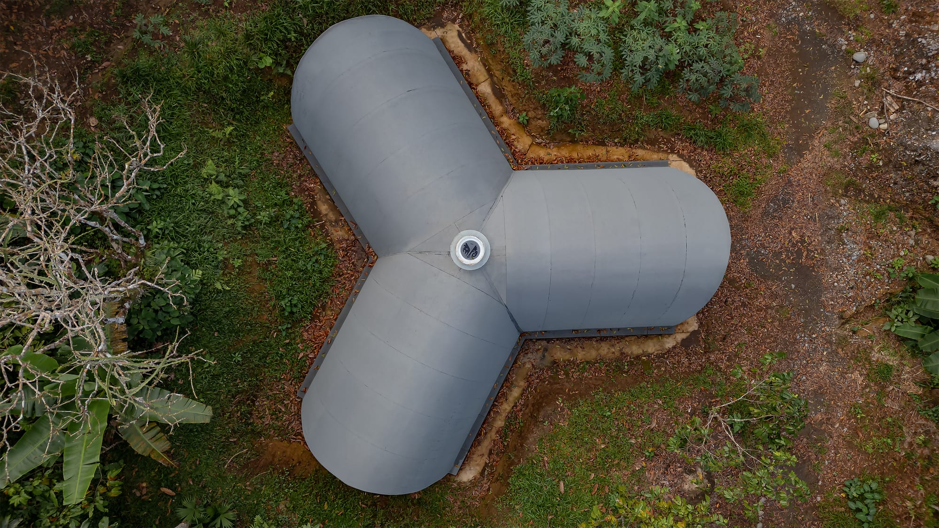
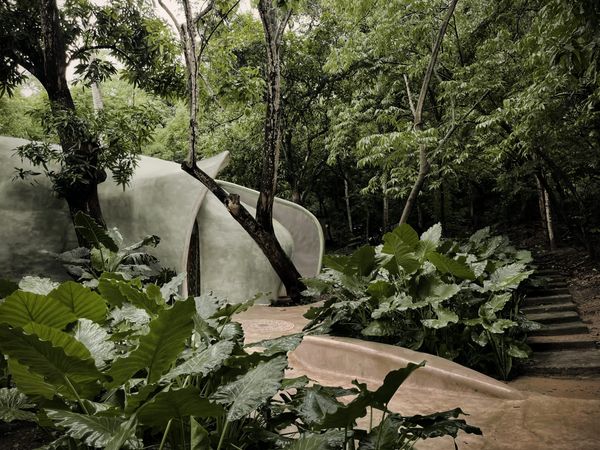
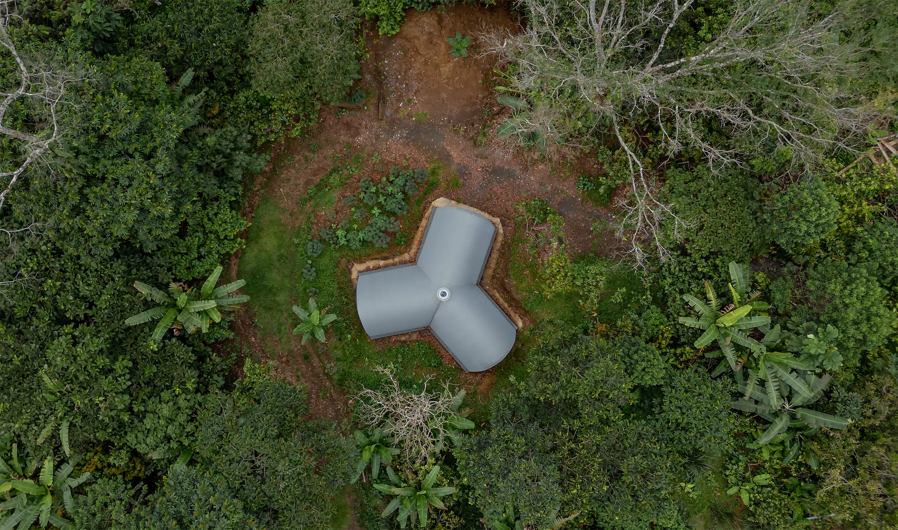
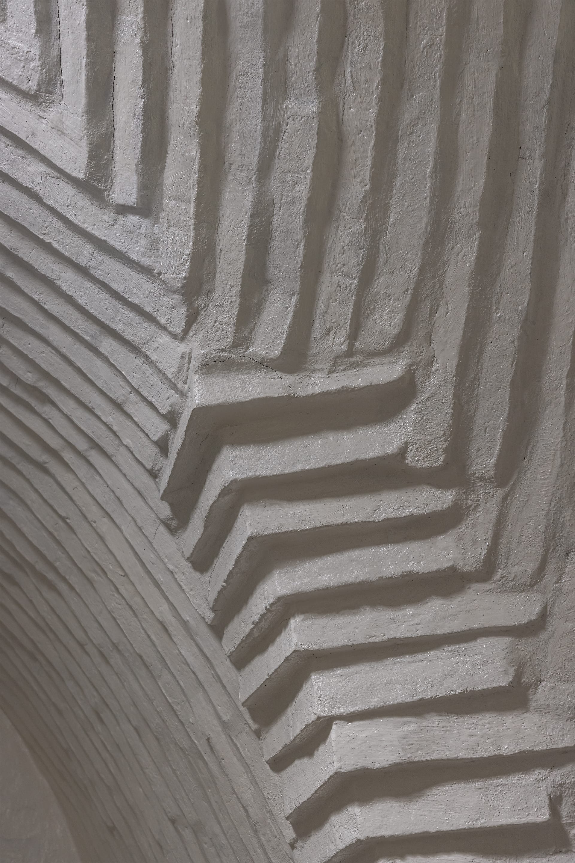
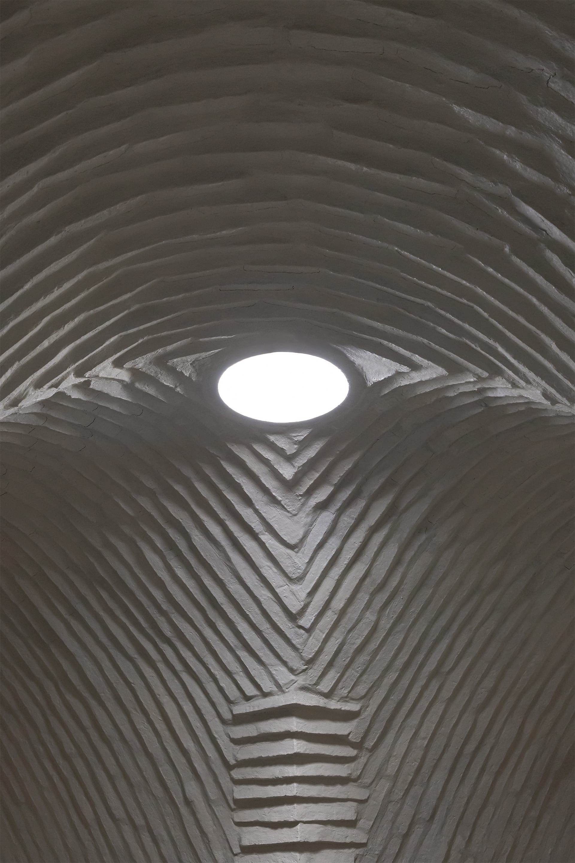
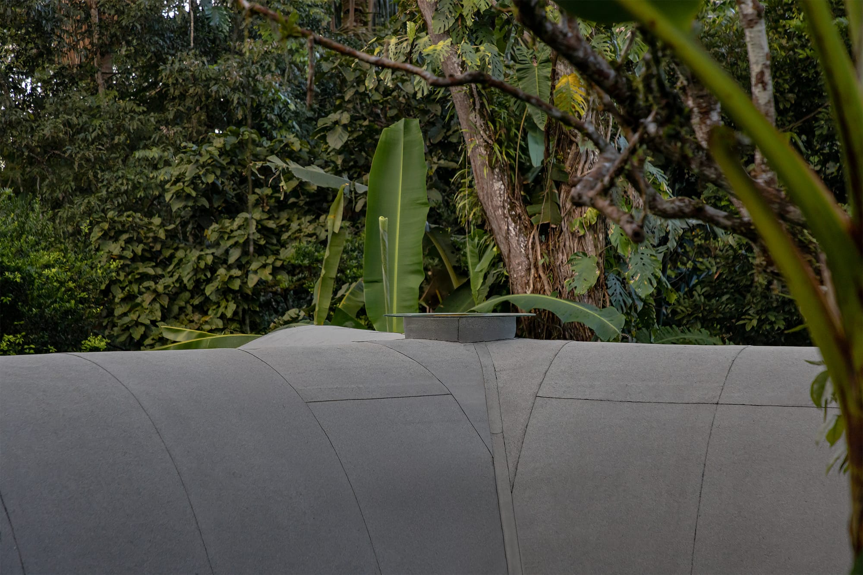
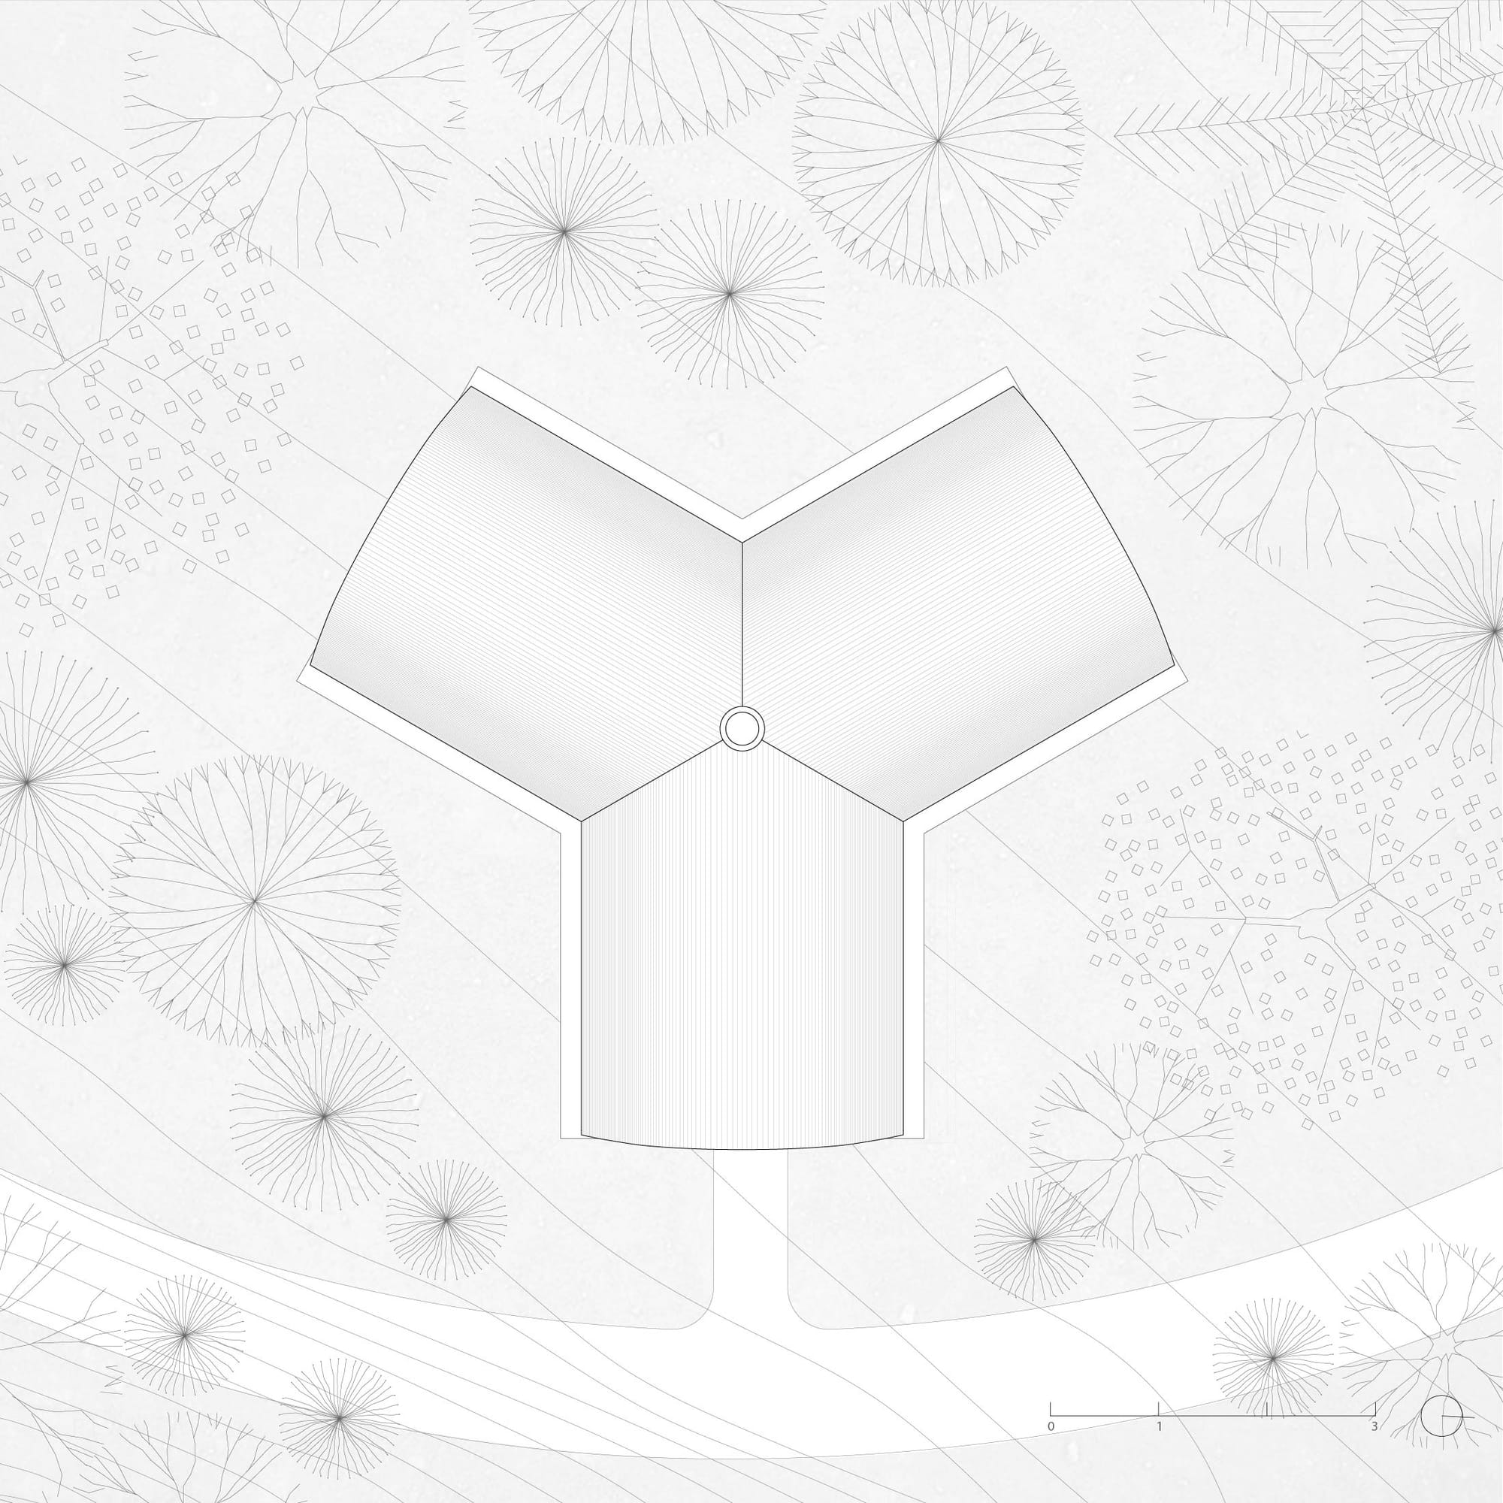
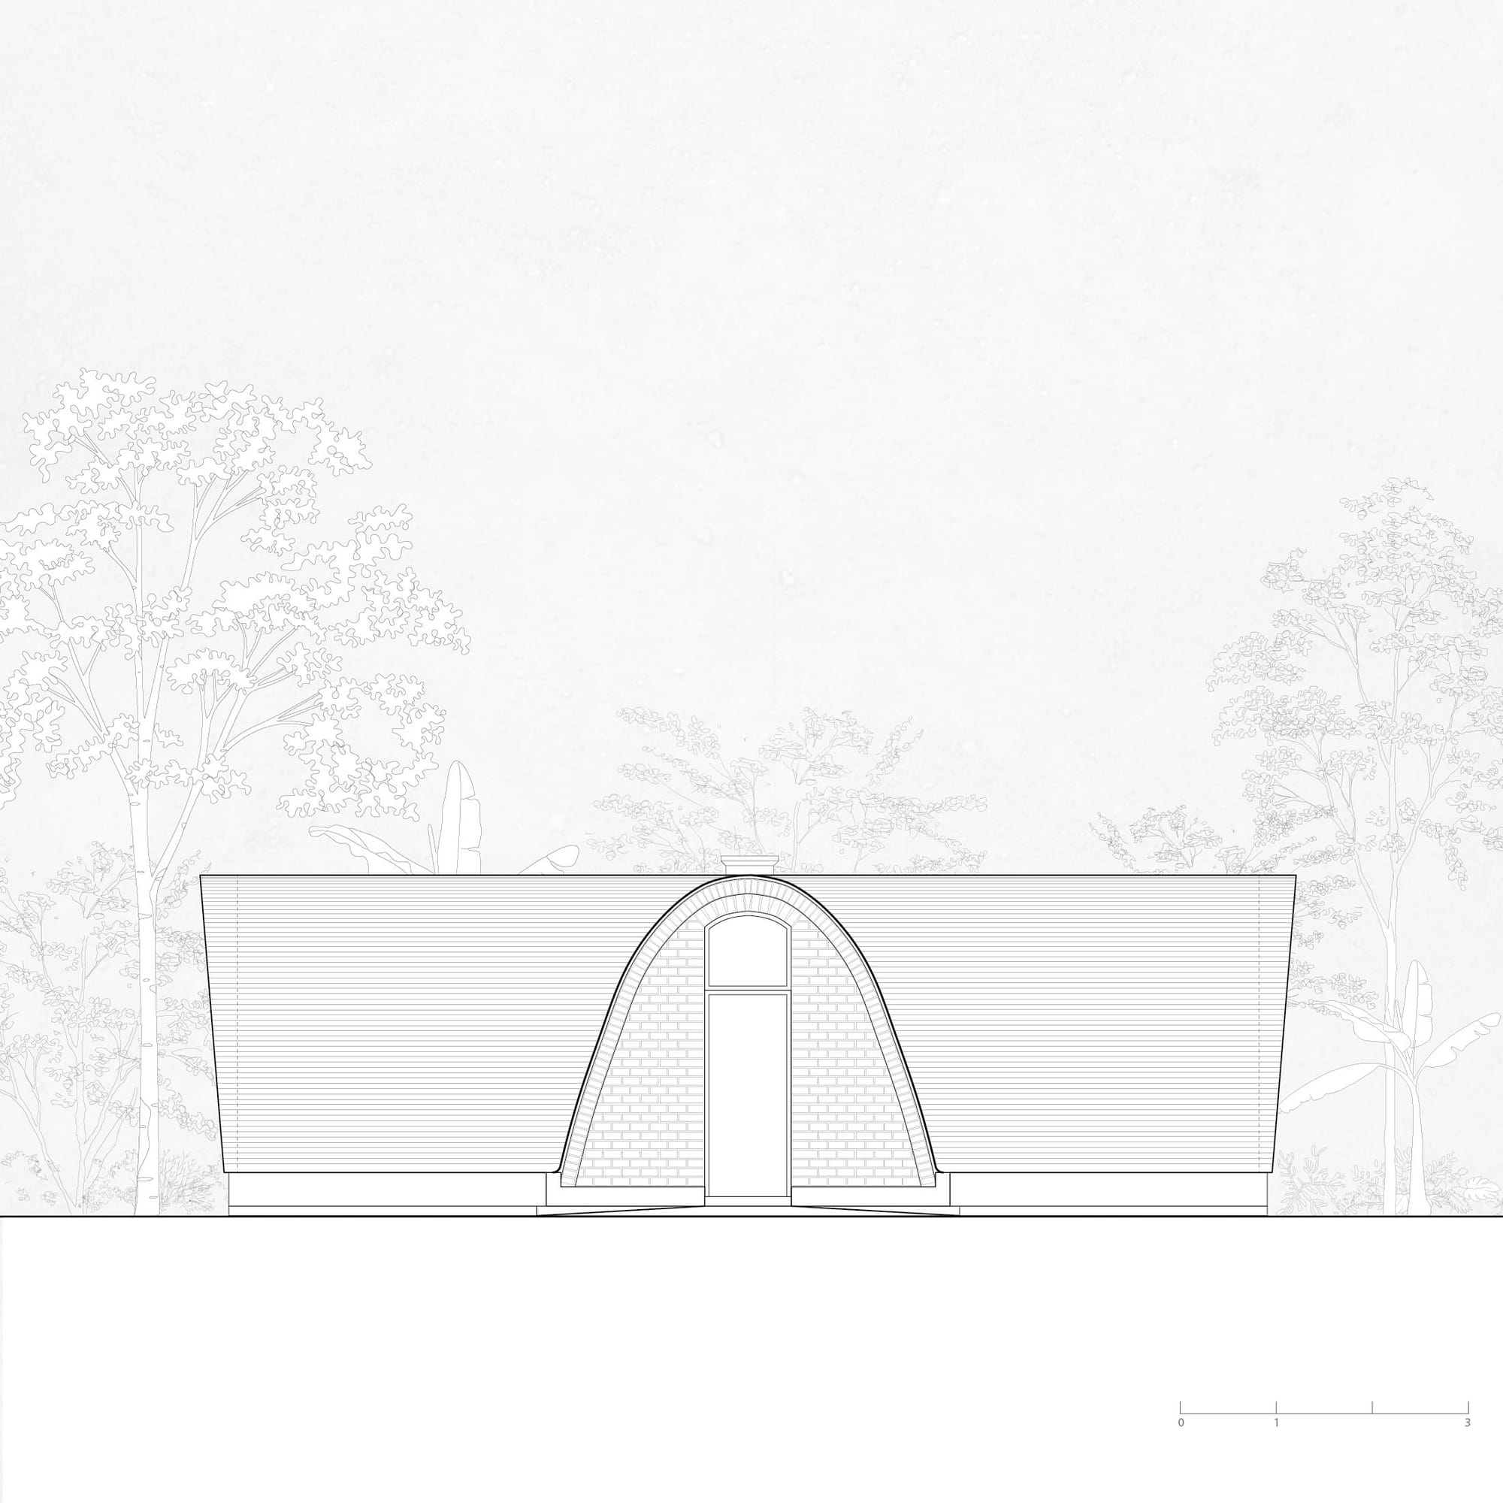
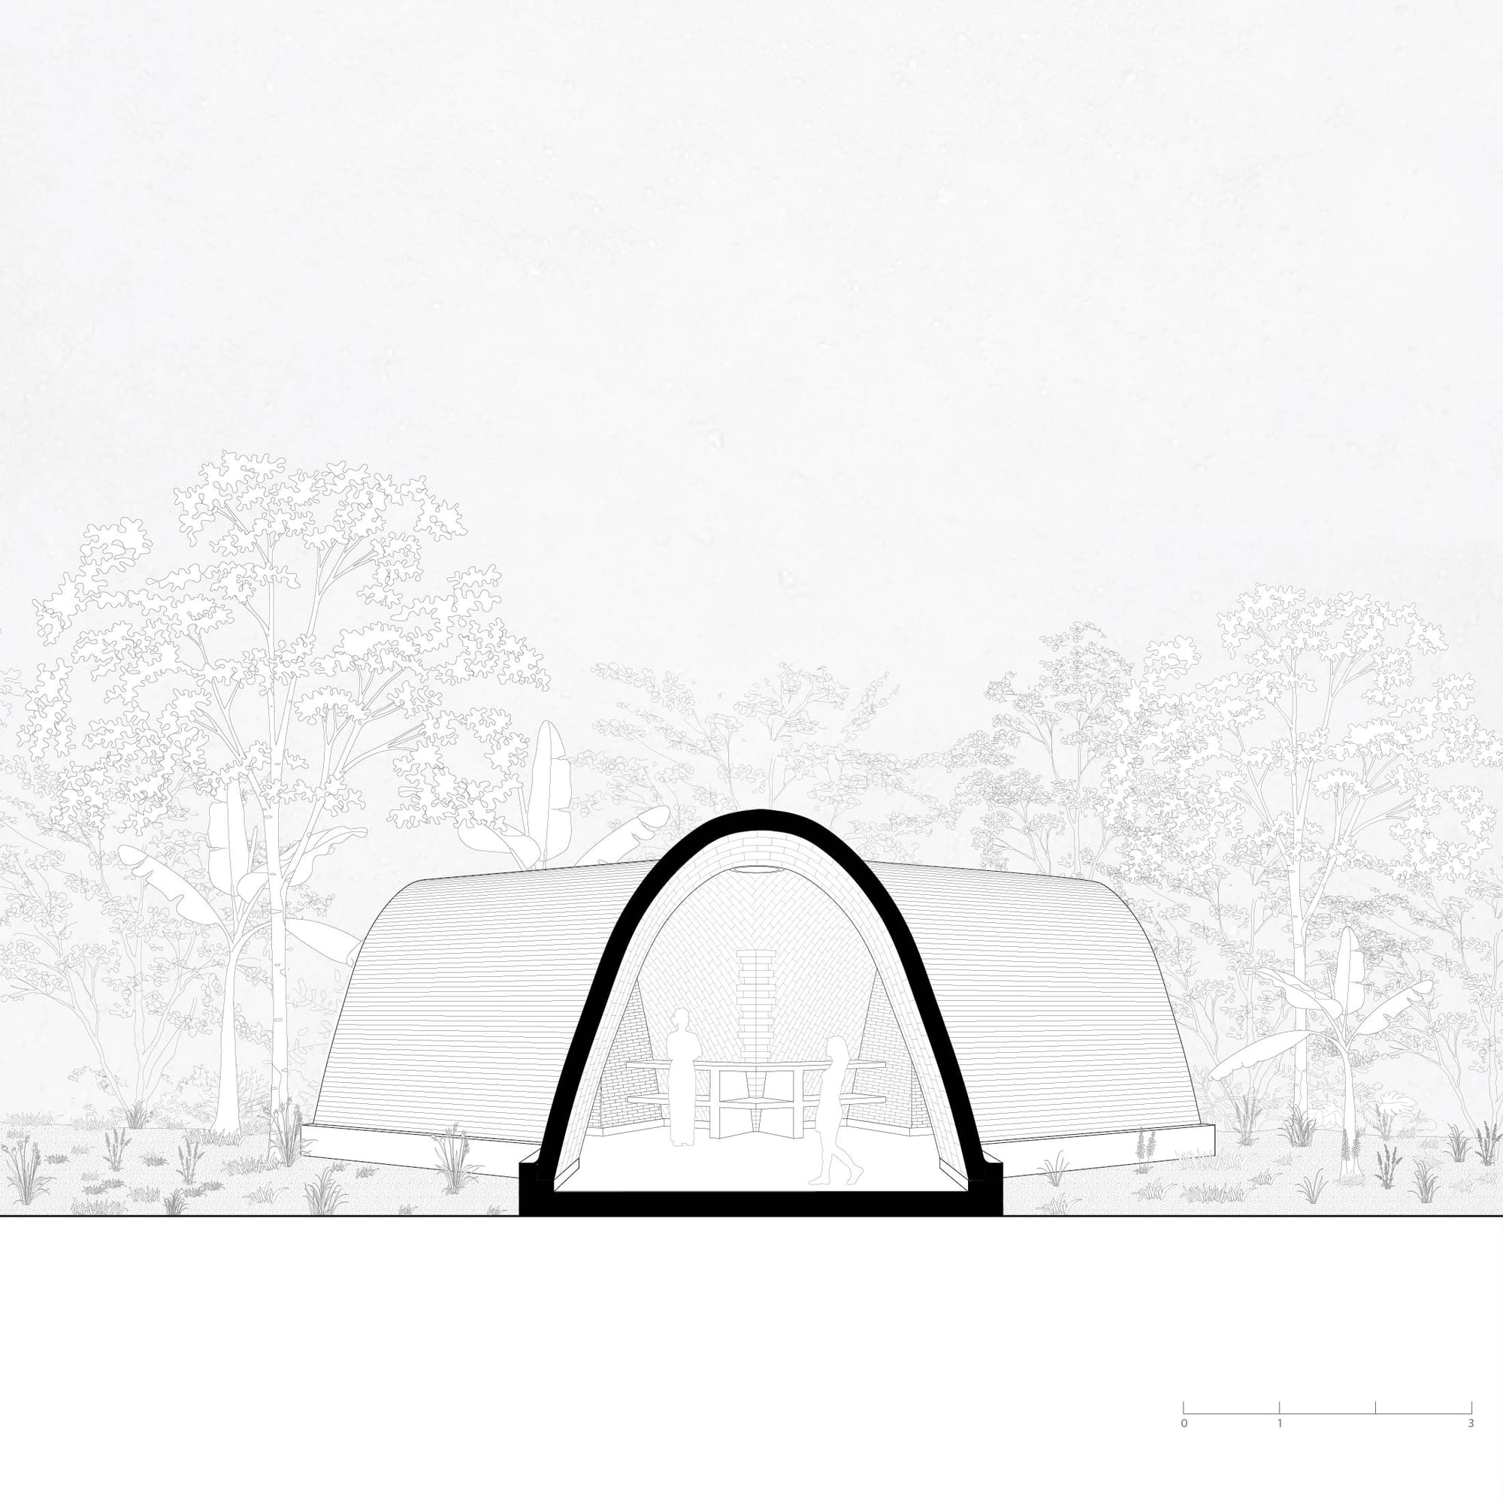
Responding to the requirements for natural light, the laboratory was organised into three independent operational areas: Entry, Reproduction and Incubation. Each area occupies a separate building, with the three structures converging around a central working zone. The need to maintain the controlled conditions required for laboratory operations also informed the structural system, resulting in a series of adobe vaults, curved, self-supporting structures made from mud brick and layered earth.
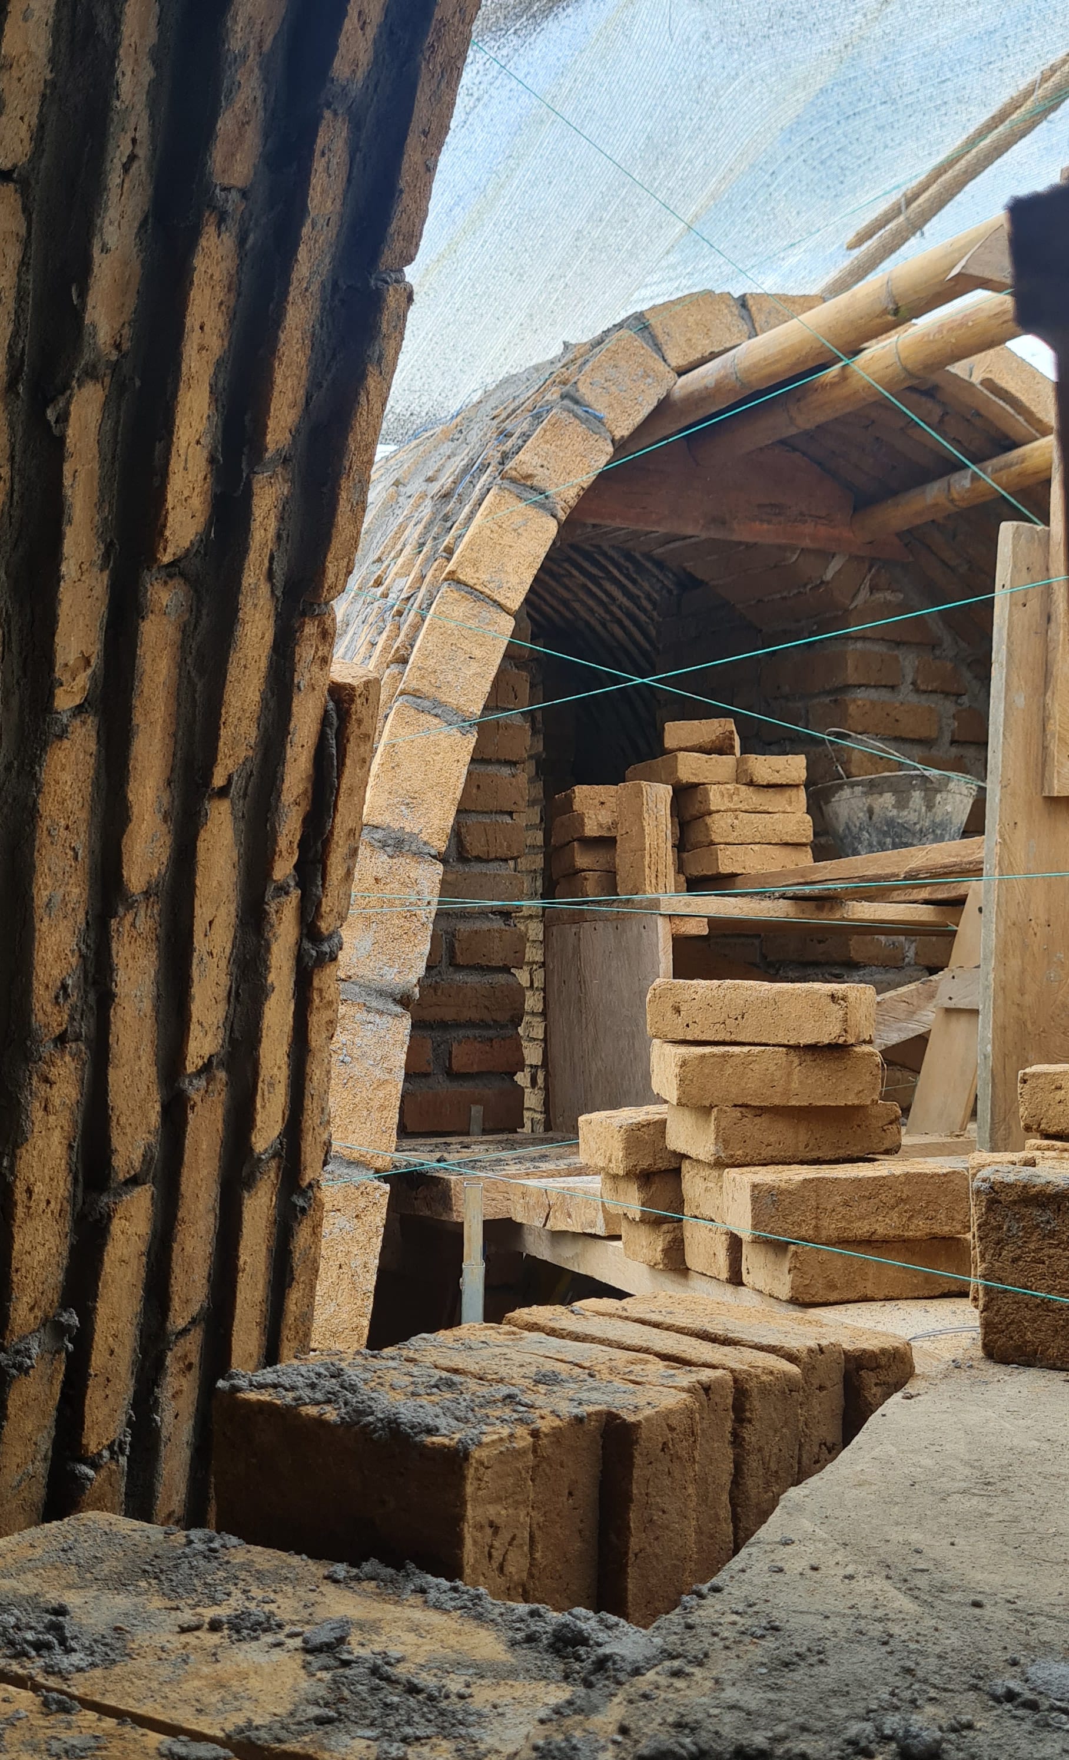
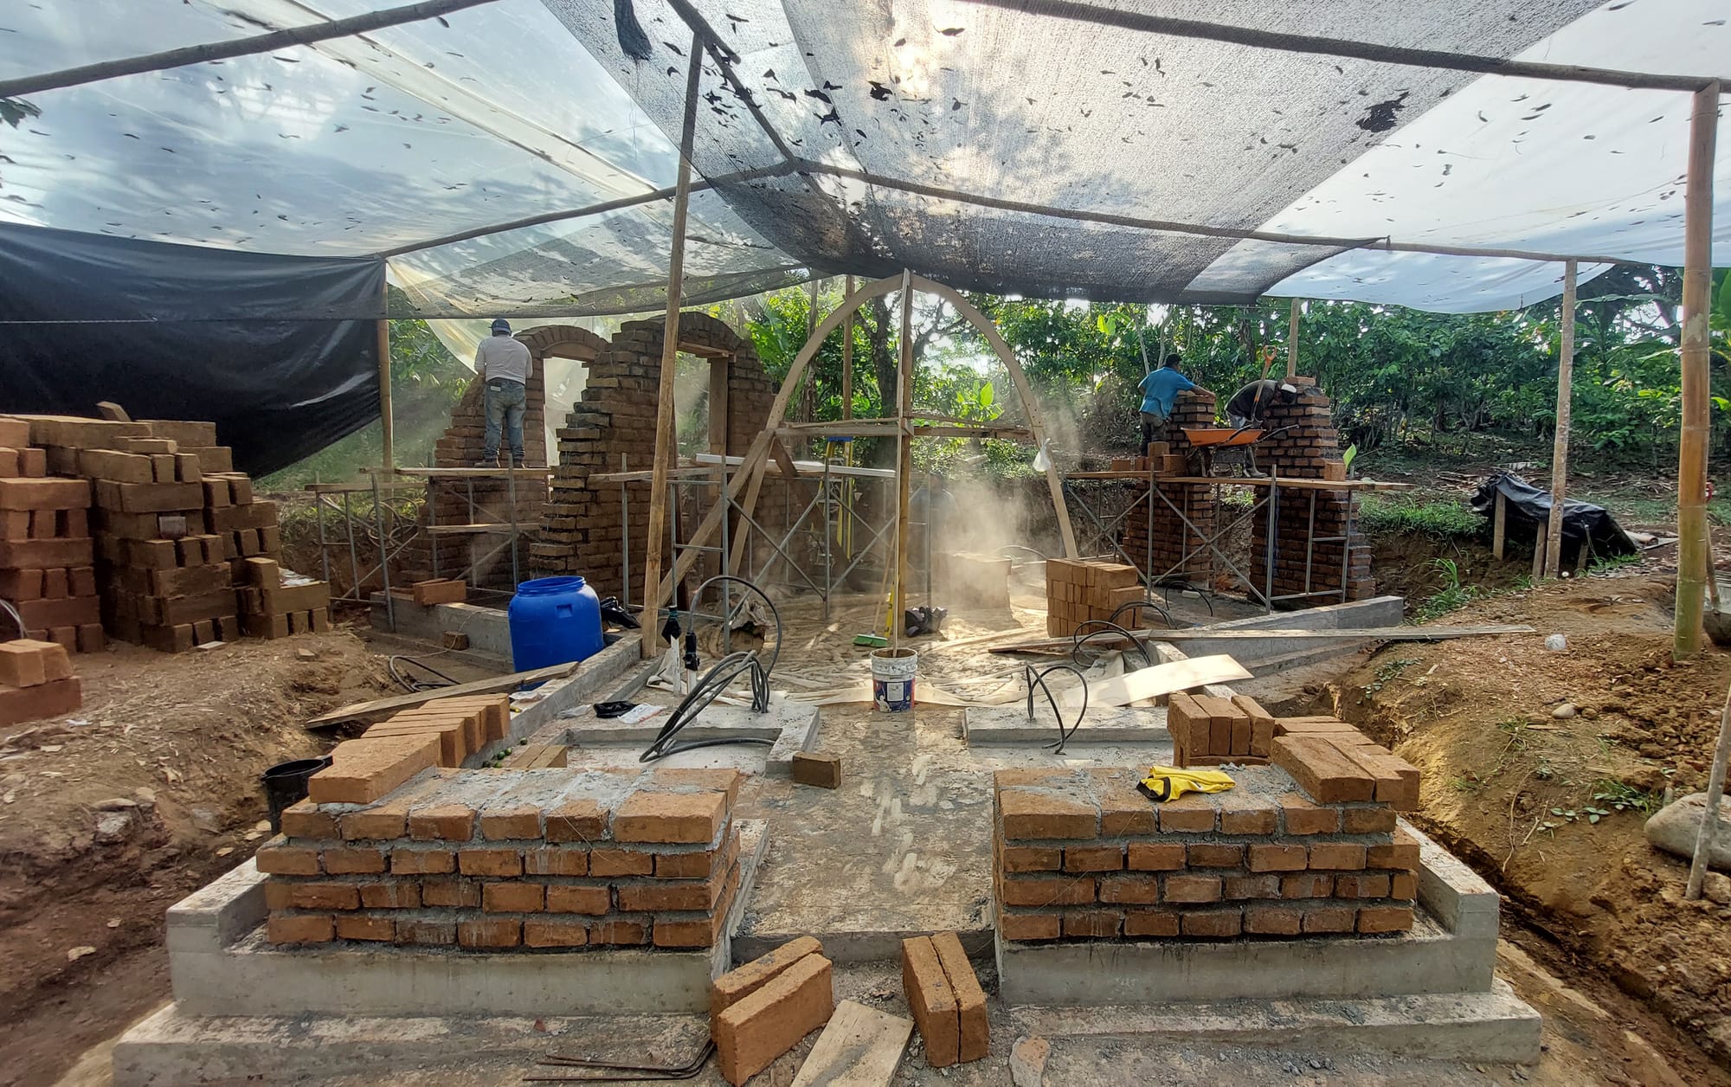
This specific technique, known as Lak’a UTA, meaning 'earth house' in Aymara, was proposed by Patricio Cevallos, a member of the PROTERRA Network. Al Borde Architects adapted this structure to the jungle environment, integrating the technique into the project in collaboration with Bolivian architect Raúl Sandoval, who developed its construction without formwork.
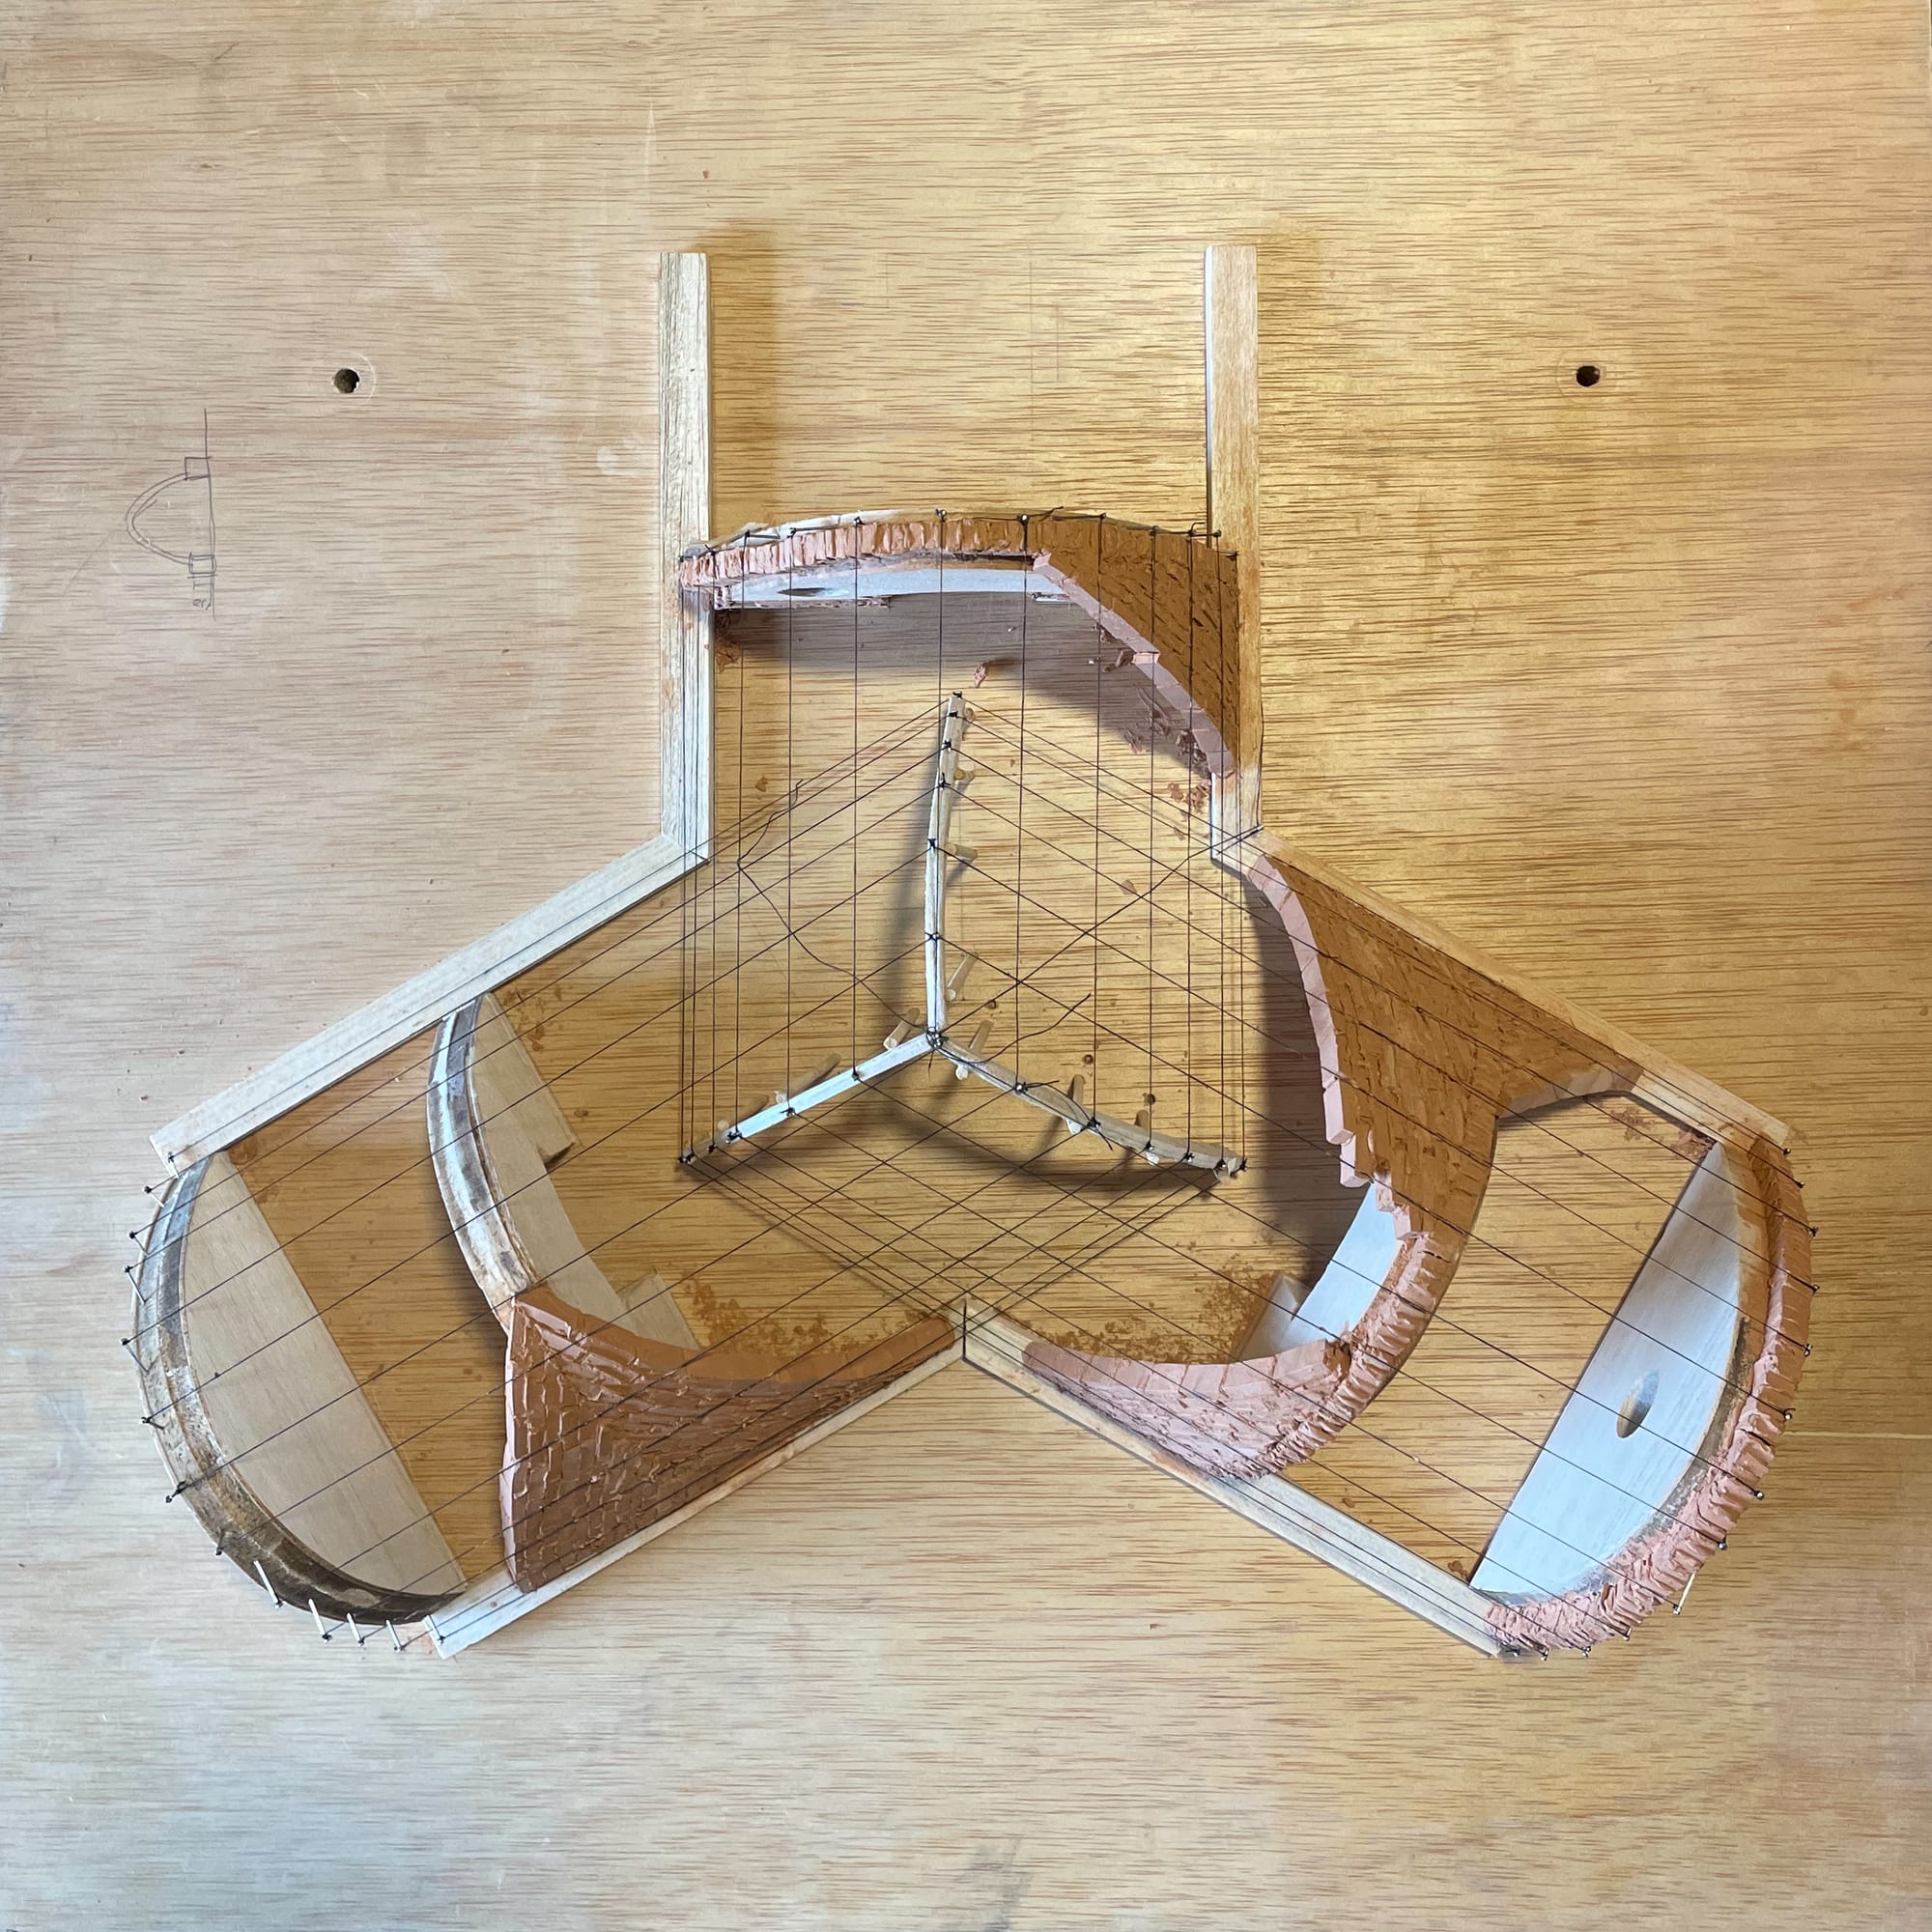
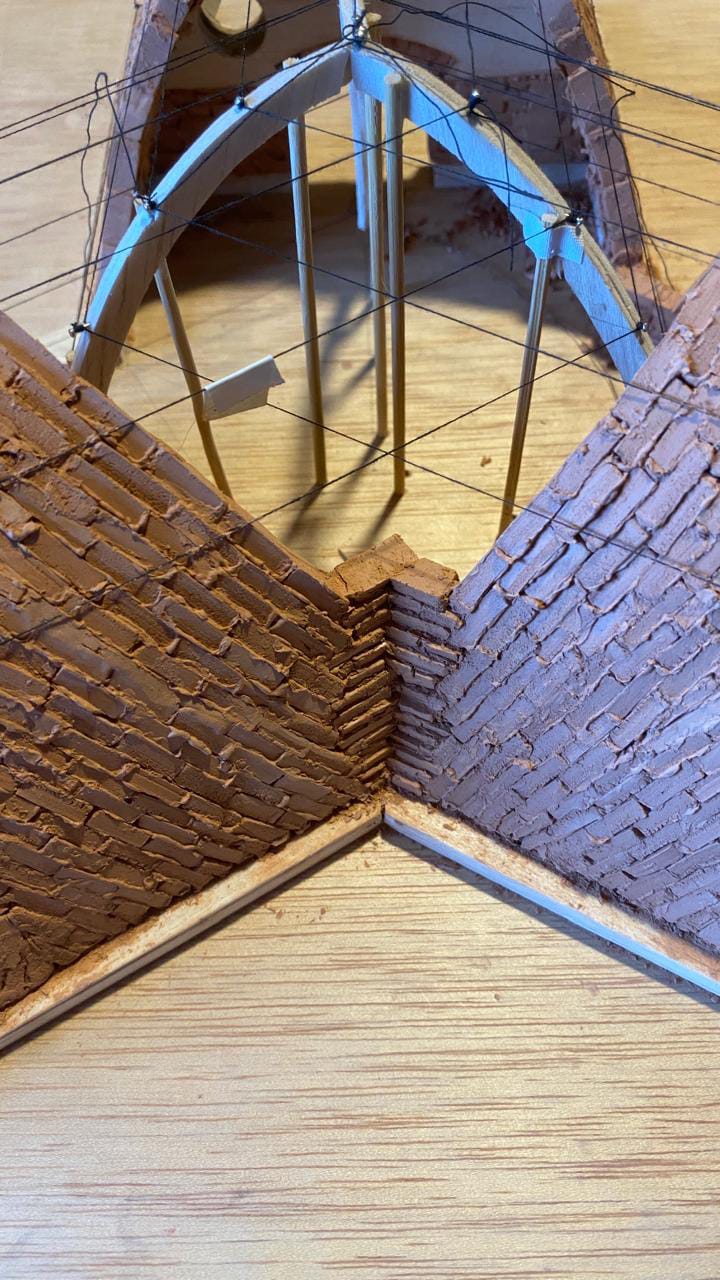
The junction of the three vaults presented particular structural challenges. Therefore, the technical development was supported by modeling, followed by on-site implementation by Miguel Ramos, a master builder with extensive knowledge and experience in earthen construction.
With the implementation of Witoca Lab, the community was positioned in a strategic role in the region, providing small-scale farmers with access to biocontrol technologies for the ecological management of pests and diseases. Developed through the collaboration of Witoca, CEFA, and Al Borde Architects, the project shares insights into how earth construction and ancestral agroecological knowledge can inform environmentally conscious architecture that responds to its ecosystem while creating meaningful impact for a community.
If you're interested in learning more about Al Borde, or exploring a potential collaboration, you can visit their website to discover upcoming projects.
To stay up to date with more innovative approaches to architecture, design, and the future of our built environment, feel free to subscribe to architravels.
PROJECT DETAILS
Location: Huaticocha, Provincia de Orellana, Ecuador
Architects: Al Borde
Collaborators: María Fernanda Heredia, Emilie Spitz, Javier Almendarez, Carolina Quishpe, Andrea Raos
Structural Engineering: Patricio Cevallos
Area: 46.00 m2
Construction: AsoAmazonas & Al Borde
Commisioned by: Witoca
Supported by: CEFA Ecuador (Comité Europeo para la Formación y la Agricultura), FIEDS (Fondo Ítalo-Ecuatoriano para el Desarrollo Sostenible) & Alstom Foundation
Photography: JAG Studio
Year: 2024 - 2025
Witoca Lab by Al Borde. Technical drawings by Al Borde.